Top 1% Frisco & Plano Realtors | Bale Real Estate GroupTop 1% Frisco & Plano Realtors | Bale Real Estate Group

Top 1% North Texas Realtors with $65M+ in residential real estate volume, 110+ successful transactions and 80+ five-star reviews. Frisco, Plano, Prosper, Allen, McKinney & North Dallas.

  • Home
  • Search
  • Communities We Serve
    • Allen
    • Aubrey
    • Celina
    • Coppell
    • Dallas
    • Frisco
    • Highland Park
    • McKinney
    • Plano
    • Preston Hollow
    • Princeton
    • Prosper
    • Southlake
    • University Park
  • Our Advantage
    • Why Sellers Hire Bale Real Estate Group
    • Why Buyers Choose Bale Real Estate Group
    • Meet the Team
    • Real Producers: Cover Story
    • Our Story
    • Client Testimonials
    • Proven Results
  • Buyers
    • Search Homes
    • Explore Communities
    • Buyer Resources
    • Relocating to North Texas
    • New Construction
    • Meet Gary & Linda
    • Contact Linda
  • Sellers
    • Thinking About Selling?
    • Pre-Listing Appointment
    • Home Value & Pricing
    • Seller Resources
    • Preparing Your Home for Sale
    • Proven Results
    • Contact Linda
  • Videos
  • Contact

Search

Search
Dashboard
Listings
Searches
Sign in / Sign up
Save
Ask
Tour
Hide
Share
$8,150,000
87 Days On Site

3625 Colgate Avenue
University Park, TX 75225

For Sale|Single Family Residence|Active
5
Beds
7
Total Baths
6
Full Baths
1
Partial Bath
7,343
SqFt
$1,110
/SqFt
2026
Built
Subdivision:
University Heights
County:
Dallas

Due to the health concerns created by Coronavirus we are offering personal 1-1 online video walkthough tours where possible.
Call Now: 972-469-0332
Is this the listing for you? We can help make it yours.
972-469-0332
3625 Colgate Avenue3625 Colgate Avenue3625 Colgate Avenue3625 Colgate Avenue
Save
Ask
Tour
Hide
Share
Photos
Map
Nearby Listings
Virtual Tour

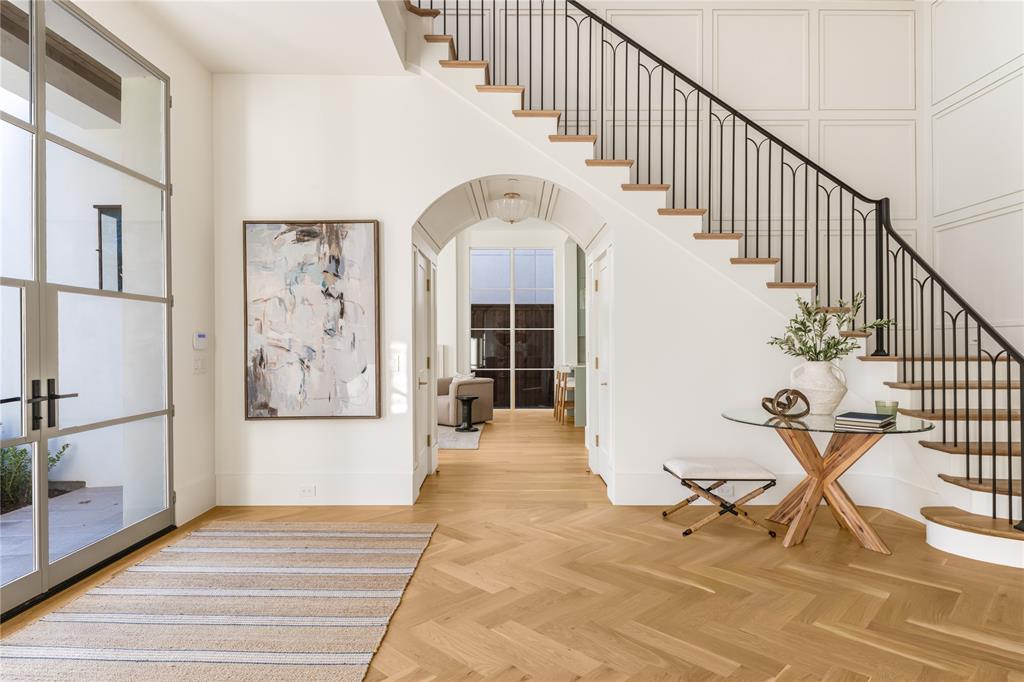
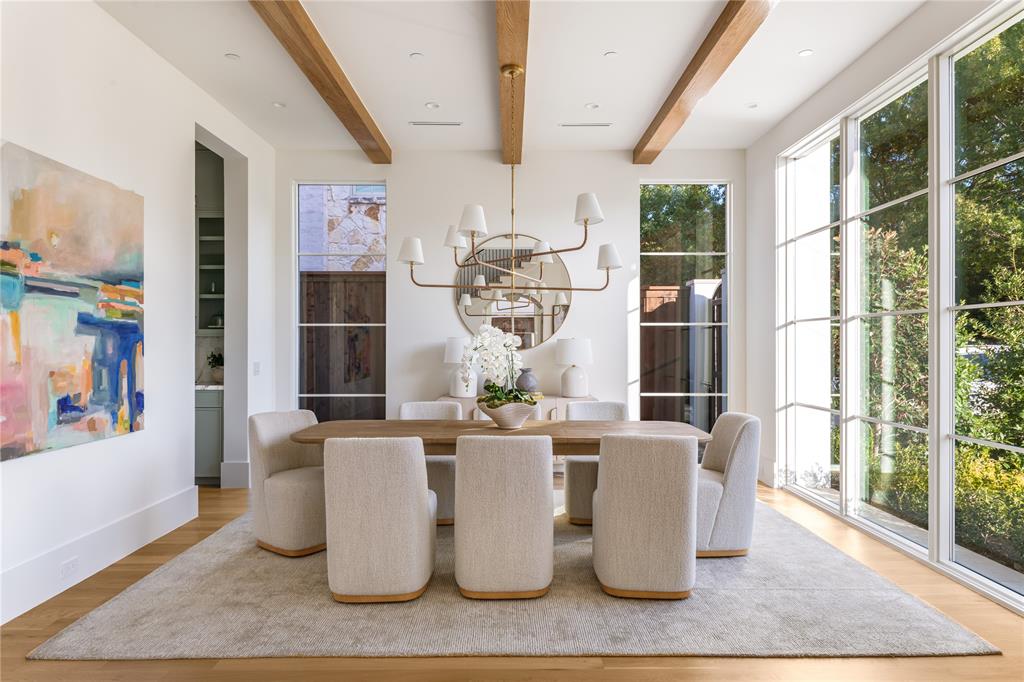
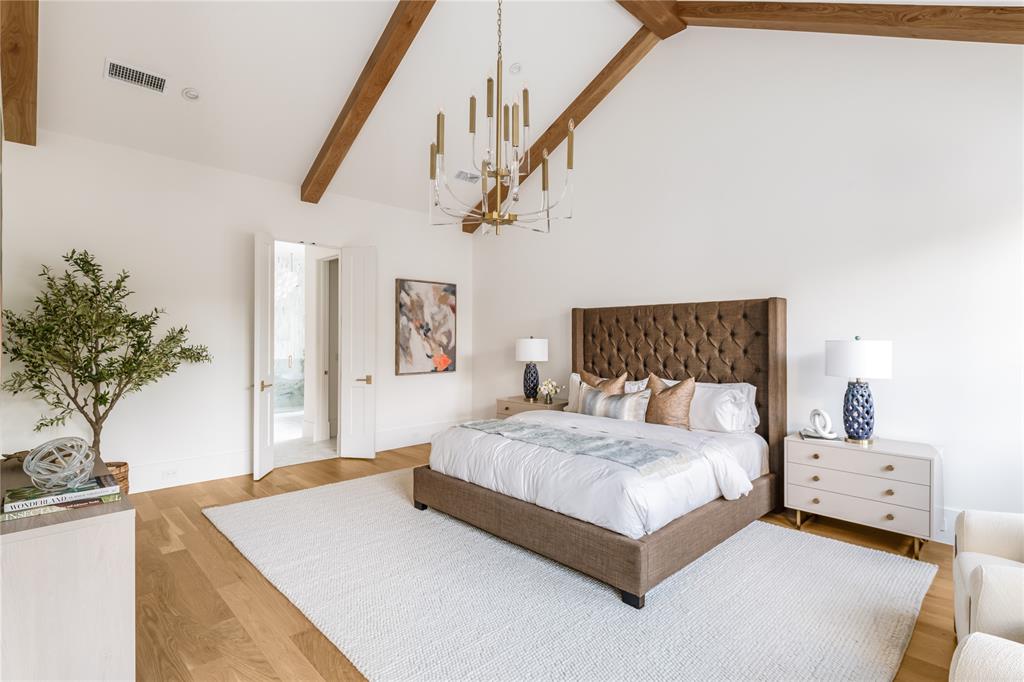
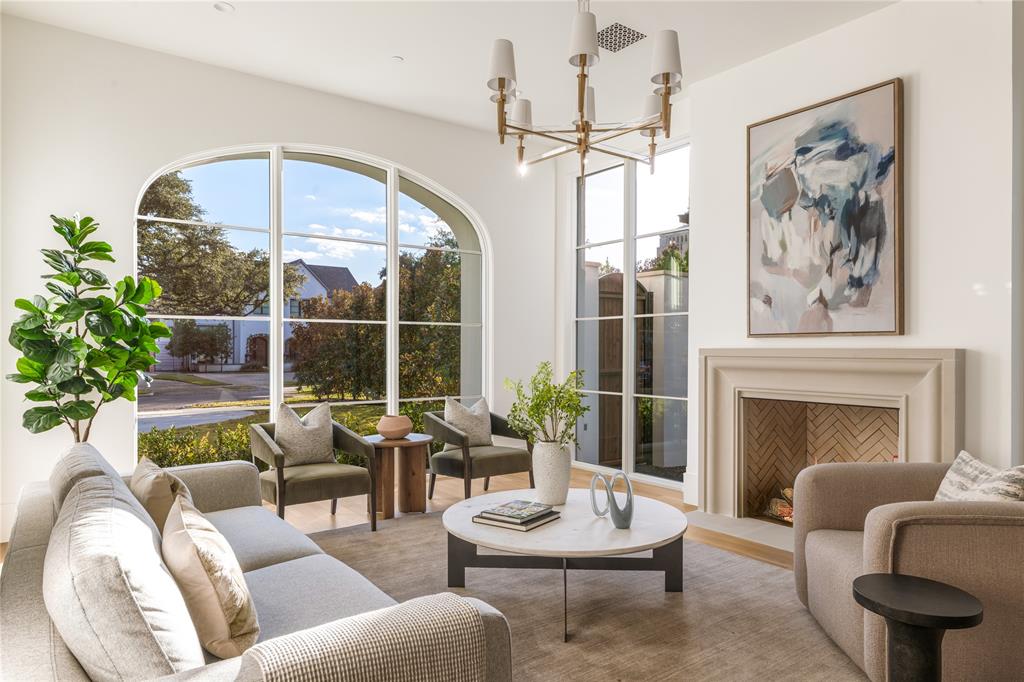
Stunning 5 bedroom new construction in the heart of the Park Cities! Buy now and customize for a late 2026 move in. This transitional Santa Barbara-inspired residence by R+D Residential Homes and Brandy Scott Interiors delivers timeless elegance with modern luxury. Thoughtfully designed to impress, the home features warm white stucco, terracotta barrel tile roofing, and copper gutters. Buy now and customize the home to suit your style and needs. The first floor is built for entertaining and everyday living. The home has it all while featuring a dedicated study or lounge with a full bar and climate-controlled wine storage, plus an expansive great room with abundant natural light and 11' ceilings. Seamless indoor-outdoor flow is achieved through floor-to-ceiling sliding doors that open to a covered patio equipped with heaters and phantom screens—creating a true extension of the living room to the outdoors for year-round gatherings. The chef’s kitchen showcases beige slab cabinets with radius edges, Taj Mahal quartzite countertops, a sculptural plaster vent hood, commercial-grade appliances, and a stunning pantry. White oak hardwood floors, custom paint-grade paneling, and premium finishes like Arabescato and Calacatta marble fireplaces elevate the home's appeal. Additional first-floor highlights include a downstairs pool bath and a large backyard perfect for a pool or play area. Upstairs, the primary suite is an exceptional retreat with vaulted ceilings, an oversized master closet with custom cabinetry, and a spa-like bathroom featuring marble countertops, a carved marble shower bench, luxurious brass fixtures, and high-end limestone flooring. Exceptional craftsmanship, on-trend details (warm neutrals, mixed metals, plaster finishes, and thoughtful millwork), and premium materials throughout make this new home a Park Cities gem! A must-see for those seeking move-in ready luxury selections with timeless appeal. Pics are from builder's pervious homes.

Save
Ask
Tour
Hide
Share
Listing Snapshot
Price 
$8,150,000
Days On Site 
87 Days
Bedrooms 
5
Inside Area (SqFt) 
7,343 sqft
Total Baths 
7
Full Baths 
6
Partial Baths 
1
Lot Size 
0.326 Acres
Year Built 
2026
MLS® Number 
21305267
Status 
Active
Property Tax 
$60,001
HOA/Condo/Coop Fees 
N/A
Sq Ft Source 
N/A
Friends & Family
React
Comment
Invite
No Comments Yet

Did you know? You can invite friends and family to your search. They can join your search, rate and discuss listings with you.

What's This?
Private
Recent Activity
3 months agoListing updated with changes from the MLS®
3 months agoListing first seen on site
General Features
Acres 
0.326
Attached Garage 
Yes
Foundation 
Pillar/Post/Pier
Garage 
Yes
Garage Spaces 
2
Levels 
Three Or More
Parking 
Garage Door OpenerGarage Faces RearAttached
Property Condition 
New Construction
Property Sub Type 
Single Family Residence
Security 
Carbon Monoxide Detector(s)Fire AlarmFire Sprinkler SystemPrewiredSecurity System OwnedSmoke Detector(s)
Sewer 
Public Sewer
Style 
Mediterranean
Utilities 
Cable AvailableElectricity AvailableUnderground Utilities
Water Source 
Public
Interior Features
Appliances 
RefrigeratorBuilt-In Gas RangeBuilt-In RefrigeratorDishwasherDisposalIce MakerMicrowaveConvection OvenTankless Water HeaterWarming DrawerWine Cooler
Cooling 
Central Air
Fireplace 
Yes
Fireplace Features 
Wood BurningGas Log
Fireplaces 
3
Flooring 
MarbleWood
Heating 
CentralENERGY STAR Qualified Equipment
Interior 
ChandelierElevatorPantryWalk-In Closet(s)Wired for DataSmart HomeWired for Sound
Laundry Features 
Electric Dryer HookupGas Dryer HookupWasher Hookup
Bath-Full 
Dimensions - 10 x 12Level - First
Bedroom 
Dimensions - 15 x 18Level - Third
Game Room 
Dimensions - 21 x 22Level - Second
Master Bathroom 
Dimensions - 12 x 15Level - Second
Save
Ask
Tour
Hide
Share
Exterior Features
Exterior 
Gas GrillOutdoor Grill
Fencing 
Wood
Lot Features 
Interior Lot
Roof 
Spanish Tile
Community Features
School District 
Highland Park ISD
Financing Terms Available 
Cash
Schools
School District
Highland Park ISD
Elementary School
Hyer
Middle School
Highland Park
High School
Highland Park
Listing courtesy of Mark Galanos of Brexen Real Estate, LLC markg@brexen.com


© 2020 North Texas Real Estate Information Systems. All rights reserved. Information is deemed reliable but is not guaranteed accurate by the MLS or NTREIS. The information being provided is for the consumer's personal, non-commercial use, and may not be reproduced, redistributed, or used for any purpose other than to identify prospective properties consumers may be interested in purchasing.
Last checked: 2026-09-15 07:39 AM CDT


Neighborhood & Commute
Source: Walkscore
Disclosure: Community information and market data powered by Constellation Data Labs. Information is deemed reliable but not guaranteed.
Powered by Showcase IDX, a Constellation1 Company
Save
Ask
Tour
Hide
Share
Bale Real Estate Group
972-469-0332
Bale Real Estate Group Best of D 2026 Real Producers 2026 Top Agent eXp Realty
TREC - Information About Brokerage Services
TREC - Consumer Protection Notice
VIEW PRIVACY POLICY
CALL TEXT HOME VALUE
Site created by Michael Tritthart Team. | View Privacy Policy