Top 1% Frisco & Plano Realtors | Bale Real Estate GroupTop 1% Frisco & Plano Realtors | Bale Real Estate Group

Top 1% North Texas Realtors with $65M+ in residential real estate volume, 110+ successful transactions and 80+ five-star reviews. Frisco, Plano, Prosper, Allen, McKinney & North Dallas.

  • Home
  • Search
  • Communities We Serve
    • Allen
    • Aubrey
    • Celina
    • Coppell
    • Dallas
    • Frisco
    • Highland Park
    • McKinney
    • Plano
    • Preston Hollow
    • Princeton
    • Prosper
    • Southlake
    • University Park
  • Our Advantage
    • Why Sellers Hire Bale Real Estate Group
    • Why Buyers Choose Bale Real Estate Group
    • Meet the Team
    • Real Producers: Cover Story
    • Our Story
    • Client Testimonials
    • Proven Results
  • Buyers
    • Search Homes
    • Explore Communities
    • Buyer Resources
    • Relocating to North Texas
    • New Construction
    • Meet Gary & Linda
    • Contact Linda
  • Sellers
    • Thinking About Selling?
    • Pre-Listing Appointment
    • Home Value & Pricing
    • Seller Resources
    • Preparing Your Home for Sale
    • Proven Results
    • Contact Linda
  • Videos
  • Contact

Search

Search
Dashboard
Listings
Searches
Sign in / Sign up
Save
Ask
Tour
Hide
Share
$15,000,000
27 Days On Site

18345 Fm 920
Poolville, TX 76487

For Sale|Farm|Active
5
Beds
3
Total Baths
3
Full Baths
7,000
SqFt
$2,143
/SqFt
2015
Built
Subdivision:
Troxell
County:
Wise

Due to the health concerns created by Coronavirus we are offering personal 1-1 online video walkthough tours where possible.
Call Now: 972-469-0332
Is this the listing for you? We can help make it yours.
972-469-0332
18345 Fm 92018345 Fm 92018345 Fm 92018345 Fm 920
Save
Ask
Tour
Hide
Share
Photos
Map
Nearby Listings
Virtual Tour

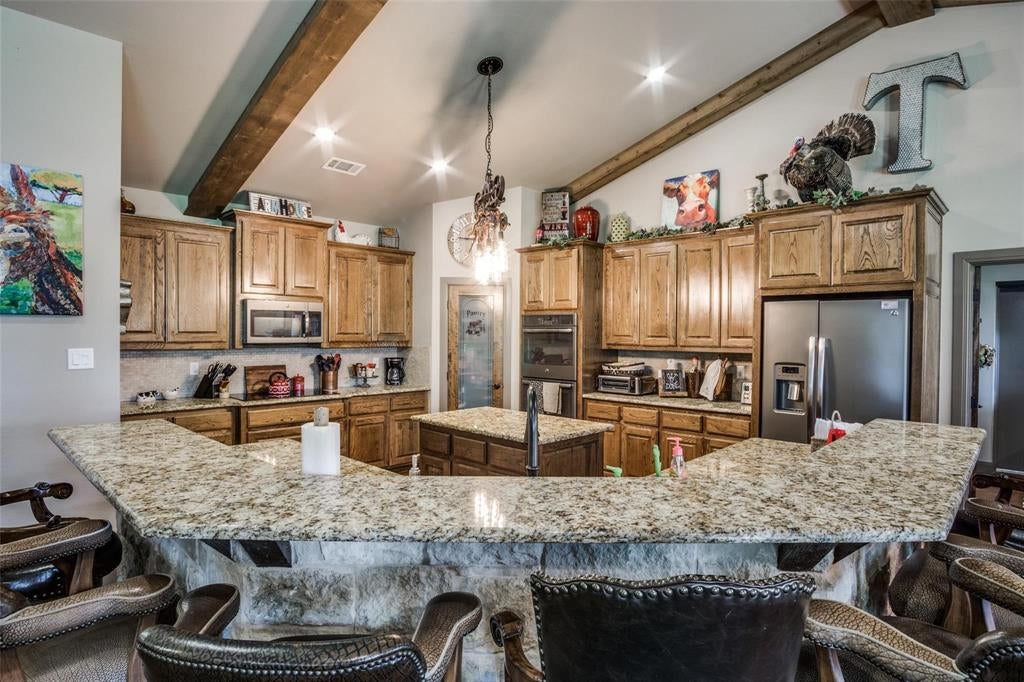
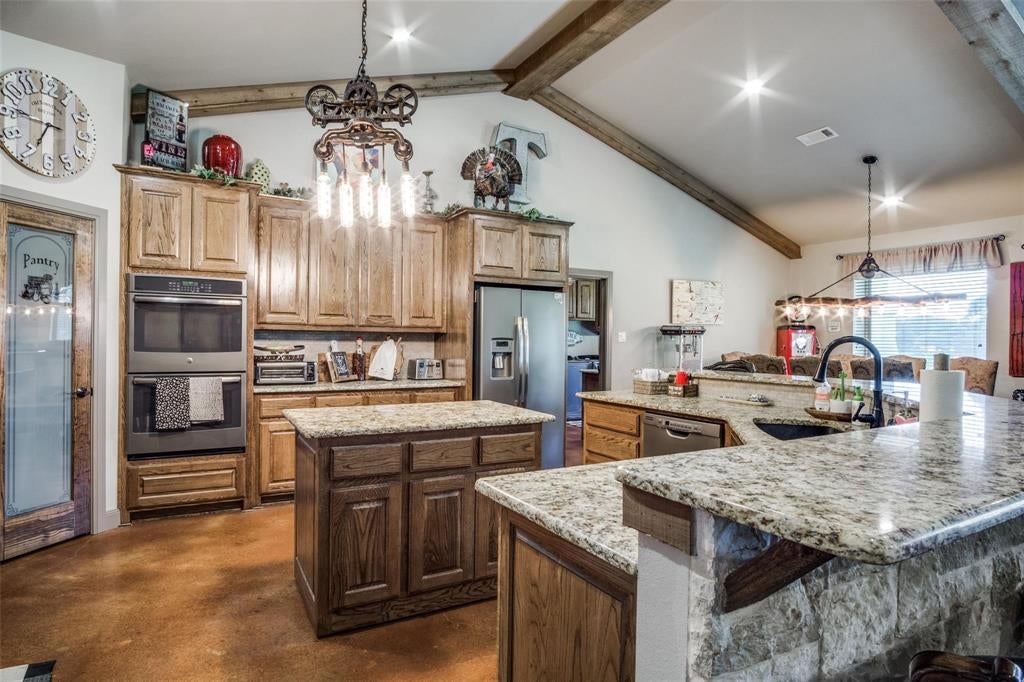
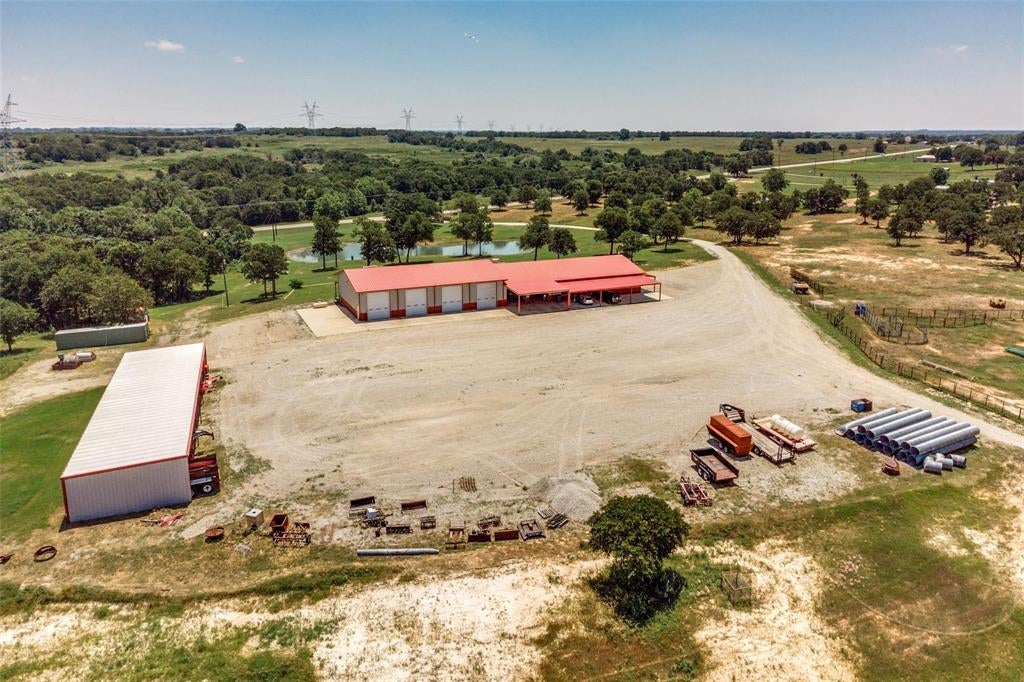
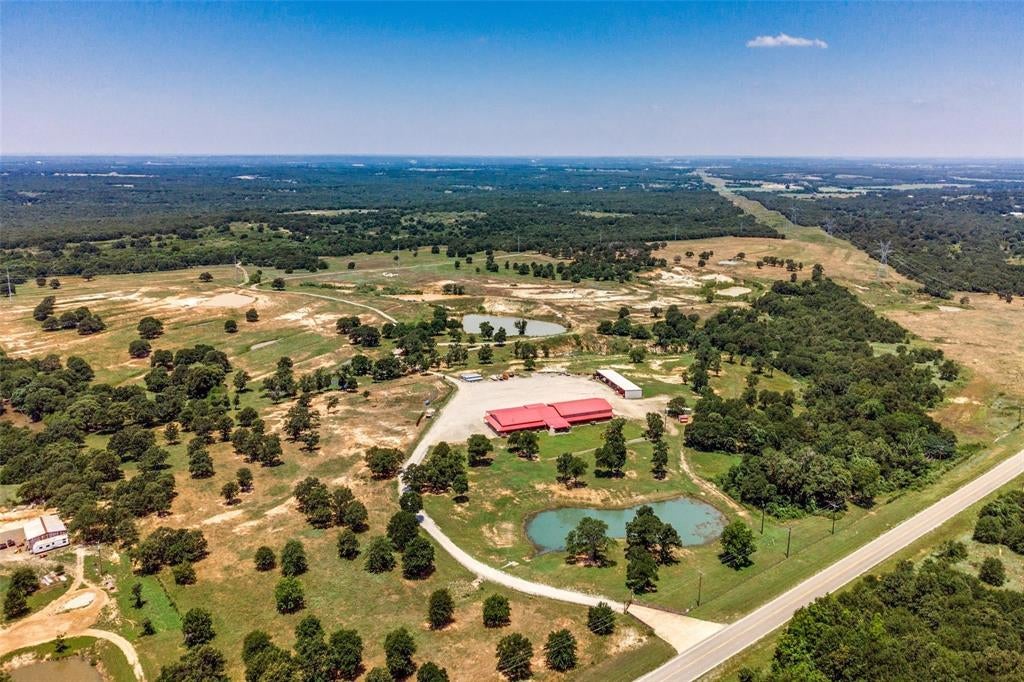
391 acres located just min west of Fort Worth. Land is rolling with scattered oak trees throughout. 2 vistas located in the middle of the ranch boast huge views to the E&W. This tract is watered very well with 15 surface ponds. Property is fenced & cross fenced with barbwire. The improvements are simply over the top on this property. 7,000 sq ft living area with 5-3. Granite counters throughout, wood fireplace, open concept, lots of storage all with a county home feeling. 80x50'(4 bay doors) insulated shop with full bath, 30x120' equipment barn. 30x50' enclosed breezeway with 4 glass garage doors, heat, big ass fan which all opens to a covered 30x30 outdoor kitchen.There is roughly 110' feet of elevation change with the lowest being on the west of the property. One water well & co-op water with Walnut Creek Water Supply. Motivated seller, will review all written offers.Heavily treed with live oaks, post oaks, black oaks & red oaks.

Save
Ask
Tour
Hide
Share
Listing Snapshot
Price 
$15,000,000
Days On Site 
27 Days
Bedrooms 
5
Inside Area (SqFt) 
7,000 sqft
Total Baths 
3
Full Baths 
3
Partial Baths 
N/A
Lot Size 
391 Acres
Year Built 
2015
MLS® Number 
21363332
Status 
Active
Property Tax 
$8,972
HOA/Condo/Coop Fees 
N/A
Sq Ft Source 
N/A
Friends & Family
React
Comment
Invite
No Comments Yet

Did you know? You can invite friends and family to your search. They can join your search, rate and discuss listings with you.

What's This?
Private
Recent Activity
4 weeks agoListing updated with changes from the MLS®
4 weeks agoListing first seen on site
General Features
Acres 
391
Attached Garage 
Yes
Carport 
12
Foundation 
Slab
Garage 
Yes
Garage Spaces 
10
Green Energy Efficient 
DoorsWindows
Land Lease 
No
Levels 
One
Parking 
CarportCoveredDetached CarportDrivewayElectric GateEnclosedGarageGarage Door OpenerGarage Faces RearGatedGolf Cart GarageGravelLightedOversizedPrivateRV Access/ParkingWorkshop in GarageBoatAttached
Property Sub Type 
Farm
Sewer 
Septic Tank
Special Circumstances 
Standard
Style 
Barndominium
Utilities 
Cable AvailableElectricity AvailablePropane
Water Source 
Well
Interior Features
Appliances 
Water PurifierDishwasherDisposalElectric CooktopElectric OvenMicrowaveRefrigerator
Cooling 
Ceiling Fan(s)Central Air
Fireplace 
Yes
Fireplace Features 
Free StandingWood Burning
Fireplaces 
1
Flooring 
Concrete
Heating 
CentralElectric
Interior 
Eat-in KitchenGranite CountersOpen FloorplanPantryVaulted Ceiling(s)Walk-In Closet(s)High Speed Internet
Laundry Features 
Washer Hookup
Window Features 
Window Coverings
Bath-Full 
Dimensions - 7 x 5Level - First
Bedroom 
Dimensions - 13 x 13Level - FirstFeatures - Walk-In Closet(s)
Dining Room 
Dimensions - 10 x 14Level - First
Kitchen 
Dimensions - 20 x 18Level - FirstFeatures - Breakfast Bar, Eat-in Kitchen, Kitchen Island, Pantry
Living Room 
Dimensions - 26 x 17Level - FirstFeatures - Ceiling Fan(s)
Master Bedroom 
Dimensions - 15 x 16Level - FirstFeatures - Walk-In Closet(s)
Utility Room 
Dimensions - 10 x 18Level - First
Save
Ask
Tour
Hide
Share
Exterior Features
Construction Details 
Metal Siding
Exterior 
Awning(s)BarbecueBuilt-in BarbecueCovered CourtyardFire PitGas GrillRain GuttersLightingOutdoor GrillOutdoor KitchenPlaygroundPrivate EntranceStorage
Fencing 
Barbed WireFenced
Lot Features 
AgriculturalClearedFew TreesLandscapedMany TreesPastureRolling Slope
Other Structures 
Barn(s)Workshop
Roof 
Metal
Waterfront Features 
Creek
Windows/Doors 
Window Coverings
Community Features
School District 
Poolville ISD
Horse Property 
Corral(s)Barn
Financing Terms Available 
1031 ExchangeCashConventional
Horse Allowed 
Yes
Schools
School District
Poolville ISD
Elementary School
Poolville
Middle School
Poolville
High School
Poolville
Listing courtesy of Lori Anne Mcelyea of McElyea Realty Group lorimc2@msn.com


© 2020 North Texas Real Estate Information Systems. All rights reserved. Information is deemed reliable but is not guaranteed accurate by the MLS or NTREIS. The information being provided is for the consumer's personal, non-commercial use, and may not be reproduced, redistributed, or used for any purpose other than to identify prospective properties consumers may be interested in purchasing.
Last checked: 2026-09-15 01:22 PM CDT


Neighborhood & Commute
Source: Walkscore
Disclosure: Community information and market data powered by Constellation Data Labs. Information is deemed reliable but not guaranteed.
Powered by Showcase IDX, a Constellation1 Company
Save
Ask
Tour
Hide
Share
Bale Real Estate Group
972-469-0332
Bale Real Estate Group Best of D 2026 Real Producers 2026 Top Agent eXp Realty
TREC - Information About Brokerage Services
TREC - Consumer Protection Notice
VIEW PRIVACY POLICY
CALL TEXT HOME VALUE
Site created by Michael Tritthart Team. | View Privacy Policy