Top 1% North Texas Realtors | Bale Real Estate GroupTop 1% North Texas Realtors | Bale Real Estate Group

Top 1% North Texas Realtors serving Frisco, Plano, Prosper, Allen, McKinney and Preston Hollow. $65M+ sold and 80+ five-star reviews.

  • Home
  • Search
  • Communities We Serve
    • Allen
    • Aubrey
    • Celina
    • Coppell
    • Dallas
    • Frisco
    • Highland Park
    • McKinney
    • Plano
    • Preston Hollow
    • Princeton
    • Prosper
    • Southlake
    • University Park
  • Sellers
    • Thinking About Selling?
    • Pre-Listing Appointment
    • Home Value & Pricing
    • Seller Resources
    • Preparing Your Home for Sale
    • Proven Results
    • Contact Linda
  • Buyers
    • Search Homes
    • Explore Communities
    • Buyer Resources
    • Relocating to North Texas
    • New Construction
    • Meet Gary & Linda
    • Contact Linda
  • Our Advantage
    • Why Sellers Hire Bale Real Estate Group
    • Why Buyers Choose Bale Real Estate Group
    • Meet the Team
    • Real Producers: Cover Story
    • Our Story
    • Client Testimonials
    • Proven Results
  • Videos
  • Contact

Search

BALE REAL ESTATE GROUP

Search North Texas Homes for Sale

Explore current listings throughout Frisco, Plano, Prosper, Allen, McKinney, Dallas and surrounding North Texas communities.

Frisco Plano Prosper Allen McKinney Preston Hollow Dallas Highland Park University Park Coppell Southlake Celina Aubrey Princeton
Search
Dashboard
Listings
Searches
Sign in / Sign up
Save
Ask
Tour
Hide
Share
$6,795,000
16 Days On Site

5543 Edlen Drive
Dallas, TX 75220

For Sale|Single Family Residence|Active
5
Beds
9
Total Baths
6
Full Baths
3
Partial Baths
8,892
SqFt
$764
/SqFt
2005
Built
Subdivision:
INWOOD
County:
Dallas

Due to the health concerns created by Coronavirus we are offering personal 1-1 online video walkthough tours where possible.
Call Now: 972-469-0332
Is this the listing for you? We can help make it yours.
972-469-0332
5543 Edlen Drive5543 Edlen Drive5543 Edlen Drive5543 Edlen Drive
Save
Ask
Tour
Hide
Share
Photos
Map
Nearby Listings
Virtual Tour

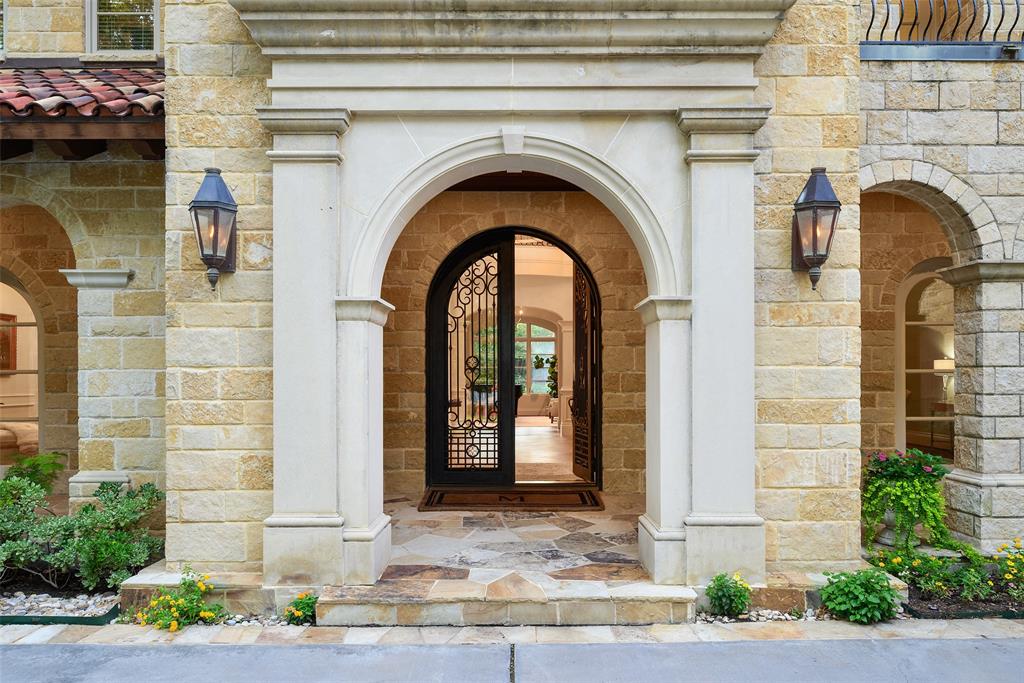
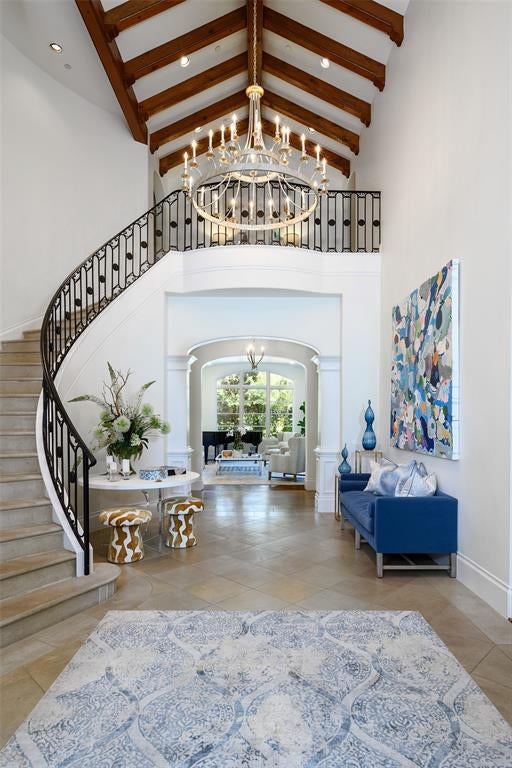
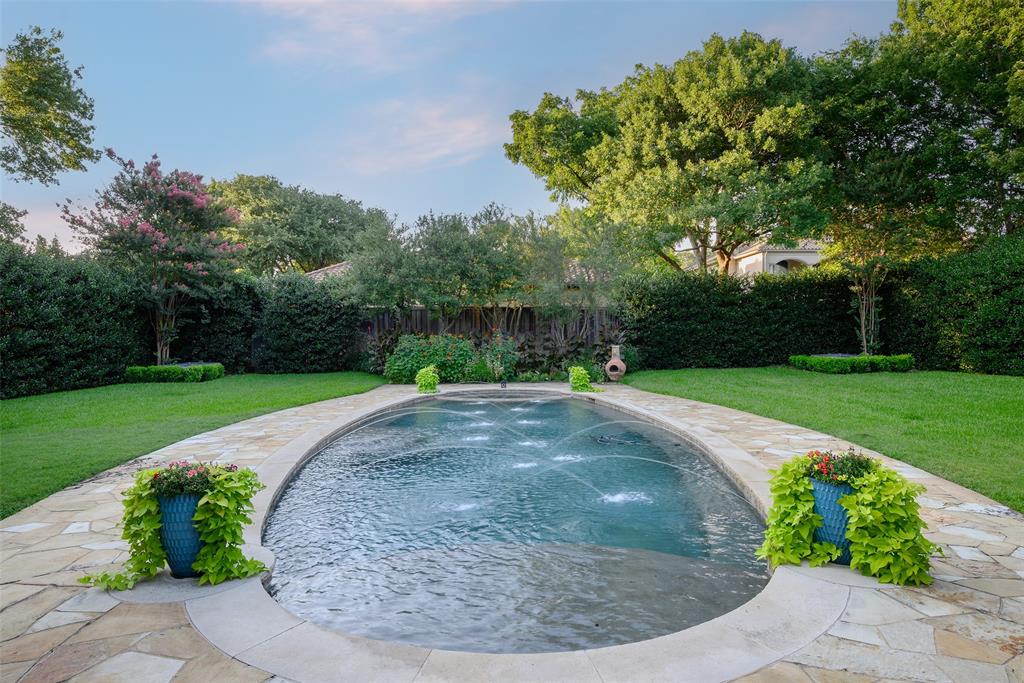
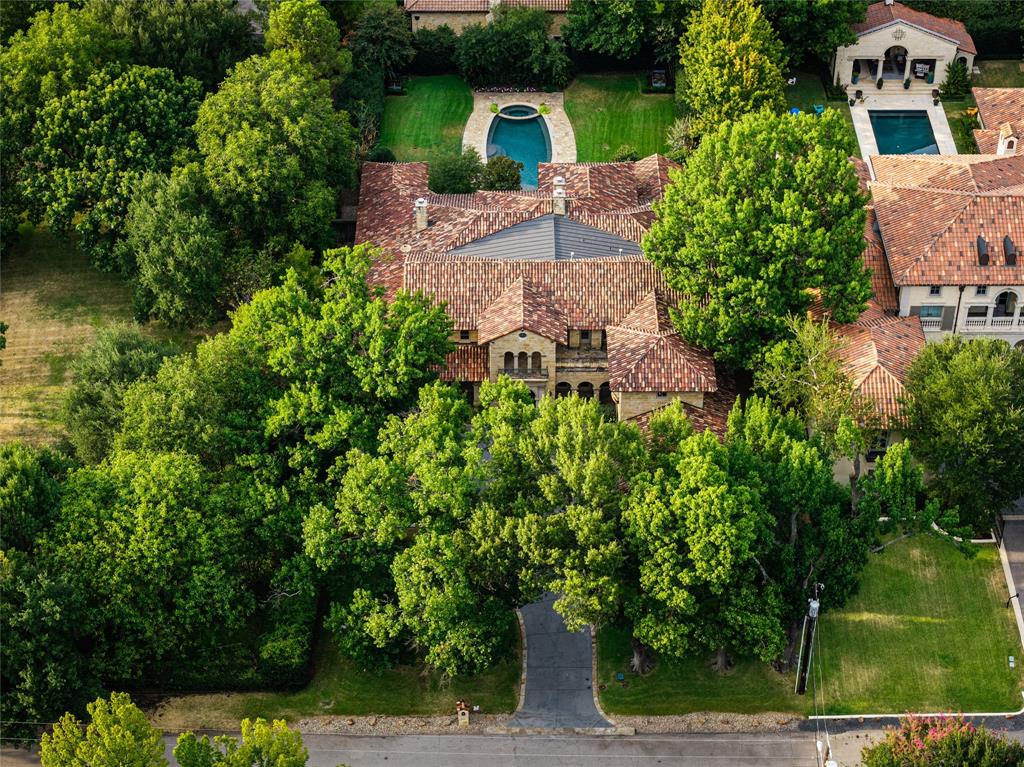
Tucked behind a private gate in Old Preston Hollow’s most coveted neighborhood, 5543 Edlen is an exceptional estate offering privacy, pedigree, and comfortable livability. Set on nearly two-thirds acres in the heart of Dallas’ prestigious private school corridor, its central location is matched by a remarkable sense of seclusion. Designed by architect Loyd Lumpkins and built by Randy Hughes, the residence embodies a timeless European sensibility with wood truss ceilings, hand forged ironwork, stone, and richly textured natural materials. Beautifully proportioned interiors offer generous rooms that flow naturally while retaining distinct character. The downstairs primary suite is a serene retreat with sitting area, fireplace, and dual bathrooms, including separate closets and water closets. Also down, a guest suite and paneled office with French doors opening to a terrace overlooking the front grounds. A front and rear staircase lead to an exceptional upstairs layout. Every secondary bedroom is generously sized with a spacious walk-in closet and attached full bathroom. The game room opens to a 350 sqft covered terrace, creating a true outdoor extension of the living space that enjoys views of the rear grounds & pool. At the center of the residence, the chef’s kitchen features a dramatic two-story volume, creating an extraordinary sense of space and a natural visual connection to family upstairs when dinner is ready. The kitchen opens to one of the best keeping rooms with cast stone fireplace. Beyond the private gate, a spacious motor court provides abundant off-street parking for gatherings and doubles as a hard surface play space. More than 2,000 square feet of covered outdoor living extends the home beautifully. The rear grounds are framed by wonderfully mature landscaping that creates total privacy. Ideally positioned near the Dallas North Tollway, 5543 Edlen places downtown, major airports, Dallas’ finest dining, & top schools within approximately 10-20 minutes.

Save
Ask
Tour
Hide
Share
Listing Snapshot
Price 
$6,795,000
Days On Site 
16 Days
Bedrooms 
5
Inside Area (SqFt) 
8,892 sqft
Total Baths 
9
Full Baths 
6
Partial Baths 
3
Lot Size 
0.622 Acres
Year Built 
2005
MLS® Number 
21365489
Status 
Active
Property Tax 
N/A
HOA/Condo/Coop Fees 
N/A
Sq Ft Source 
N/A
Friends & Family
React
Comment
Invite
No Comments Yet

Did you know? You can invite friends and family to your search. They can join your search, rate and discuss listings with you.

What's This?
Private
Recent Activity
4 days agoListing updated with changes from the MLS®
2 weeks agoListing first seen on site
General Features
Acres 
0.622
Attached Garage 
Yes
Foundation 
Slab
Garage 
Yes
Garage Spaces 
3
Levels 
Two
Parking 
Additional ParkingElectric GateAttached
Property Sub Type 
Single Family Residence
Security 
Fire AlarmFire Sprinkler SystemPrewiredSecurity GateSecurity LightsSecurity ServiceSecurity System
Sewer 
Public Sewer
Special Circumstances 
Standard
Style 
MediterraneanSpanishTraditional
Utilities 
Cable Available
Water Source 
Public
Interior Features
Appliances 
RefrigeratorBuilt-In RefrigeratorDishwasherDisposalGas Water HeaterMicrowaveDouble OvenVented Exhaust FanWine Cooler
Cooling 
Central AirElectricZoned
Fireplace 
Yes
Fireplace Features 
Family RoomGas StarterGreat RoomLiving RoomMasonryOutsideStoneWood Burning
Fireplaces 
5
Flooring 
CarpetCeramic TileWood
Heating 
Exhaust FanCentralNatural GasZoned
Interior 
Vaulted Ceiling(s)Walk-In Closet(s)Wet BarHigh Speed InternetSmart HomeWired for Sound
Bedroom 
Dimensions - 16 x 13Level - SecondFeatures - Walk-In Closet(s)
Breakfast Room 
Dimensions - 18 x 10Level - First
Dining Room 
Dimensions - 18 x 16Level - First
Family Room 
Dimensions - 33 x 19Level - First
Game Room 
Dimensions - 25 x 19Level - Second
Great Room 
Dimensions - 21 x 18Level - First
Kitchen 
Dimensions - 23 x 17Level - First
Laundry 
Dimensions - 12 x 8Level - First
Library 
Dimensions - 19 x 13Level - First
Living Room 
Dimensions - 19 x 17Level - First
Master Bedroom 
Dimensions - 31 x 14Level - FirstFeatures - Walk-In Closet(s)
Media Room 
Dimensions - 18 x 15Level - Second
Save
Ask
Tour
Hide
Share
Exterior Features
Construction Details 
Stone
Exterior 
Rain GuttersOutdoor Grill
Fencing 
WoodStone
Lot Features 
Interior LotLandscapedMany Trees
Patio And Porch 
CoveredDeck
Pool Features 
FencedIn GroundPool/Spa Combo
Roof 
MetalTile
Community Features
School District 
Dallas ISD
Financing Terms Available 
CashConventional
Schools
School District
Dallas ISD
Elementary School
Pershing
Middle School
Benjamin Franklin
High School
Hillcrest
Listing courtesy of Ryan Streiff of Dave Perry Miller Real Estate ryan@daveperrymiller.com


© 2020 North Texas Real Estate Information Systems. All rights reserved. Information is deemed reliable but is not guaranteed accurate by the MLS or NTREIS. The information being provided is for the consumer's personal, non-commercial use, and may not be reproduced, redistributed, or used for any purpose other than to identify prospective properties consumers may be interested in purchasing.
Last checked: 2026-09-17 09:16 AM CDT

Neighborhood & Commute
Source: Walkscore
Disclosure: Community information and market data powered by Constellation Data Labs. Information is deemed reliable but not guaranteed.
Powered by Showcase IDX, a Constellation1 Company
Save
Ask
Tour
Hide
Share

PERSONALIZED BUYER GUIDANCE

Not finding the right home?

Online search is a useful starting point. Linda and Gary can help you evaluate neighborhoods, compare current alternatives and identify homes that fit your priorities.


Contact Linda & Gary Explore Buyer Resources
Bale Real Estate Group
972-469-0332
Bale Real Estate Group Best of D 2026 Real Producers 2026 Top Agent eXp Realty
TREC - Information About Brokerage Services
TREC - Consumer Protection Notice
VIEW PRIVACY POLICY
CALL TEXT HOME VALUE
Site created by Michael Tritthart Team. | View Privacy Policy