Top 1% North Texas Realtors | Bale Real Estate GroupTop 1% North Texas Realtors | Bale Real Estate Group

Top 1% North Texas Realtors Gary and Linda Bale serve buyers and sellers throughout Frisco, Plano, Preston Hollow, Prosper, Allen and McKinney. $65M+ in residential sales volume, 110+ successful transactions and 80+ five-star reviews.

  • Home
  • Search
  • Communities We Serve
    • Allen
    • Aubrey
    • Celina
    • Coppell
    • Dallas
    • Frisco
    • Highland Park
    • McKinney
    • Plano
    • Preston Hollow
    • Princeton
    • Prosper
    • Southlake
    • University Park
  • Sellers
    • Thinking About Selling?
    • Pre-Listing Appointment
    • Home Value & Pricing
    • Seller Resources
    • Preparing Your Home for Sale
    • Proven Results
    • Contact Linda
  • Buyers
    • Search Homes
    • Explore Communities
    • Buyer Resources
    • Relocating to North Texas
    • New Construction
    • Meet Gary & Linda
    • Contact Linda
  • Our Advantage
    • Why Sellers Hire Bale Real Estate Group
    • Why Buyers Choose Bale Real Estate Group
    • Meet the Team
    • Real Producers: Cover Story
    • Our Story
    • Client Testimonials
    • Proven Results
  • Videos
  • Contact

Search

Search
Dashboard
Listings
Searches
Sign in / Sign up
Save
Ask
Tour
Hide
Share
$700,000
New Listing

1022 Kennedy Drive
Allen, TX 75013

For Sale|Single Family Residence|Active
4
Beds
4
Total Baths
3
Full Baths
1
Partial Bath
3,101
SqFt
$226
/SqFt
2020
Built
Subdivision:
Village At Twin Creeks Ph Four
County:
Collin

Due to the health concerns created by Coronavirus we are offering personal 1-1 online video walkthough tours where possible.
Call Now: 972-469-0332
Is this the listing for you? We can help make it yours.
972-469-0332
1022 Kennedy Drive1022 Kennedy Drive1022 Kennedy Drive1022 Kennedy Drive
Save
Ask
Tour
Hide
Share
Photos
Map
Nearby Listings

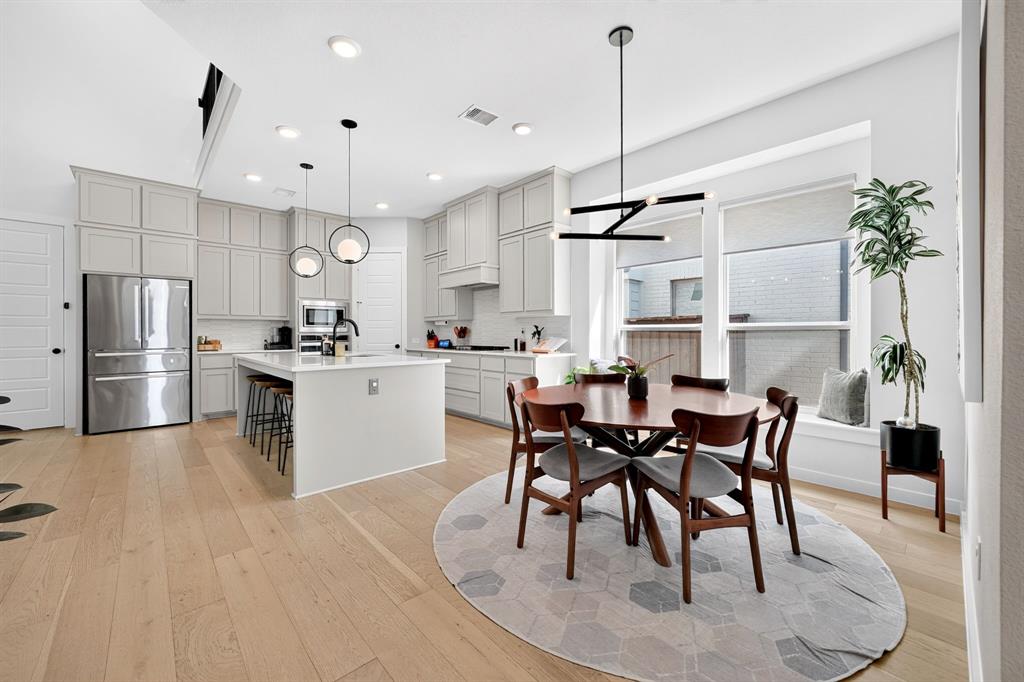
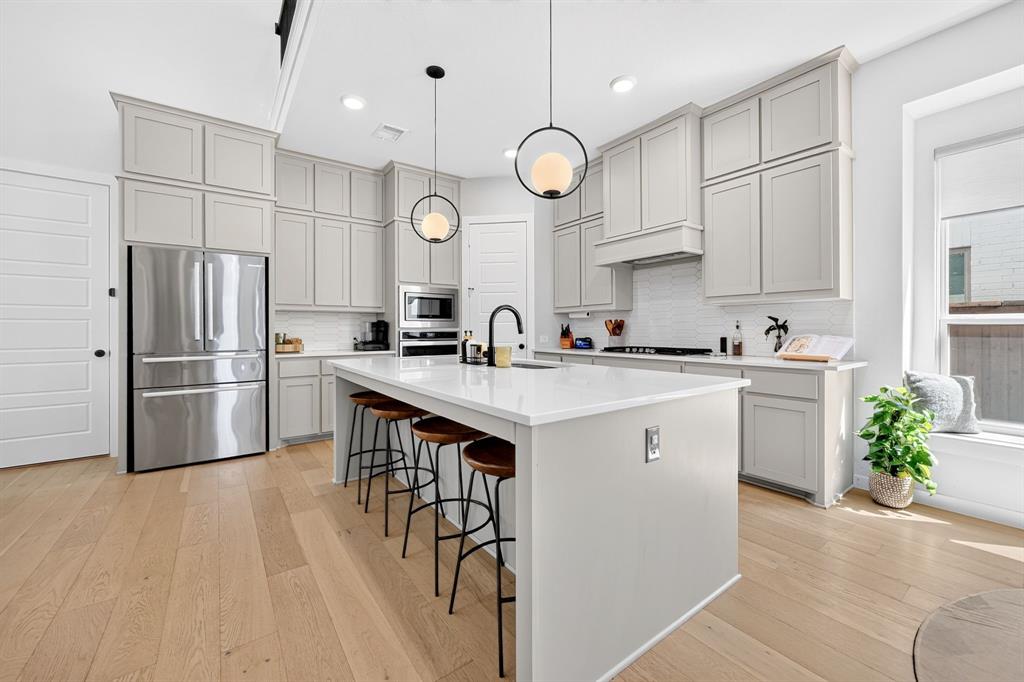
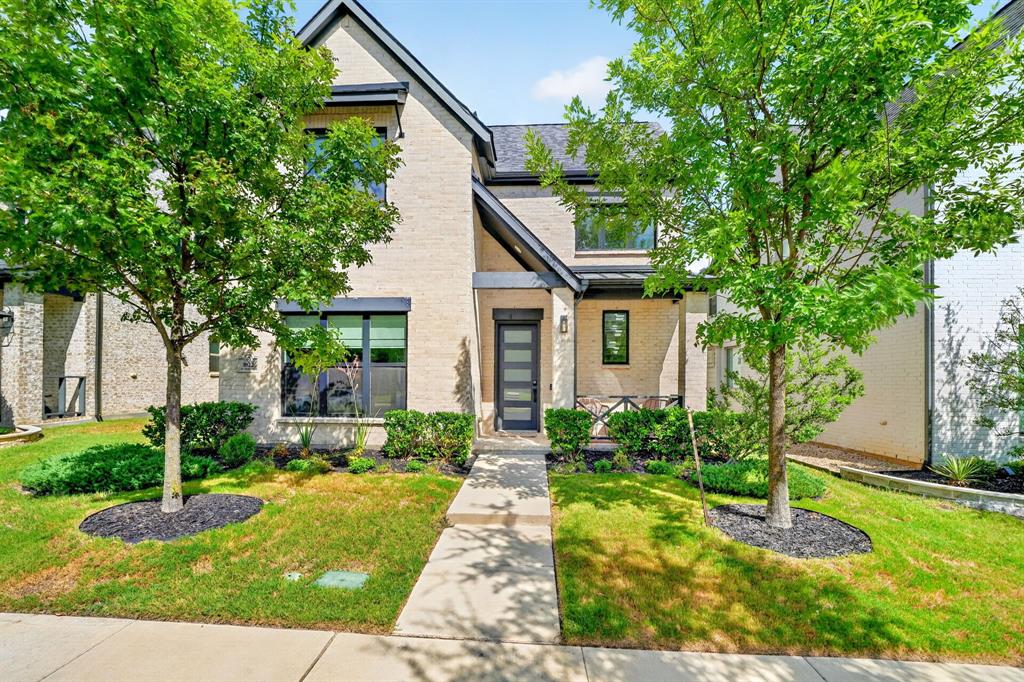
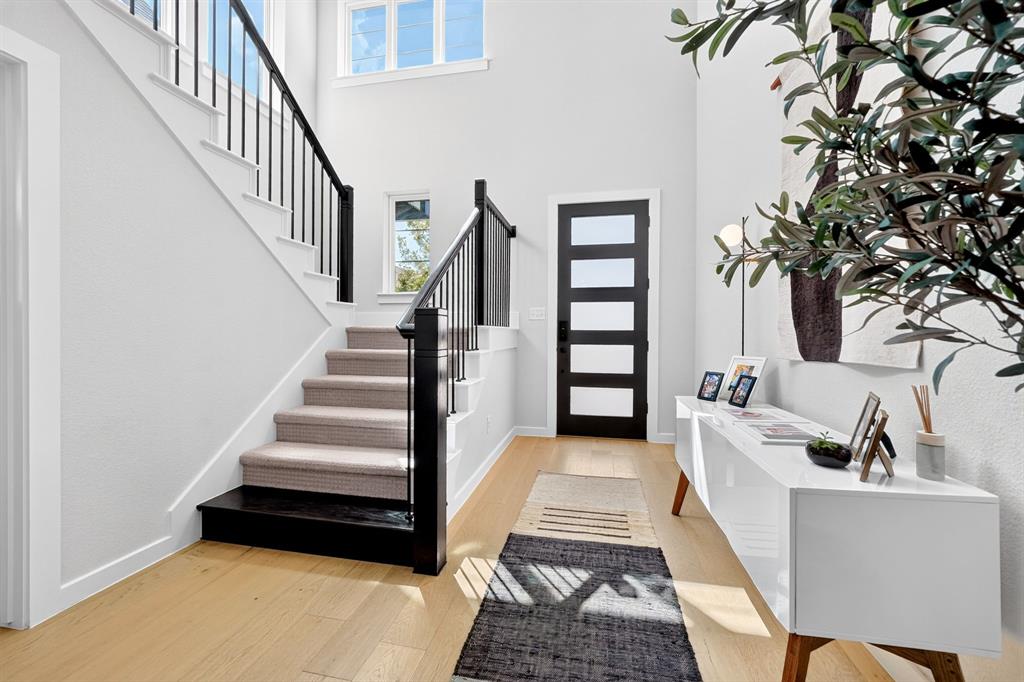
Imagine coming home to this gorgeous 4-bedroom, 3.5-bath home in the desirable Village at Twin Creeks in Allen, where beautiful design meets the space and flexibility you’ve been looking for. Built in 2020, this thoughtfully upgraded home offers an inviting layout with room to gather, entertain, work from home, and enjoy time together—while still giving everyone space of their own. A standout feature is the spacious DOWNSTAIRS PRIMARY SUITE, offering a private retreat with a beautiful accent wall and plenty of room to unwind at the end of the day. With three additional bedrooms, a dedicated MEDIA ROOM, a versatile PLAYROOM, and ADDITIONAL SPACE FOR A HOME OFFICE, this floor plan provides incredible flexibility. Throughout the home, upgraded lighting and ceiling fans, full-height cabinetry, and stylish accent walls add warmth and character. The playroom is especially inviting with custom cabinetry, built-in bookshelves, and its own accent wall—perfect for a game room, homework space, reading room, or additional living area. Movie nights and game days are even better in the dedicated media room, already wired for surround sound and a projector. Step outside and discover a backyard designed for both entertaining and easy living. The extended fence provides additional outdoor space and privacy, while large mature trees create a more secluded setting. The patio is ready for outdoor dinners, weekend gatherings, or relaxing evenings at home. Low-maintenance turf and rock beds keep the backyard looking polished year-round with no upkeep. Additional improvements include a roof and gutters that are 3 years old, plus a garage featuring an upgraded taller door and carpeted flooring. From the spacious downstairs primary suite and flexible living spaces to the media room and beautifully designed backyard, this home offers the combination of comfort, function, and style. Minutes from great restaurants, shopping, retail, and convenient highway access.

Save
Ask
Tour
Hide
Share
Listing Snapshot
Price 
$700,000
Days On Site 
0 Days
Bedrooms 
4
Inside Area (SqFt) 
3,101 sqft
Total Baths 
4
Full Baths 
3
Partial Baths 
1
Lot Size 
0.108 Acres
Year Built 
2020
MLS® Number 
21377799
Status 
Active
Property Tax 
$11,239
HOA/Condo/Coop Fees 
$208.33 monthly
Sq Ft Source 
N/A
Friends & Family
React
Comment
Invite
No Comments Yet

Did you know? You can invite friends and family to your search. They can join your search, rate and discuss listings with you.

What's This?
Private
Recent Activity
3 hours agoListing updated with changes from the MLS®
3 hours agoListing first seen on site
General Features
Acres 
0.108
Attached Garage 
Yes
Foundation 
Slab
Garage 
Yes
Garage Spaces 
2
Levels 
Two
Parking 
Garage Faces RearAttached
Property Sub Type 
Single Family Residence
Sewer 
Public Sewer
Special Circumstances 
Standard
Water Source 
Public
Interior Features
Appliances 
DishwasherDisposalElectric OvenGas CooktopMicrowaveTankless Water Heater
Cooling 
Central Air
Fireplace 
Yes
Fireplace Features 
Gas
Fireplaces 
1
Flooring 
CarpetHardwoodTile
Heating 
Natural Gas
Interior 
ChandelierEat-in KitchenKitchen IslandOpen FloorplanVaulted Ceiling(s)Walk-In Closet(s)
Save
Ask
Tour
Hide
Share
Exterior Features
Construction Details 
Brick
Fencing 
Wood
Lot Features 
Interior LotLandscaped
Community Features
Association Fee 
$625.0
Association Fee Frequency 
Quarterly
School District 
Allen ISD
Financing Terms Available 
CashConventionalFHAVA Loan
Schools
School District
Allen ISD
Elementary School
Boon
Middle School
Ereckson
High School
Allen
Listing courtesy of Madalyn Begley of Coldwell Banker Apex, REALTORS mbegleyrealtor@gmail.com


© 2020 North Texas Real Estate Information Systems. All rights reserved. Information is deemed reliable but is not guaranteed accurate by the MLS or NTREIS. The information being provided is for the consumer's personal, non-commercial use, and may not be reproduced, redistributed, or used for any purpose other than to identify prospective properties consumers may be interested in purchasing.
Last checked: 2026-09-16 06:43 AM CDT


Neighborhood & Commute
Source: Walkscore
Disclosure: Community information and market data powered by Constellation Data Labs. Information is deemed reliable but not guaranteed.
Powered by Showcase IDX, a Constellation1 Company
Save
Ask
Tour
Hide
Share
Bale Real Estate Group
972-469-0332
Bale Real Estate Group Best of D 2026 Real Producers 2026 Top Agent eXp Realty
TREC - Information About Brokerage Services
TREC - Consumer Protection Notice
VIEW PRIVACY POLICY
CALL TEXT HOME VALUE
Site created by Michael Tritthart Team. | View Privacy Policy