
Top 1% North Texas Realtors | Bale Real Estate GroupTop 1% North Texas Realtors | Bale Real Estate Group

Top 1% North Texas Realtors serving Frisco, Plano, Prosper, Allen, McKinney and Preston Hollow. $65M+ sold and 80+ five-star reviews.

  • Home
  • Search
  • Communities We Serve
    • Allen
    • Aubrey
    • Celina
    • Coppell
    • Dallas
    • Frisco
    • Highland Park
    • McKinney
    • Plano
    • Preston Hollow
    • Princeton
    • Prosper
    • Southlake
    • University Park
  • Sellers
    • Seller Resources
    • Thinking About Selling?
    • Pre-Listing Appointment
    • Home Value & Pricing
    • Preparing Your Home for Sale
    • Proven Results
    • Contact Linda
  • Buyers
    • Buyer Resources
    • Search Homes
    • Explore Communities
    • Relocating to North Texas
    • New Construction
    • Meet Gary & Linda
    • Contact Linda
  • Our Advantage
    • Why Sellers Hire Bale Real Estate Group
    • Why Buyers Choose Bale Real Estate Group
    • Meet the Team
    • Real Producers: Cover Story
    • Our Story
    • Client Testimonials
    • Proven Results
  • Videos
  • Contact

Search

Search North Texas Homes for Sale

Explore current listings throughout the Greater Dallas area.

Frisco Plano Prosper Allen McKinney Preston Hollow Dallas Highland Park University Park Coppell Southlake Celina Aubrey Princeton Search Another North Texas Area
Search
Dashboard
Listings
Searches
Sign in / Sign up
Save
Ask
Tour
Hide
Share
$3,499,000
9 Days On Site

1824 Riviera Lane
Southlake, TX 76092

For Sale|Single Family Residence|Active
4
Beds
6
Total Baths
4
Full Baths
2
Partial Baths
4,803
SqFt
$729
/SqFt
2026
Built
Subdivision:
Carillon Parc Phase III
County:
Tarrant

Due to the health concerns created by Coronavirus we are offering personal 1-1 online video walkthough tours where possible.

Call Now: 972-469-0332
Is this the listing for you? We can help make it yours.
972-469-0332
1824 Riviera Lane1824 Riviera Lane1824 Riviera Lane1824 Riviera Lane
Save
Ask
Tour
Hide
Share
Photos
Map
Nearby Listings
Virtual Tour

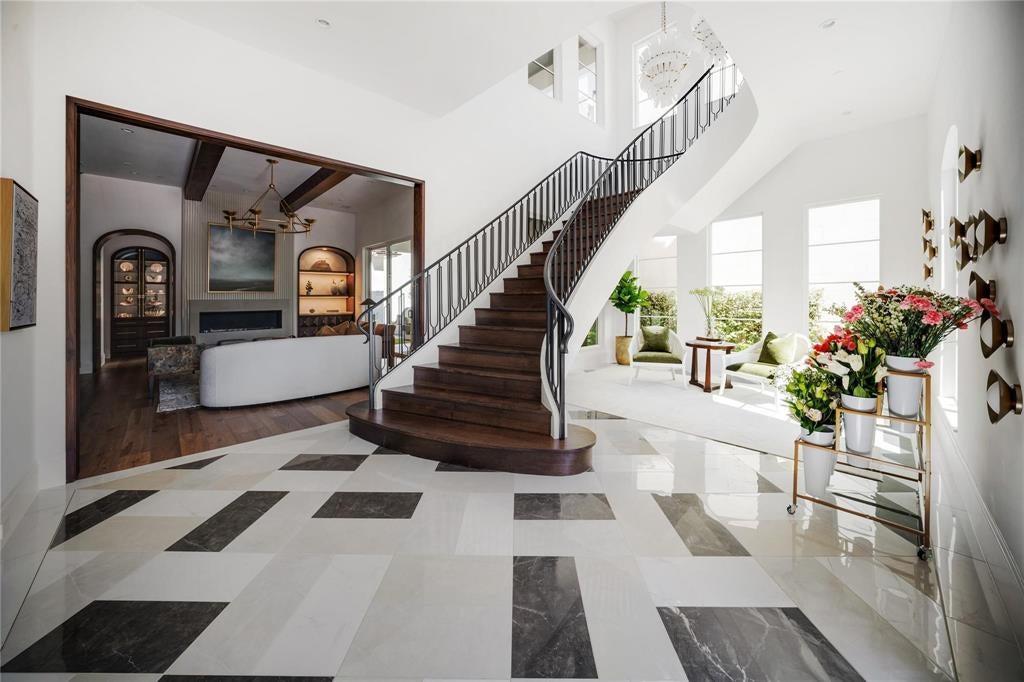
Welcome to the 2026 St. Jude Dream Home, presented by Heritage Custom Homes. At 1824 Riviera Lane, you will discover a stunning new-built French country inspired luxury residence in Southlake's most anticipated new community of Carillon Parc. Located in the highly sought after Carroll ISD, this exquisite single-family home spans an impressive 4,803 square feet, offering an abundance of space and modern elegance. With four spacious bedrooms, this property is designed to cater to all your lifestyle needs. Thoughtfully designed layout that seamlessly blends indoor elegance with outdoor serenity. Step inside and be captivated by the open and airy design, where every detail has been meticulously crafted by McPherson Designs. Beautifully custom designed kitchen by Kitchen Source with marble countertops, Thermador appliances, ILVE range, and additional prep kitchen. Large family room with walnut accents overlooking backyard courtyard with a stunning cocktail pool for entertaining and leisure. The custom iron floating staircase leads you to the chic upstairs entertainment area with bar and secondary patio. Mother-in-law suite, secondary utility room, and two full bedrooms complete the properties electric style. Custom design finishes throughout with sleek lines and luxurious finishes create an atmosphere of sophistication. This home is a masterpiece of design and functionality, and only steps away from future upscale dining and boutique shopping, providing an exceptional living experience. Whether you are entertaining guests or seeking a peaceful sanctuary, 1824 Riviera Lane offers the perfect blend of luxury and comfort. Don't miss the opportunity to make this extraordinary property your new home! Schedule a viewing today and experience one of Southlake's hidden gems.

Save
Ask
Tour
Hide
Share
Listing Snapshot
Price 
$3,499,000
Days On Site 
9 Days
Bedrooms 
4
Inside Area (SqFt) 
4,803 sqft
Total Baths 
6
Full Baths 
4
Partial Baths 
2
Lot Size 
0.1103 Acres
Year Built 
2026
MLS® Number 
21380529
Status 
Active
Property Tax 
N/A
HOA/Condo/Coop Fees 
$245.83 monthly
Sq Ft Source 
N/A
Friends & Family
React
Comment
Invite
No Comments Yet

Did you know? You can invite friends and family to your search. They can join your search, rate and discuss listings with you.

What's This?
Private
Recent Activity
a week agoListing updated with changes from the MLS®
a week agoListing first seen on site
General Features
Acres 
0.1103
Attached Garage 
Yes
Foundation 
Slab
Garage 
Yes
Garage Spaces 
2
Levels 
Two
Parking 
Alley AccessGarageGarage Door OpenerGarage Faces RearLightedAttached
Property Condition 
New Construction
Property Sub Type 
Single Family Residence
Security 
Carbon Monoxide Detector(s)Fire AlarmSmoke Detector(s)
Sewer 
Public Sewer
Special Circumstances 
Standard
Style 
Contemporary/ModernMediterranean
Water Source 
Public
Interior Features
Appliances 
RefrigeratorBuilt-In RefrigeratorDishwasherDisposalMicrowaveTankless Water HeaterOtherWine Cooler
Fireplace 
Yes
Fireplace Features 
BathDouble SidedLiving RoomSee Through
Fireplaces 
1
Interior 
Built-in FeaturesChandelierEat-in KitchenKitchen IslandNatural WoodworkOpen FloorplanPantryWalk-In Closet(s)Wet BarHigh Speed Internet
Laundry Features 
Other
Spa 
Yes
Bedroom 
Dimensions - 14 x 11Level - Second
Bedroom-2nd Primary 
Dimensions - 16 x 12Level - Second
Living Room 
Dimensions - 17 x 12Level - First
Master Bedroom 
Dimensions - 16 x 12Level - First
Save
Ask
Tour
Hide
Share
Exterior Features
Construction Details 
Stucco
Exterior 
Rain GuttersLighting
Fencing 
Wrought Iron
Lot Features 
LandscapedZero Lot LineSubdivided
Patio And Porch 
CoveredDeck
Pool Features 
HeatedIn Ground
Roof 
Tile
Spa 
Yes
Community Features
Association Fee 
$2950.0
Association Fee Frequency 
Annually
Community Features 
CurbsParkPlaygroundSidewalksOther
School District 
Carroll ISD
Schools
School District
Carroll ISD
Elementary School
Johnson
Middle School
Carroll
High School
Carroll
Listing courtesy of Lyndzie Stroble of Christie's Lone Star lyndzie@threevinegroup.com


© 2020 North Texas Real Estate Information Systems. All rights reserved. Information is deemed reliable but is not guaranteed accurate by the MLS or NTREIS. The information being provided is for the consumer's personal, non-commercial use, and may not be reproduced, redistributed, or used for any purpose other than to identify prospective properties consumers may be interested in purchasing.
Last checked: 2026-09-18 12:57 PM CDT

Neighborhood & Commute
Source: Walkscore
Disclosure: Community information and market data powered by Constellation Data Labs. Information is deemed reliable but not guaranteed.
Powered by Showcase IDX, a Constellation1 Company
Save
Ask
Tour
Hide
Share

PERSONALIZED BUYER GUIDANCE

Not finding the right home?

Online search is a useful starting point. Linda and Gary can help you evaluate neighborhoods, compare current alternatives and identify homes that fit your priorities.


Contact Linda & Gary Explore Buyer Resources
Bale Real Estate Group
972-469-0332
Bale Real Estate Group Best of D 2026 Real Producers 2026 Top Agent eXp Realty
TREC - Information About Brokerage Services
TREC - Consumer Protection Notice
VIEW PRIVACY POLICY
CALL TEXT HOME VALUE
Site created by Michael Tritthart Team. | View Privacy Policy


