Top 1% North Texas Realtors | Bale Real Estate GroupTop 1% North Texas Realtors | Bale Real Estate Group

Top 1% North Texas Realtors Gary and Linda Bale serve buyers and sellers throughout Frisco, Plano, Preston Hollow, Prosper, Allen and McKinney. $65M+ in residential sales volume, 110+ successful transactions and 80+ five-star reviews.

  • Home
  • Search
  • Communities We Serve
    • Allen
    • Aubrey
    • Celina
    • Coppell
    • Dallas
    • Frisco
    • Highland Park
    • McKinney
    • Plano
    • Preston Hollow
    • Princeton
    • Prosper
    • Southlake
    • University Park
  • Sellers
    • Thinking About Selling?
    • Pre-Listing Appointment
    • Home Value & Pricing
    • Seller Resources
    • Preparing Your Home for Sale
    • Proven Results
    • Contact Linda
  • Buyers
    • Search Homes
    • Explore Communities
    • Buyer Resources
    • Relocating to North Texas
    • New Construction
    • Meet Gary & Linda
    • Contact Linda
  • Our Advantage
    • Why Sellers Hire Bale Real Estate Group
    • Why Buyers Choose Bale Real Estate Group
    • Meet the Team
    • Real Producers: Cover Story
    • Our Story
    • Client Testimonials
    • Proven Results
  • Videos
  • Contact

Search

Search
Dashboard
Listings
Searches
Sign in / Sign up
Save
Ask
Tour
Hide
Share
$2,120,000
New Listing

5324 Mariners Drive
Plano, TX 75093

For Sale|Single Family Residence|Active
5
Beds
6
Total Baths
4
Full Baths
2
Partial Baths
5,953
SqFt
$356
/SqFt
1986
Built
Subdivision:
Willow Bend Lakes Ph X-R
County:
Collin

Due to the health concerns created by Coronavirus we are offering personal 1-1 online video walkthough tours where possible.
Call Now: 972-469-0332
Is this the listing for you? We can help make it yours.
972-469-0332
5324 Mariners Drive5324 Mariners Drive5324 Mariners Drive5324 Mariners Drive
Save
Ask
Tour
Hide
Share
Photos
Map
Nearby Listings

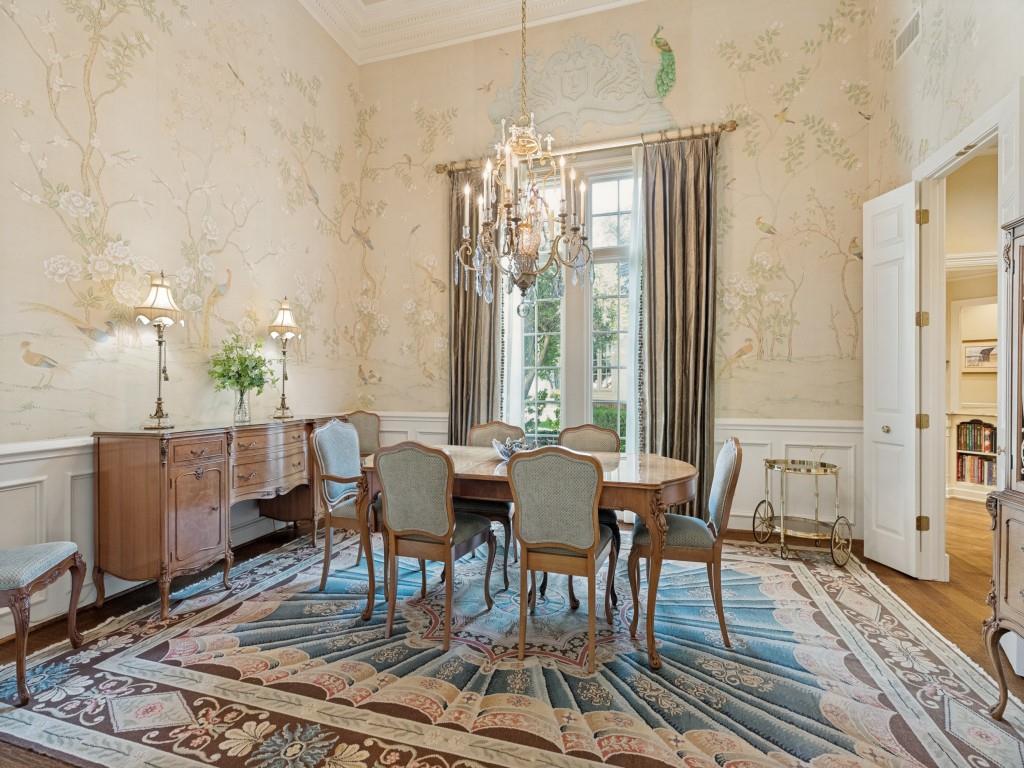
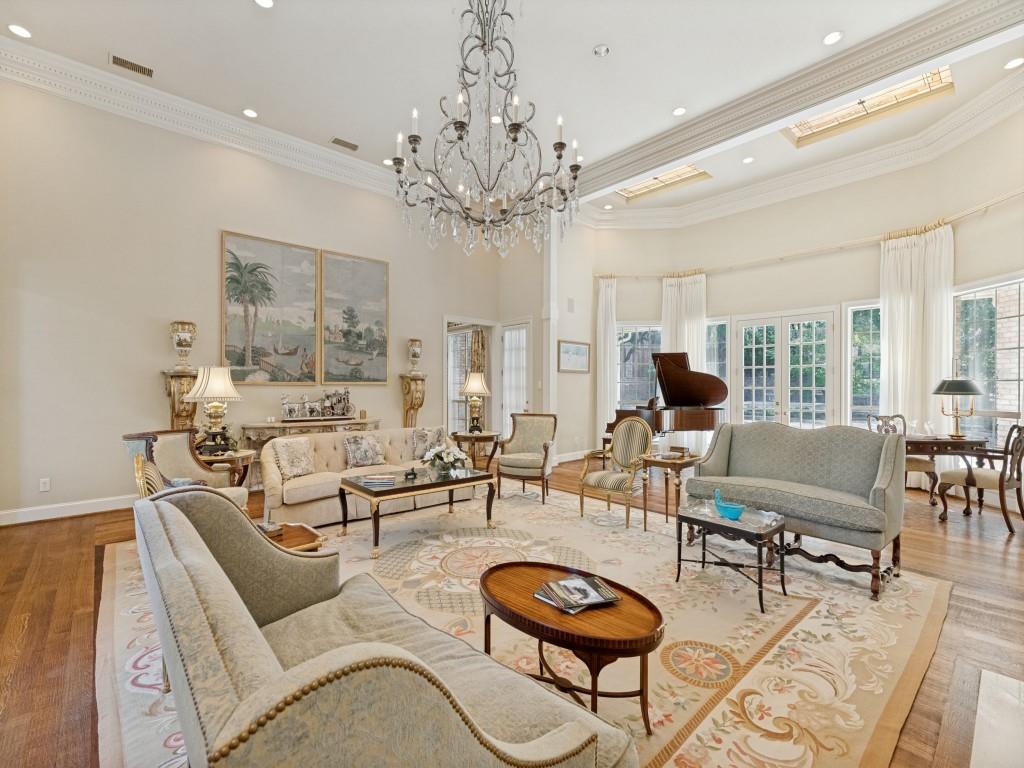
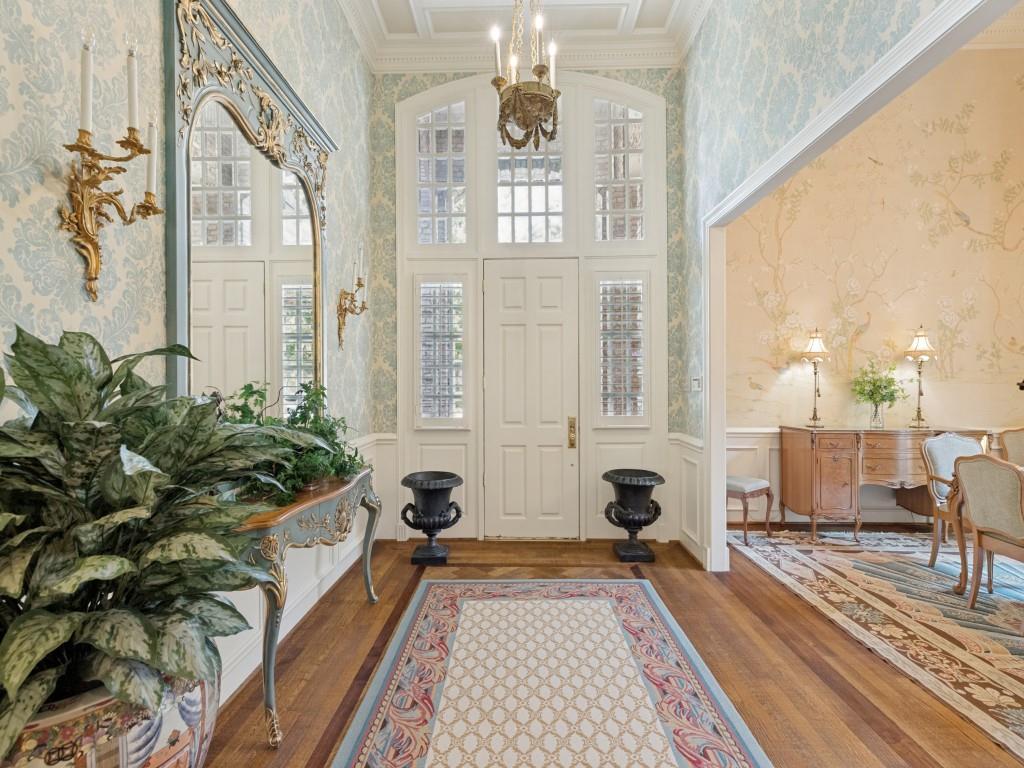
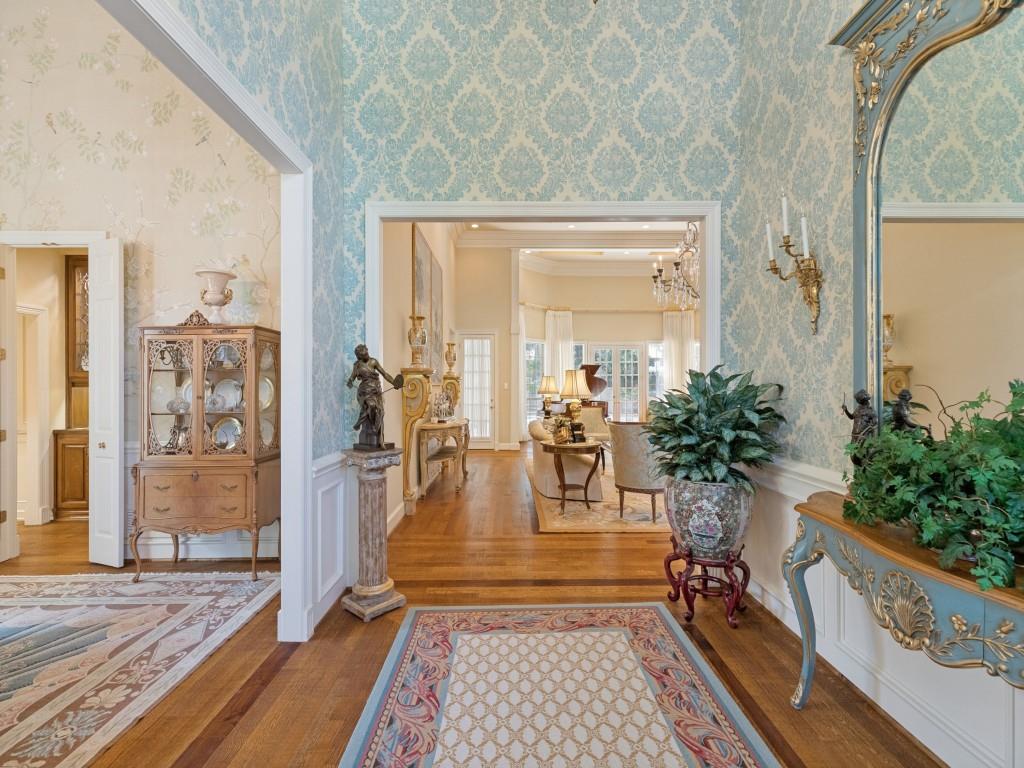
This timeless West Plano estate offers refined luxury across beautifully crafted interiors and resort style outdoor living. The stately brick exterior, mature trees, and manicured landscaping set an elegant tone that continues throughout the home. A grand foyer welcomes you with soaring ceilings, rich millwork, and designer lighting. Formal living and dining spaces feature intricate wall coverings, custom moldings, and abundant natural light. Multiple living areas provide exceptional flexibility, including a piano salon overlooking the pool and a warm, wood beamed family room with a brick fireplace and built ins. The gourmet kitchen is designed for both function and beauty, showcasing ornate cabinetry, granite countertops, a large island, premium appliances, and generous storage. A richly appointed study with wood paneling and leaded glass windows offers a distinguished workspace. The luxurious primary suite includes a raised sleeping area, sitting room, built in desk, and a spa inspired bath with dual vanities, marble surfaces, an arched mosaic feature wall, and a centerpiece soaking tub. Additional bedrooms and living spaces are thoughtfully designed for comfort and privacy. French doors open to a resort style backyard featuring a sparkling pool, stone patios, multiple seating areas, mature shade trees, and a charming fountain—ideal for entertaining or quiet relaxation. Located just moments from Gleneagles Country Club, premier golf, dining, shopping, and top Plano ISD schools, this residence delivers exceptional living in one of North Texas’ most desirable communities.

Save
Ask
Tour
Hide
Share
Listing Snapshot
Price 
$2,120,000
Days On Site 
0 Days
Bedrooms 
5
Inside Area (SqFt) 
5,953 sqft
Total Baths 
6
Full Baths 
4
Partial Baths 
2
Lot Size 
0.62 Acres
Year Built 
1986
MLS® Number 
21380550
Status 
Active
Property Tax 
$29,644
HOA/Condo/Coop Fees 
$225 monthly
Sq Ft Source 
N/A
Friends & Family
React
Invite
Recent Activity
3 hours agoListing updated with changes from the MLS®
3 hours agoListing first seen on site
General Features
Acres 
0.62
Attached Garage 
Yes
Garage 
Yes
Garage Spaces 
4
Levels 
One
Parking 
Circular DrivewayElectric GateGarage Door OpenerGarage Faces SideOversizedAttached
Property Sub Type 
Single Family Residence
Security 
Fire AlarmSecurity System
Sewer 
Public Sewer
Special Circumstances 
Standard
Utilities 
Cable AvailableElectricity Connected
Water Source 
Public
Interior Features
Appliances 
RefrigeratorBuilt-In RefrigeratorDishwasherElectric OvenGas CooktopGas Water HeaterIce MakerDouble OvenVented Exhaust FanWarming DrawerWine Cooler
Fireplace 
Yes
Fireplace Features 
GasGas StarterGas Log
Fireplaces 
3
Flooring 
CarpetTileWood
Heating 
Exhaust Fan
Interior 
Cedar Closet(s)ChandelierDouble VanityDry BarEat-in KitchenGranite CountersKitchen IslandPantryVaulted Ceiling(s)Walk-In Closet(s)Wet BarHigh Speed Internet
Laundry Features 
Washer Hookup
Window Features 
Shutters
Save
Ask
Tour
Hide
Share
Exterior Features
Pool Features 
GuniteHeatedIn GroundPool/Spa Combo
Windows/Doors 
Shutters
Community Features
Association Fee 
$2700.0
Association Fee Frequency 
Annually
School District 
Plano ISD
Financing Terms Available 
CashConventional
Schools
School District
Plano ISD
Elementary School
Centennial
Middle School
Renner
High School
Shepton
Listing courtesy of Elaine Miller of Coldwell Banker Realty Frisco Elaine@elainecmiller.com


© 2020 North Texas Real Estate Information Systems. All rights reserved. Information is deemed reliable but is not guaranteed accurate by the MLS or NTREIS. The information being provided is for the consumer's personal, non-commercial use, and may not be reproduced, redistributed, or used for any purpose other than to identify prospective properties consumers may be interested in purchasing.
Last checked: 2026-09-16 09:21 AM CDT


Neighborhood & Commute
Source: Walkscore
Disclosure: Community information and market data powered by Constellation Data Labs. Information is deemed reliable but not guaranteed.
Powered by Showcase IDX, a Constellation1 Company
Save
Ask
Tour
Hide
Share
Bale Real Estate Group
972-469-0332
Bale Real Estate Group Best of D 2026 Real Producers 2026 Top Agent eXp Realty
TREC - Information About Brokerage Services
TREC - Consumer Protection Notice
VIEW PRIVACY POLICY
CALL TEXT HOME VALUE
Site created by Michael Tritthart Team. | View Privacy Policy