Top 1% North Texas Realtors | Bale Real Estate GroupTop 1% North Texas Realtors | Bale Real Estate Group

Top 1% North Texas Realtors serving Frisco, Plano, Prosper, Allen, McKinney and Preston Hollow. $65M+ sold and 80+ five-star reviews.

  • Home
  • Search
  • Communities We Serve
    • Allen
    • Aubrey
    • Celina
    • Coppell
    • Dallas
    • Frisco
    • Highland Park
    • McKinney
    • Plano
    • Preston Hollow
    • Princeton
    • Prosper
    • Southlake
    • University Park
  • Sellers
    • Seller Resources
    • Thinking About Selling?
    • Pre-Listing Appointment
    • Home Value & Pricing
    • Preparing Your Home for Sale
    • Proven Results
    • Contact Linda
  • Buyers
    • Buyer Resources
    • Search Homes
    • Explore Communities
    • Relocating to North Texas
    • New Construction
    • Meet Gary & Linda
    • Contact Linda
  • Our Advantage
    • Why Sellers Hire Bale Real Estate Group
    • Why Buyers Choose Bale Real Estate Group
    • Meet the Team
    • Real Producers: Cover Story
    • Our Story
    • Client Testimonials
    • Proven Results
  • Videos
  • Contact

Search

Search North Texas Homes for Sale

Explore current listings throughout the Greater Dallas area.

Frisco Plano Prosper Allen McKinney Preston Hollow Dallas Highland Park University Park Coppell Southlake Celina Aubrey Princeton Search Another North Texas Area
Search
Dashboard
Listings
Searches
Sign in / Sign up
Save
Ask
Tour
Hide
Share
$2,295,000
New Listing

1042 Diamond Boulevard
Southlake, TX 76092

For Sale|Single Family Residence|Active
4
Beds
5
Total Baths
5
Full Baths
4,419
SqFt
$519
/SqFt
1985
Built
Subdivision:
Diamond Circle Estate Add
County:
Tarrant

Due to the health concerns created by Coronavirus we are offering personal 1-1 online video walkthough tours where possible.
Call Now: 972-469-0332
Is this the listing for you? We can help make it yours.
972-469-0332
Upcoming Open Houses
Due to COVID-19, we recommend you verify Open Houses before attending.
Sat, Sep 19, 10:00 AM - 4:00 PM
Sun, Sep 20, 11:00 AM - 5:00 PM
1042 Diamond Boulevard1042 Diamond Boulevard1042 Diamond Boulevard1042 Diamond Boulevard
Save
Ask
Tour
Hide
Share
Photos
Map
Nearby Listings
Virtual Tour

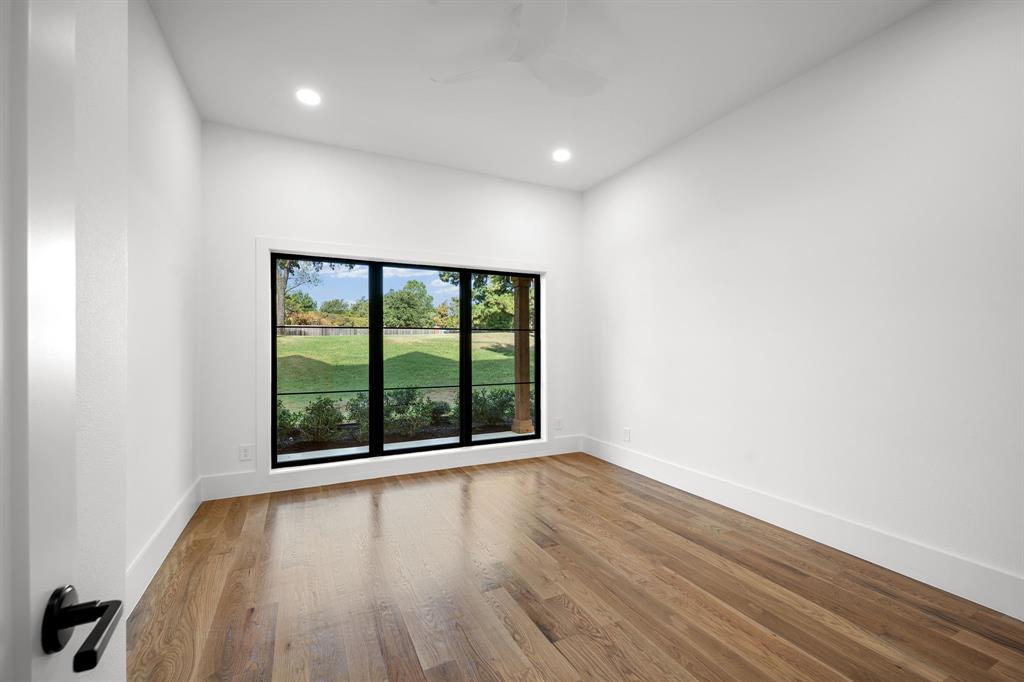
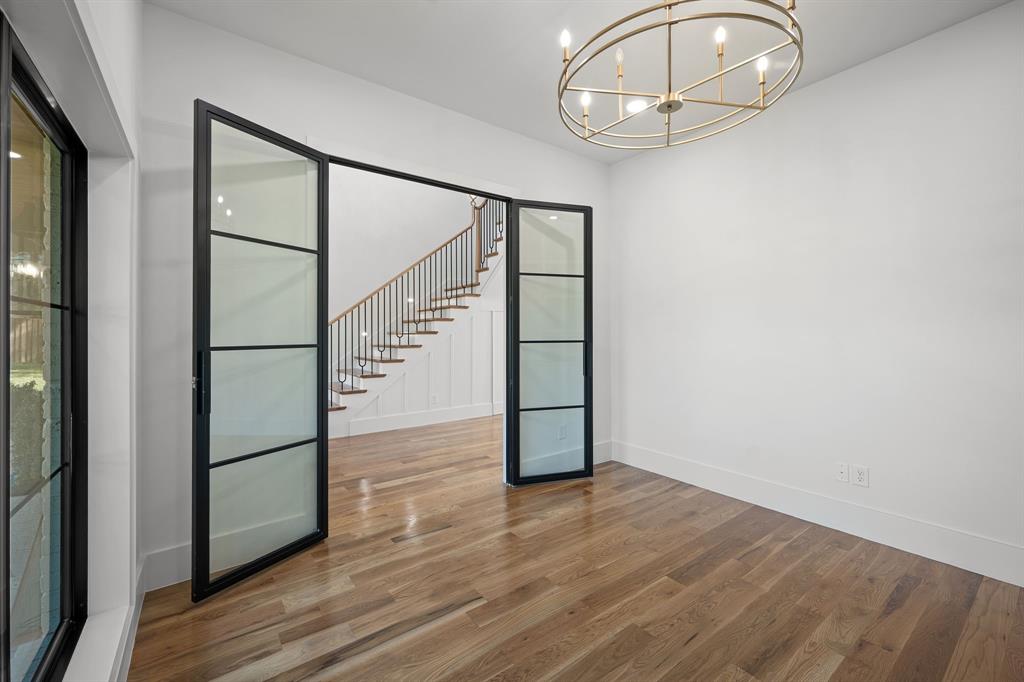
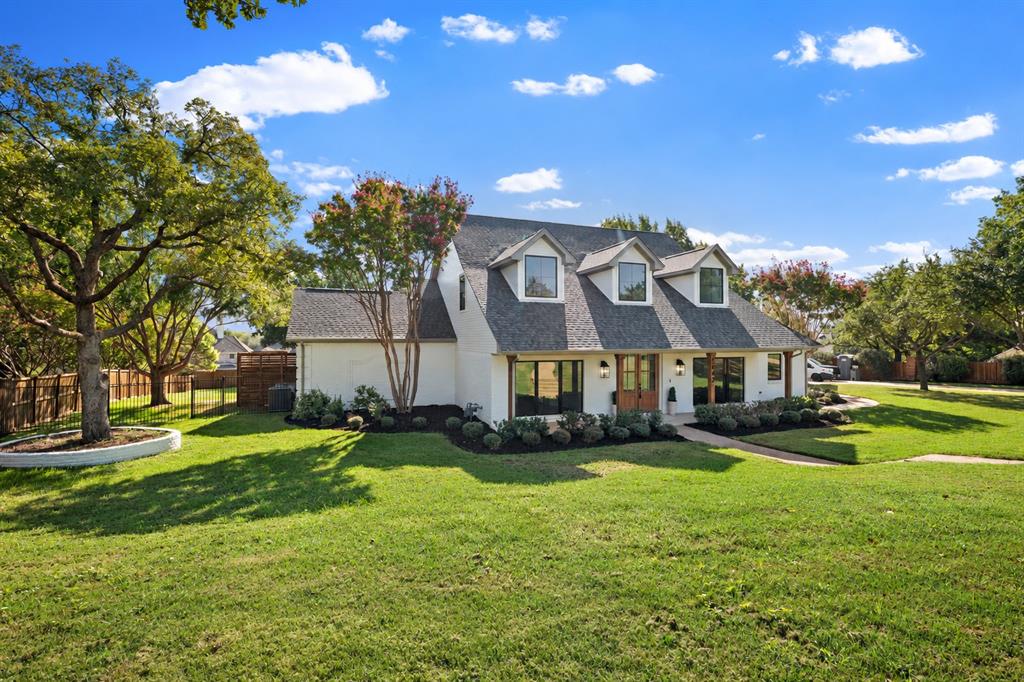
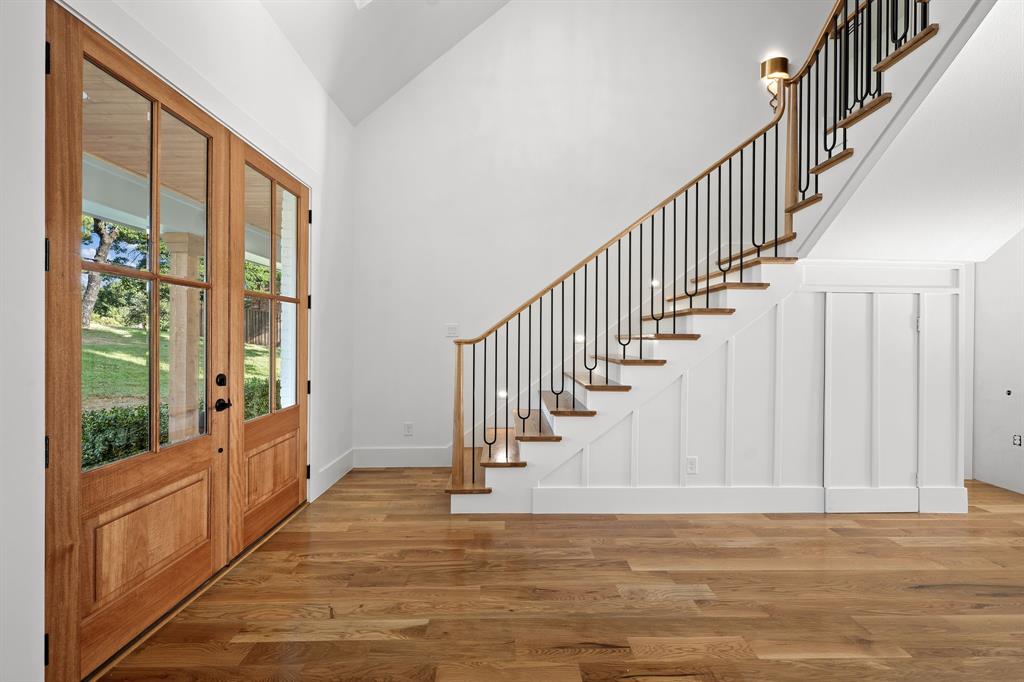
Completely reimagined Southlake residence on 1 acre, offering 4 bedrooms, 5 baths, study, game room & 3-car garage. An extensive renovation blends modern transitional design with major system upgrades for a truly turnkey home. Redesigned front elevation, fresh landscaping, Low-E windows & mahogany exterior doors create striking curb appeal. Inside, new white oak hardwoods, remodeled staircases, custom millwork, designer lighting & an expanded open-concept living area surround a floating linear fireplace with Italian limestone hearth & Venetian plaster finish. The showpiece kitchen features a 5’x10’ quartz island, full-height quartz backsplash, custom cabinetry, 48” Thermador dual-fuel range, panel-ready Thermador refrigerator, freezer & dishwasher, plus a spacious prep kitchen-walk-in pantry with 2nd sink and refrigerator space. Spa-inspired primary bath offers rift-cut white oak vanities, honed marble, soaking tub & oversized seamless-glass shower; secondary baths are equally refined, including private ensuite bedrooms. Outdoors, enjoy a newly remodeled pool & spa with pebble plaster, Lueders stone, LED lighting, Wi-Fi controls, new heater, pumps & filter. The 3-car garage features insulated cedar-stained doors, epoxy flooring & 220V EV connection. Extensive improvements include new 30-year roof, gutters-French drains, 3-ton & 5-ton Carrier HVAC systems with R-8 ductwork, 2 Rheem tankless water heaters, new insulation-air sealing, upsized gas & main water lines, and all-new interior water supply lines. A rare combination of custom-home design, substantial mechanical upgrades and resort-style living in the heart of Southlake.

Save
Ask
Tour
Hide
Share
Listing Snapshot
Price 
$2,295,000
Days On Site 
0 Days
Bedrooms 
4
Inside Area (SqFt) 
4,419 sqft
Total Baths 
5
Full Baths 
5
Partial Baths 
N/A
Lot Size 
1.018 Acres
Year Built 
1985
MLS® Number 
21387674
Status 
Active
Property Tax 
N/A
HOA/Condo/Coop Fees 
N/A
Sq Ft Source 
N/A
Friends & Family
React
Comment
Invite
No Comments Yet

Did you know? You can invite friends and family to your search. They can join your search, rate and discuss listings with you.

What's This?
Private
Recent Activity
9 hours agoListing updated with changes from the MLS®
15 hours agoListing first seen on site
General Features
Acres 
1.018
Attached Garage 
Yes
Foundation 
Slab
Garage 
Yes
Garage Spaces 
3
Levels 
Two
Parking 
CoveredDrivewayElectric Vehicle Charging Station(s)GarageGarage Door OpenerGarage Faces SideOversizedAttached
Property Sub Type 
Single Family Residence
Security 
Carbon Monoxide Detector(s)PrewiredSmoke Detector(s)
Sewer 
Public Sewer
Special Circumstances 
Standard
Style 
Traditional
Utilities 
Cable Available
Water Source 
Public
Interior Features
Appliances 
RefrigeratorBuilt-In RefrigeratorDishwasherDisposalElectric OvenGas CooktopMicrowaveDouble OvenTankless Water Heater
Cooling 
Ceiling Fan(s)Central AirElectric
Fireplace 
Yes
Fireplace Features 
Decorative
Fireplaces 
1
Flooring 
CarpetCeramic TileHardwood
Heating 
Central
Interior 
Built-in FeaturesKitchen IslandNatural WoodworkOpen FloorplanPantryVaulted Ceiling(s)Walk-In Closet(s)Wet BarWired for DataHigh Speed Internet
Laundry Features 
Washer HookupOther
Bedroom 
Dimensions - 13 x 16Level - SecondFeatures - Ceiling Fan(s)
Dining Room 
Dimensions - 24 x 12Level - First
Utility Room 
Dimensions - 14 x 8Level - FirstFeatures - Other
Save
Ask
Tour
Hide
Share
Exterior Features
Construction Details 
Brick
Exterior 
CourtyardRain GuttersLightingPrivate Yard
Fencing 
Back YardWoodWrought Iron
Lot Features 
LandscapedMany TreesSubdivided
Patio And Porch 
Covered
Pool Features 
FencedHeatedIn GroundOther
Roof 
Composition
Community Features
School District 
Carroll ISD
Financing Terms Available 
CashConventionalFHAVA Loan
Schools
School District
Carroll ISD
Elementary School
Walnut Grove
Middle School
Carroll
High School
Carroll
Listing courtesy of Daniel Nawar of iNet Realty, LLC info@inetrealty.com


© 2020 North Texas Real Estate Information Systems. All rights reserved. Information is deemed reliable but is not guaranteed accurate by the MLS or NTREIS. The information being provided is for the consumer's personal, non-commercial use, and may not be reproduced, redistributed, or used for any purpose other than to identify prospective properties consumers may be interested in purchasing.
Last checked: 2026-09-18 01:02 PM CDT

Neighborhood & Commute
Source: Walkscore
Disclosure: Community information and market data powered by Constellation Data Labs. Information is deemed reliable but not guaranteed.
Powered by Showcase IDX, a Constellation1 Company
Save
Ask
Tour
Hide
Share

PERSONALIZED BUYER GUIDANCE

Not finding the right home?

Online search is a useful starting point. Linda and Gary can help you evaluate neighborhoods, compare current alternatives and identify homes that fit your priorities.


Contact Linda & Gary Explore Buyer Resources
Bale Real Estate Group
972-469-0332
Bale Real Estate Group Best of D 2026 Real Producers 2026 Top Agent eXp Realty
TREC - Information About Brokerage Services
TREC - Consumer Protection Notice
VIEW PRIVACY POLICY
CALL TEXT HOME VALUE
Site created by Michael Tritthart Team. | View Privacy Policy