Top 1% North Texas Realtors | Bale Real Estate GroupTop 1% North Texas Realtors | Bale Real Estate Group

Top 1% North Texas Realtors serving Frisco, Plano, Prosper, Allen, McKinney and Preston Hollow. $65M+ sold and 80+ five-star reviews.

  • Home
  • Search
  • Communities We Serve
    • Allen
    • Aubrey
    • Celina
    • Coppell
    • Dallas
    • Frisco
    • Highland Park
    • McKinney
    • Plano
    • Preston Hollow
    • Princeton
    • Prosper
    • Southlake
    • University Park
  • Sellers
    • Seller Resources
    • Thinking About Selling?
    • Pre-Listing Appointment
    • Home Value & Pricing
    • Preparing Your Home for Sale
    • Proven Results
    • Contact Linda
  • Buyers
    • Buyer Resources
    • Search Homes
    • Explore Communities
    • Relocating to North Texas
    • New Construction
    • Meet Gary & Linda
    • Contact Linda
  • Our Advantage
    • Why Sellers Hire Bale Real Estate Group
    • Why Buyers Choose Bale Real Estate Group
    • Meet the Team
    • Real Producers: Cover Story
    • Our Story
    • Client Testimonials
    • Proven Results
  • Videos
  • Contact

Search

Search North Texas Homes for Sale

Explore current listings throughout the Greater Dallas area.

Frisco Plano Prosper Allen McKinney Preston Hollow Dallas Highland Park University Park Coppell Southlake Celina Aubrey Princeton Search Another North Texas Area
Search
Dashboard
Listings
Searches
Sign in / Sign up
Save
Ask
Tour
Hide
Share
$4,495,000
1 Day On Site

1430 Eagle Bend
Southlake, TX 76092

For Sale|Single Family Residence|Active
5
Beds
8
Total Baths
6
Full Baths
2
Partial Baths
8,935
SqFt
$503
/SqFt
2005
Built
Subdivision:
Timarron Add
County:
Tarrant

Due to the health concerns created by Coronavirus we are offering personal 1-1 online video walkthough tours where possible.
Call Now: 972-469-0332
Is this the listing for you? We can help make it yours.
972-469-0332
1430 Eagle Bend1430 Eagle Bend1430 Eagle Bend1430 Eagle Bend
Save
Ask
Tour
Hide
Share
Photos
Map
Nearby Listings
Virtual Tour

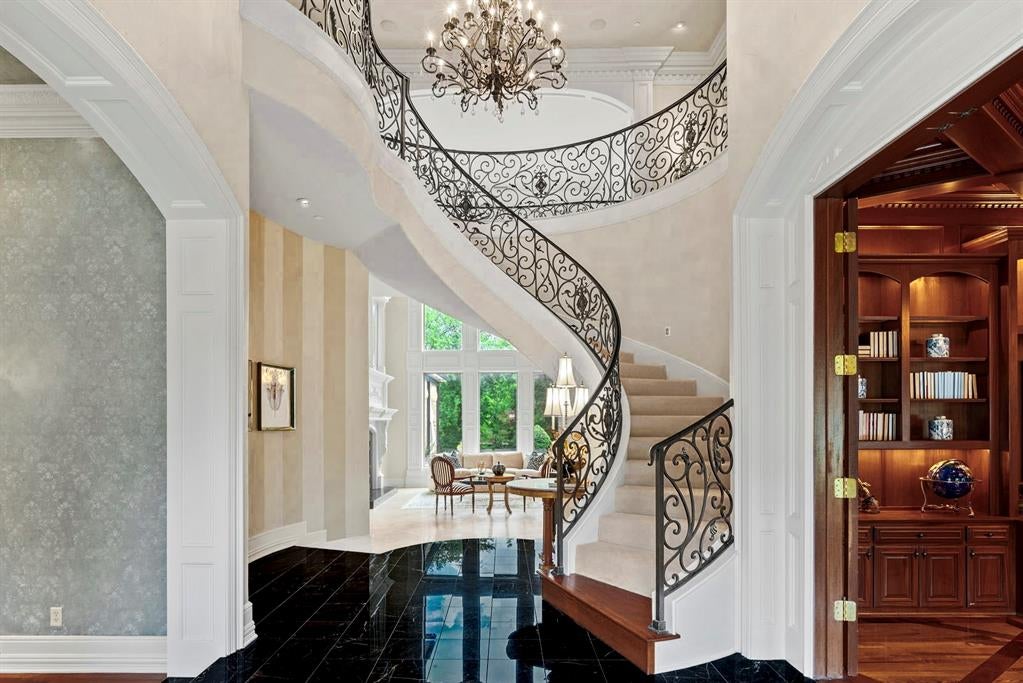
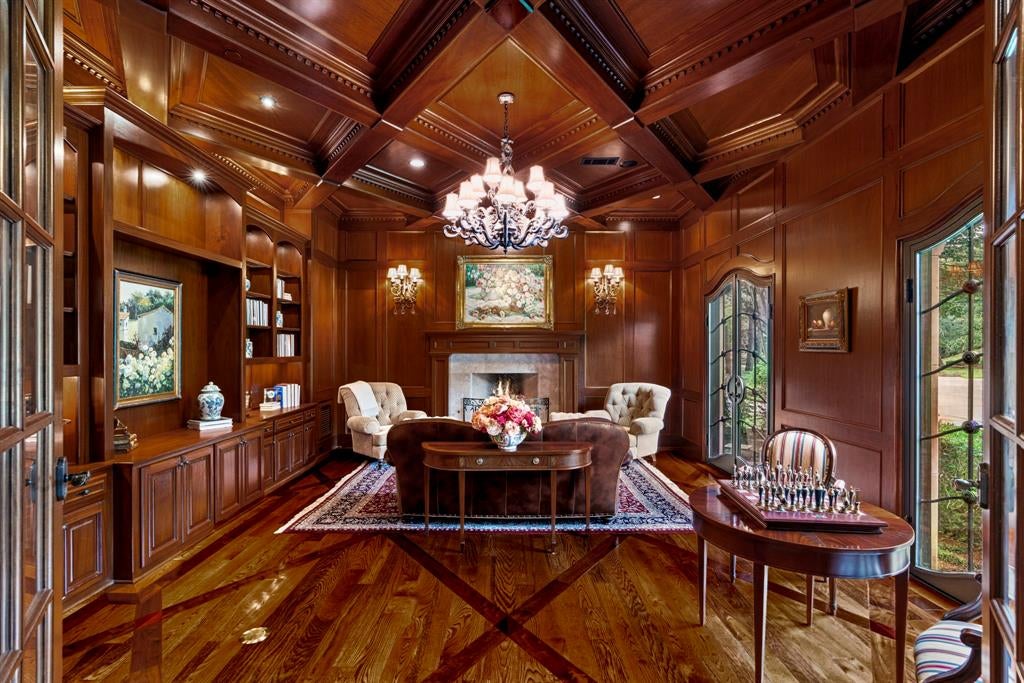
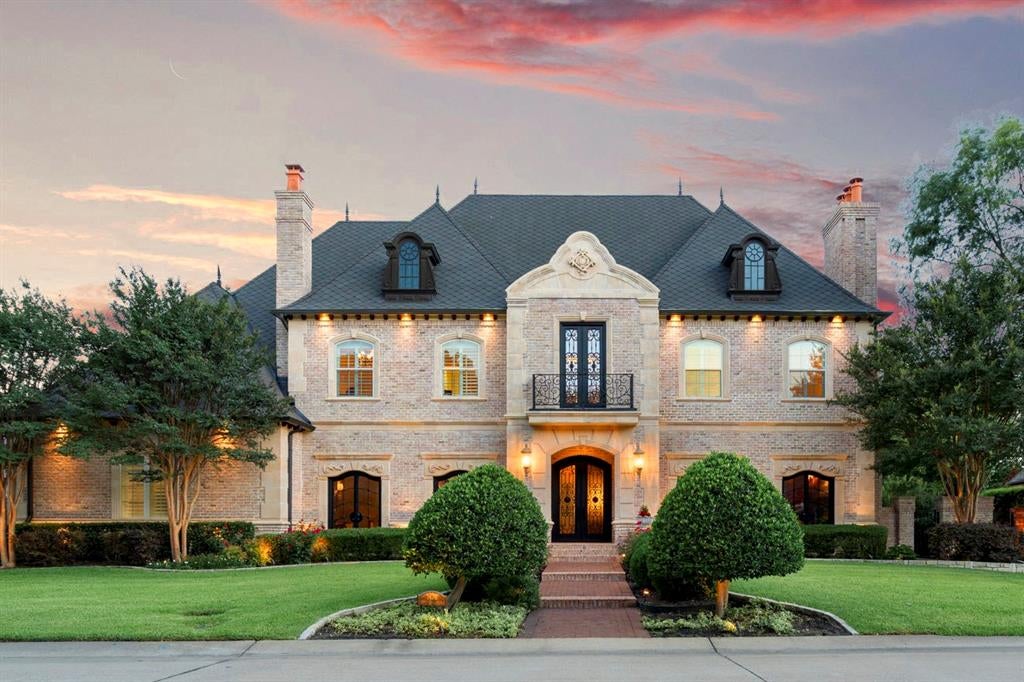
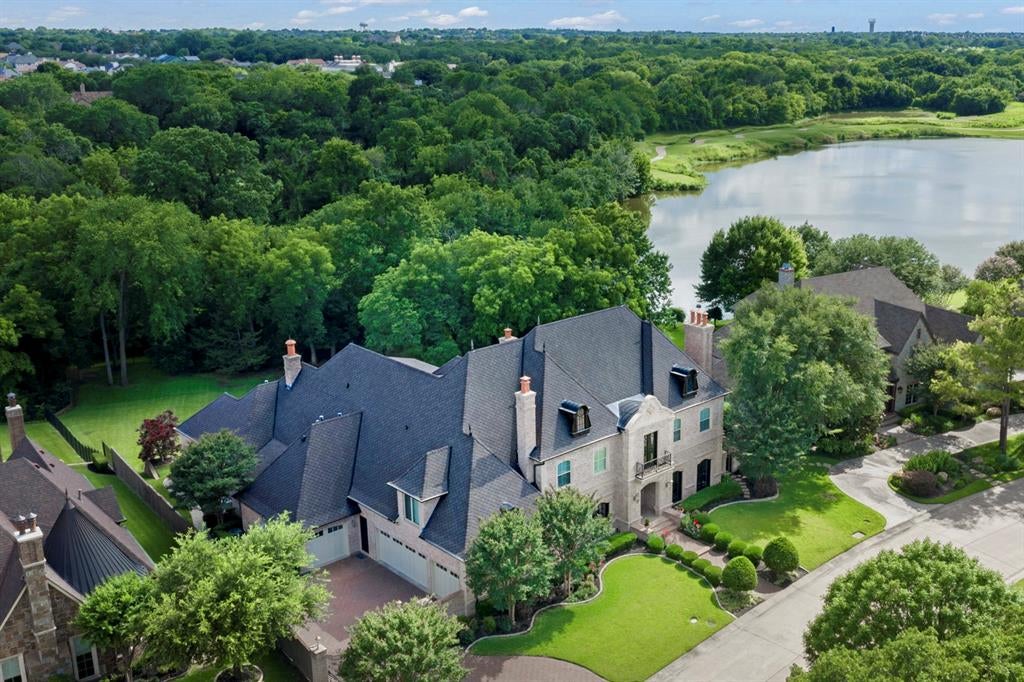
Privately positioned on an oversized lot within the prestigious Eagle Bend Estates section of Timarron, this remarkable, timeless estate sits in a serene wooded setting with tranquil pond views and breathtaking sunsets. This first-time-offered home delivers a unique blend of fine craftsmanship, privacy, and resort lifestyle. Built as the builder’s personal home, this masterpiece showcases timeless architecture, generous scale, and thoughtful details throughout. Marble floors, custom millwork, paneled archways, hand-painted finishes, detailed hardwood inlays, art lighting, and multiple masonry fireplaces create an elegant and inviting atmosphere. The story begins in the fireside study, a warm and refined space ideal for work or reading. From there, the home opens to grand entertaining areas, a chef’s kitchen, an oversized butler’s pantry with climate-controlled wine room, and formal dining. Updated kitchen blends beauty and function with Wolf and Sub-Zero appliances, island sink, quartzite counters, and seamless connections to main living areas. The large private primary suite offers a true retreat with a fireplace positioned to enjoy from bed, a renovated marble bath with polished nickel fixtures, steam shower, body sprays, and a boutique-style closet with glass door cabinets. Flexible spaces throughout the home support work, fitness, billiards, guests, storage, and daily organization, complemented by two laundry rooms, central vacuum, tornado shelter-safe room, whole-house generator, remote water shutoff, hot water recirculation, newly upgraded garage doors and openers, and epoxy garage flooring. Outdoors, enjoy a private resort setting with pool, separate tiled spa, marble deck, outdoor kitchen, two fireplaces, separate covered living areas, poolside bath, motorized shades, and peaceful pond views. A truly unique Southlake estate where luxury, comfort, privacy, and unforgettable entertaining come together exquisitely.

Save
Ask
Tour
Hide
Share
Listing Snapshot
Price 
$4,495,000
Days On Site 
1 Day
Bedrooms 
5
Inside Area (SqFt) 
8,935 sqft
Total Baths 
8
Full Baths 
6
Partial Baths 
2
Lot Size 
0.718 Acres
Year Built 
2005
MLS® Number 
21388182
Status 
Active
Property Tax 
$32,126
HOA/Condo/Coop Fees 
$120.83 monthly
Sq Ft Source 
N/A
Friends & Family
React
Comment
Invite
No Comments Yet

Did you know? You can invite friends and family to your search. They can join your search, rate and discuss listings with you.

What's This?
Private
Recent Activity
yesterdayListing updated with changes from the MLS®
yesterdayListing first seen on site
General Features
Acres 
0.718
Attached Garage 
Yes
Foundation 
Slab
Garage 
Yes
Garage Spaces 
4
Levels 
Two
Parking 
DrivewayElectric GateEnclosedGarageGarage Door OpenerGarage Faces FrontGarage Faces SideGatedKitchen LevelLightedOversizedAttached
Property Sub Type 
Single Family Residence
Security 
Fire Sprinkler SystemPrewiredSecurity SystemSmoke Detector(s)
Sewer 
Public Sewer
Special Circumstances 
Standard
Style 
Traditional
Utilities 
Electricity AvailableElectricity ConnectedNatural Gas AvailableUnderground Utilities
Water Source 
Public
Interior Features
Appliances 
RefrigeratorBuilt-In Gas RangeBuilt-In RefrigeratorDishwasherDisposalGas CooktopGas OvenGas Water HeaterMicrowaveConvection OvenDouble OvenWine Cooler
Cooling 
Ceiling Fan(s)Central AirElectricMulti UnitsZonedOther
Fireplace 
Yes
Fireplace Features 
DecorativeDenFamily RoomGasGas StarterLibraryLiving RoomMasonryOutsideRaised HearthStoneWood BurningSee Through
Fireplaces 
7
Flooring 
CarpetHardwoodMarbleSlateWoodStone
Heating 
CentralFireplace(s)Natural GasZonedOther
Interior 
Built-in FeaturesCentral VacuumChandelierGranite CountersKitchen IslandNatural WoodworkOpen FloorplanVaulted Ceiling(s)Walk-In Closet(s)Wet BarHigh Speed Internet
Spa 
Yes
Bath-Full 
Dimensions - 11 x 11Level - First
Bath-Half 
Dimensions - 5 x 6Level - Second
Bedroom 
Dimensions - 22 x 14Level - SecondFeatures - Walk-In Closet(s)
Bedroom-2nd Primary 
Dimensions - 22 x 13Level - SecondFeatures - Walk-In Closet(s)
Bonus Room 
Dimensions - 2 x 15Level - First
Breakfast Room 
Dimensions - 12 x 15Level - First
Dining Room 
Dimensions - 22 x 13Level - First
Exercise Room 
Dimensions - 17 x 18Level - FirstFeatures - Ceiling Fan(s), Other
Extra Strg Rm 
Dimensions - 11 x 10Level - Second
Family Room 
Dimensions - 22 x 23Level - First
Game Room 
Dimensions - 19 x 20Level - SecondFeatures - Other
Kitchen 
Dimensions - 22 x 22Level - FirstFeatures - Breakfast Bar, Kitchen Island
Laundry 
Dimensions - 9 x 9Level - Second
Living Room 
Dimensions - 19 x 15Level - First
Master Bathroom 
Dimensions - 18 x 10Level - First
Master Bedroom 
Dimensions - 16 x 28Level - FirstFeatures - Walk-In Closet(s)
Media Room 
Dimensions - 21 x 16Level - Second
Office 
Dimensions - 8 x 12Level - First
Utility Room 
Dimensions - 6 x 12Level - FirstFeatures - Other
Wine Cellar 
Dimensions - 10 x 11Level - First
Save
Ask
Tour
Hide
Share
Exterior Features
Construction Details 
StoneBrick
Exterior 
BalconyCourtyardGas GrillRain GuttersOutdoor GrillOutdoor Kitchen
Fencing 
Back YardFencedGateWoodWrought Iron
Lot Features 
Interior LotLandscapedMany TreesOn Golf CourseSubdivided
Pool Features 
In GroundOutdoor PoolPool SweepSport
Roof 
Other
Spa 
Yes
View 
Water
Waterview 
Water
Community Features
Association Fee 
$1450.0
Association Fee Frequency 
Annually
School District 
Carroll ISD
Financing Terms Available 
CashConventional
Schools
School District
Carroll ISD
Elementary School
Rockenbaug
Middle School
Dawson
High School
Carroll
Listing courtesy of Randy White of Randy White Real Estate Svcs randy@randywhite.com


© 2020 North Texas Real Estate Information Systems. All rights reserved. Information is deemed reliable but is not guaranteed accurate by the MLS or NTREIS. The information being provided is for the consumer's personal, non-commercial use, and may not be reproduced, redistributed, or used for any purpose other than to identify prospective properties consumers may be interested in purchasing.
Last checked: 2026-09-18 01:02 PM CDT

Neighborhood & Commute
Source: Walkscore
Disclosure: Community information and market data powered by Constellation Data Labs. Information is deemed reliable but not guaranteed.
Powered by Showcase IDX, a Constellation1 Company
Save
Ask
Tour
Hide
Share

PERSONALIZED BUYER GUIDANCE

Not finding the right home?

Online search is a useful starting point. Linda and Gary can help you evaluate neighborhoods, compare current alternatives and identify homes that fit your priorities.


Contact Linda & Gary Explore Buyer Resources
Bale Real Estate Group
972-469-0332
Bale Real Estate Group Best of D 2026 Real Producers 2026 Top Agent eXp Realty
TREC - Information About Brokerage Services
TREC - Consumer Protection Notice
VIEW PRIVACY POLICY
CALL TEXT HOME VALUE
Site created by Michael Tritthart Team. | View Privacy Policy