Top 1% North Texas Realtors | Bale Real Estate GroupTop 1% North Texas Realtors | Bale Real Estate Group

Top 1% North Texas Realtors serving Frisco, Plano, Prosper, Allen, McKinney and Preston Hollow. $65M+ sold and 80+ five-star reviews.

  • Home
  • Search
  • Communities We Serve
    • Allen
    • Aubrey
    • Celina
    • Coppell
    • Dallas
    • Frisco
    • Highland Park
    • McKinney
    • Plano
    • Preston Hollow
    • Princeton
    • Prosper
    • Southlake
    • University Park
  • Sellers
    • Seller Resources
    • Thinking About Selling?
    • Pre-Listing Appointment
    • Home Value & Pricing
    • Preparing Your Home for Sale
    • Proven Results
    • Contact Linda
  • Buyers
    • Buyer Resources
    • Search Homes
    • Explore Communities
    • Relocating to North Texas
    • New Construction
    • Meet Gary & Linda
    • Contact Linda
  • Our Advantage
    • Why Sellers Hire Bale Real Estate Group
    • Why Buyers Choose Bale Real Estate Group
    • Meet the Team
    • Real Producers: Cover Story
    • Our Story
    • Client Testimonials
    • Proven Results
  • Videos
  • Contact

Search

Search North Texas Homes for Sale

Explore current listings throughout the Greater Dallas area.

Frisco Plano Prosper Allen McKinney Preston Hollow Dallas Highland Park University Park Coppell Southlake Celina Aubrey Princeton Search Another North Texas Area
Search
Dashboard
Listings
Searches
Sign in / Sign up
Save
Ask
Tour
Hide
Share
$3,549,000
1 Day On Site

4323 Middleton Road
Dallas, TX 75229

For Sale|Single Family Residence|Active
5
Beds
7
Total Baths
6
Full Baths
1
Partial Bath
5,945
SqFt
$597
/SqFt
2023
Built
Subdivision:
Walnut Hill Rdg Add
County:
Dallas

Due to the health concerns created by Coronavirus we are offering personal 1-1 online video walkthough tours where possible.
Call Now: 972-469-0332
Is this the listing for you? We can help make it yours.
972-469-0332
4323 Middleton Road4323 Middleton Road4323 Middleton Road4323 Middleton Road
Save
Ask
Tour
Hide
Share
Photos
Map
Nearby Listings
Virtual Tour

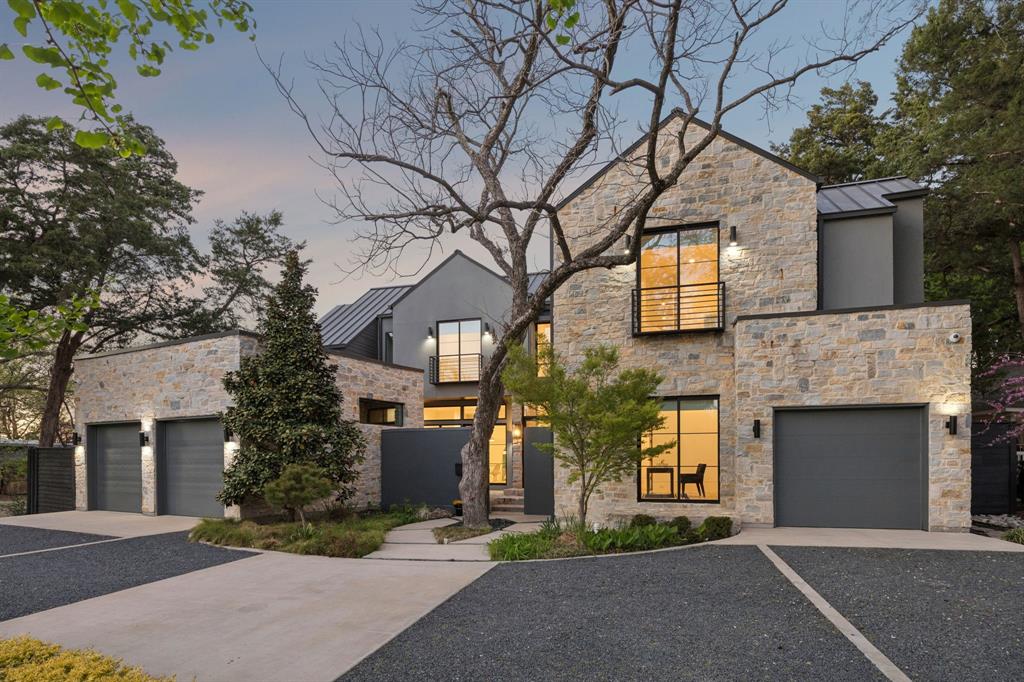
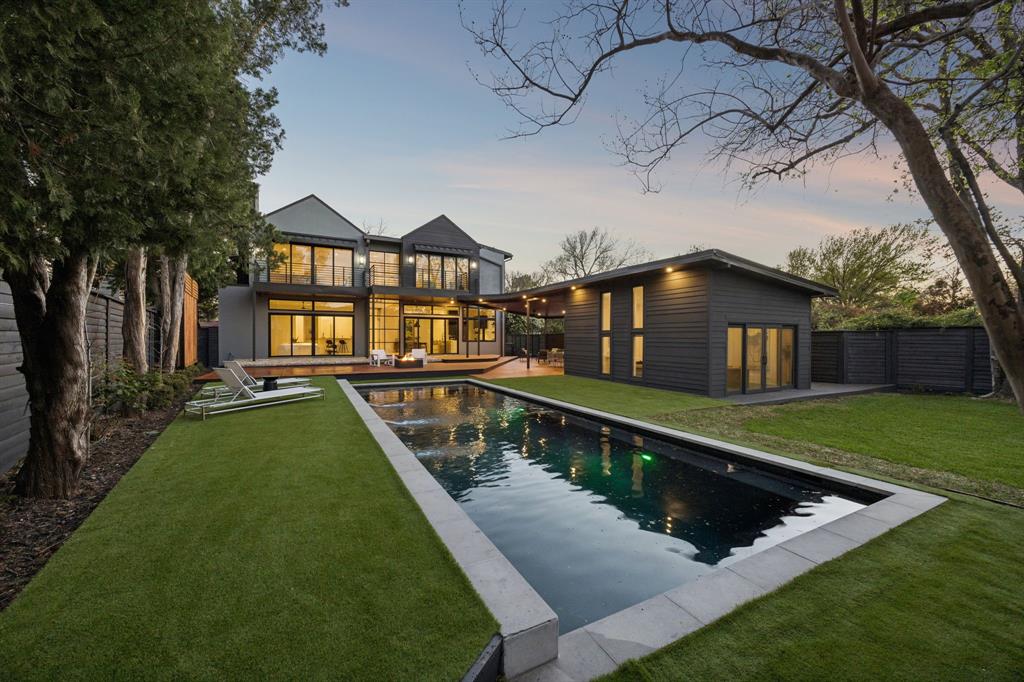
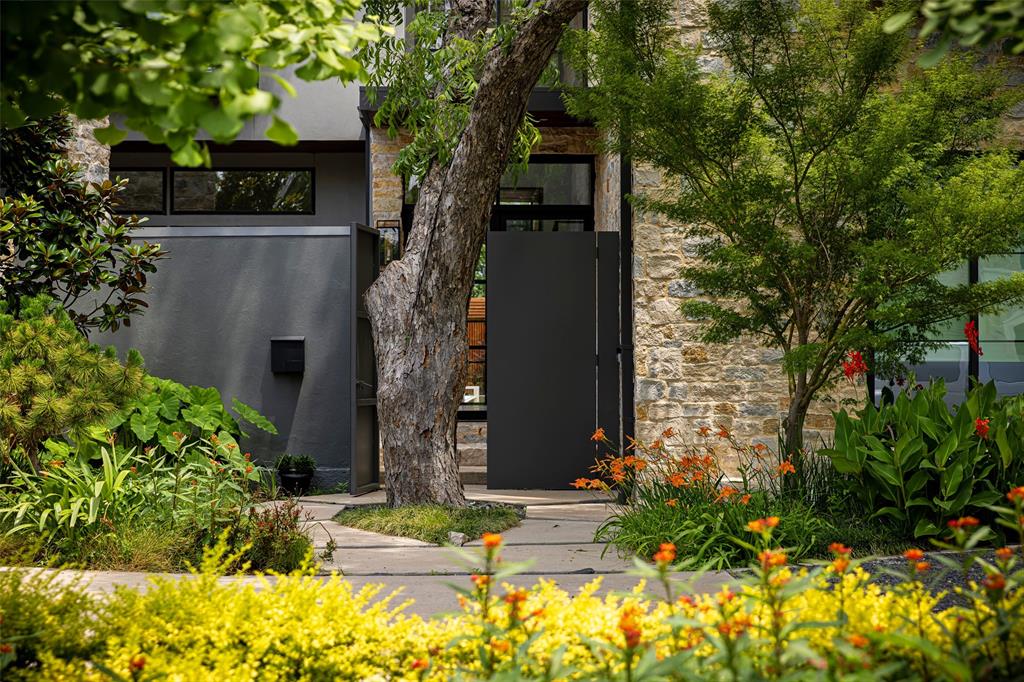
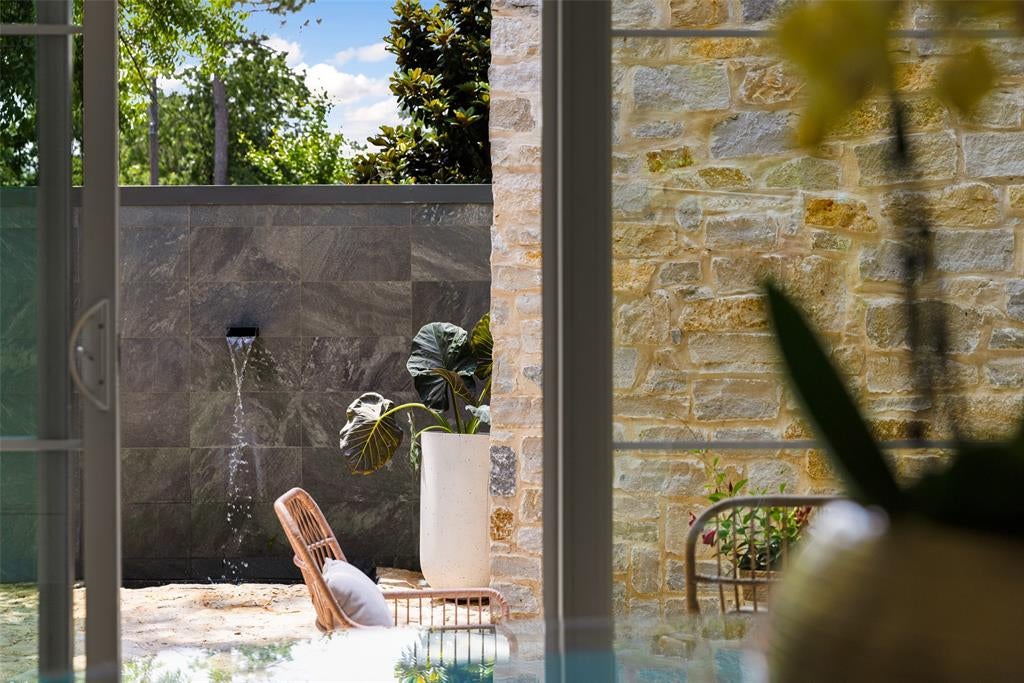
Some homes are built. This one was considered. Set on a wooded .43 acre lot and moments from some of Dallas's most sought after private schools, including Episcopal School of Dallas, Ursuline Academy, Hockaday, and St. Mark's, this custom contemporary residence was designed around the way people live. How light moves through a room in the morning. How a kitchen becomes the center of a Saturday. How a backyard can feel like a private resort. A circular drive leads to a gated front courtyard where a stone walkway and water feature set the tone before you ever reach the front door. Inside, soaring ceilings and walls of glass pull the outdoors in, while bleached red oak floors carry you effortlessly from room to room. The main living area anchors around a fireplace and a wet bar complete with a Sub-Zero ice maker and Thermador wine refrigerator, the kind of space that draws people in and keeps them there. The kitchen is serious. A Miele gas range with dual ovens, a Gaggenau steamer, Viking refrigeration, and dual Asko dishwashers give it the bones of a professional kitchen with none of the cold utility. A generous walk in pantry and mudroom keep daily life organized behind the scenes. Step outside and the saltwater pool, outdoor shower, and full cabana make a case for never leaving home. The outdoor kitchen is fully equipped with a built in grill, ice maker, beverage refrigerator, and sink, so warm weather entertaining requires no trips back inside. Whether it is a quiet Tuesday or a dinner party for thirty, the space adapts without effort. Upstairs, a game room with fireplace and additional ensuite bedrooms round out the layout, while the primary suite earns its title. A private balcony, spa bath with soaking tub, walk in shower, dual vanities, separate closets, and separate water closets. A first floor guest suite, climate controlled wine storage, whole home generator, and a pier and beam foundation complete a home that was built with genuine intention.

Save
Ask
Tour
Hide
Share
Listing Snapshot
Price 
$3,549,000
Days On Site 
1 Day
Bedrooms 
5
Inside Area (SqFt) 
5,945 sqft
Total Baths 
7
Full Baths 
6
Partial Baths 
1
Lot Size 
0.428 Acres
Year Built 
2023
MLS® Number 
21389185
Status 
Active
Property Tax 
$74,478
HOA/Condo/Coop Fees 
N/A
Sq Ft Source 
N/A
Friends & Family
React
Comment
Invite
No Comments Yet

Did you know? You can invite friends and family to your search. They can join your search, rate and discuss listings with you.

What's This?
Private
Recent Activity
yesterdayListing updated with changes from the MLS®
yesterdayListing first seen on site
General Features
Acres 
0.428
Attached Garage 
Yes
Foundation 
Pillar/Post/Pier
Garage 
Yes
Garage Spaces 
3
Levels 
Two
Parking 
Circular DrivewayConcreteDrivewayElectric Vehicle Charging Station(s)EnclosedGarageGarage Door OpenerGarage Faces FrontInside EntranceKitchen LevelLightedPrivateSide By SideAttached
Property Sub Type 
Single Family Residence
Security 
PrewiredSecurity SystemSmoke Detector(s)
Sewer 
Public Sewer
Style 
Contemporary/Modern
Utilities 
Cable AvailableElectricity ConnectedNatural Gas AvailablePhone Available
Water Source 
Public
Interior Features
Appliances 
RefrigeratorBuilt-In Gas RangeBuilt-In RefrigeratorDishwasherDisposalDryerGas OvenGas RangeIce MakerMicrowaveConvection OvenDouble OvenVented Exhaust FanWasherWine Cooler
Cooling 
Ceiling Fan(s)Central Air
Fireplace 
Yes
Fireplace Features 
Family RoomFire PitGas StarterLiving RoomOutsideWood BurningGas Log
Fireplaces 
3
Flooring 
HardwoodTile
Heating 
Exhaust FanCentral
Interior 
Built-in FeaturesDouble VanityEat-in KitchenGranite CountersKitchen IslandOpen FloorplanPantryWalk-In Closet(s)Wet BarWired for DataHigh Speed InternetWired for Sound
Bedroom 
Dimensions - 18 x 12Level - SecondFeatures - Ceiling Fan(s), Walk-In Closet(s)
Breakfast Room 
Dimensions - 12 x 21Level - FirstFeatures - Eat-in Kitchen
Dining Room 
Dimensions - 19 x 14Level - First
Family Room 
Dimensions - 23 x 21Level - FirstFeatures - Ceiling Fan(s)
Game Room 
Dimensions - 18 x 21Level - SecondFeatures - Ceiling Fan(s), Other
Kitchen 
Dimensions - 10 x 21Level - FirstFeatures - Breakfast Bar, Eat-in Kitchen, Kitchen Island, Pantry
Laundry 
Dimensions - 9 x 5Level - First
Living Room 
Dimensions - 18 x 17Level - FirstFeatures - Ceiling Fan(s)
Master Bedroom 
Dimensions - 19 x 21Level - SecondFeatures - Ceiling Fan(s), Walk-In Closet(s)
Mud Room 
Dimensions - 10 x 8Level - First
Save
Ask
Tour
Hide
Share
Exterior Features
Construction Details 
Wood SidingConcreteStuccoOtherStone
Exterior 
Awning(s)BalconyFire PitGas GrillRain GuttersLightingOutdoor KitchenOutdoor ShowerPrivate EntrancePrivate YardOutdoor GrillGarden
Fencing 
FencedPrivacyWood
Lot Features 
WoodedInterior LotLandscapedMany Trees
Other Structures 
Cabana
Patio And Porch 
DeckCovered
Pool Features 
CabanaHeatedIn GroundOutdoor PoolPrivateSalt Water
Private Pool 
Yes
Community Features
School District 
Dallas ISD
Financing Terms Available 
CashConventional
Schools
School District
Dallas ISD
Elementary School
Walnuthill
Middle School
Medrano
High School
Jefferson
Listing courtesy of Tara Mcgraw of Christie's Lone Star tara@atpropertiestx.com


© 2020 North Texas Real Estate Information Systems. All rights reserved. Information is deemed reliable but is not guaranteed accurate by the MLS or NTREIS. The information being provided is for the consumer's personal, non-commercial use, and may not be reproduced, redistributed, or used for any purpose other than to identify prospective properties consumers may be interested in purchasing.
Last checked: 2026-09-18 10:21 PM CDT

Neighborhood & Commute
Source: Walkscore
Disclosure: Community information and market data powered by Constellation Data Labs. Information is deemed reliable but not guaranteed.
Powered by Showcase IDX, a Constellation1 Company
Save
Ask
Tour
Hide
Share

PERSONALIZED BUYER GUIDANCE

Not finding the right home?

Online search is a useful starting point. Linda and Gary can help you evaluate neighborhoods, compare current alternatives and identify homes that fit your priorities.


Contact Linda & Gary Explore Buyer Resources
Bale Real Estate Group
972-469-0332
Bale Real Estate Group Best of D 2026 Real Producers 2026 Top Agent eXp Realty
TREC - Information About Brokerage Services
TREC - Consumer Protection Notice
VIEW PRIVACY POLICY
CALL TEXT HOME VALUE
Site created by Michael Tritthart Team. | View Privacy Policy