Top 1% North Texas Realtors | Bale Real Estate GroupTop 1% North Texas Realtors | Bale Real Estate Group

Top 1% North Texas Realtors serving Frisco, Plano, Prosper, Allen, McKinney and Preston Hollow. $65M+ sold and 80+ five-star reviews.

  • Home
  • Search
  • Communities We Serve
    • Allen
    • Aubrey
    • Celina
    • Coppell
    • Dallas
    • Frisco
    • Highland Park
    • McKinney
    • Plano
    • Preston Hollow
    • Princeton
    • Prosper
    • Southlake
    • University Park
  • Sellers
    • Seller Resources
    • Thinking About Selling?
    • Pre-Listing Appointment
    • Home Value & Pricing
    • Preparing Your Home for Sale
    • Proven Results
    • Contact Linda
  • Buyers
    • Buyer Resources
    • Search Homes
    • Explore Communities
    • Relocating to North Texas
    • New Construction
    • Meet Gary & Linda
    • Contact Linda
  • Our Advantage
    • Why Sellers Hire Bale Real Estate Group
    • Why Buyers Choose Bale Real Estate Group
    • Meet the Team
    • Real Producers: Cover Story
    • Our Story
    • Client Testimonials
    • Proven Results
  • Videos
  • Contact

Search

Search North Texas Homes for Sale

Explore current listings throughout the Greater Dallas area.

Frisco Plano Prosper Allen McKinney Preston Hollow Dallas Highland Park University Park Coppell Southlake Celina Aubrey Princeton Search Another North Texas Area
Search
Dashboard
Listings
Searches
Sign in / Sign up
Save
Ask
Tour
Hide
Share
$619,900
1 Day On Site

7536 Kathryn Drive
Frisco, TX 75035

For Sale|Single Family Residence|Active
5
Beds
3
Total Baths
3
Full Baths
3,238
SqFt
$191
/SqFt
2002
Built
Subdivision:
Meadows Of Preston Ph I
County:
Collin

Due to the health concerns created by Coronavirus we are offering personal 1-1 online video walkthough tours where possible.
Call Now: 972-469-0332
Is this the listing for you? We can help make it yours.
972-469-0332
Upcoming Open Houses
Due to COVID-19, we recommend you verify Open Houses before attending.
Sun, Sep 20, 12:00 PM - 2:00 PM
7536 Kathryn Drive7536 Kathryn Drive7536 Kathryn Drive7536 Kathryn Drive
Save
Ask
Tour
Hide
Share
Photos
Map
Nearby Listings
Virtual Tour

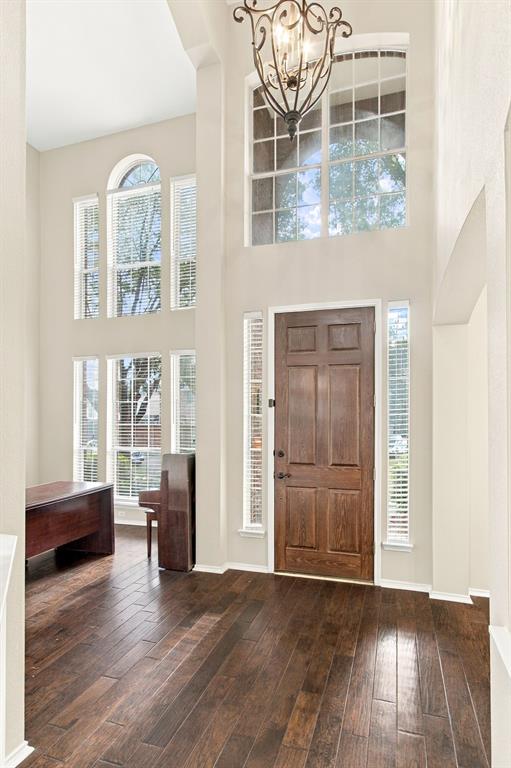
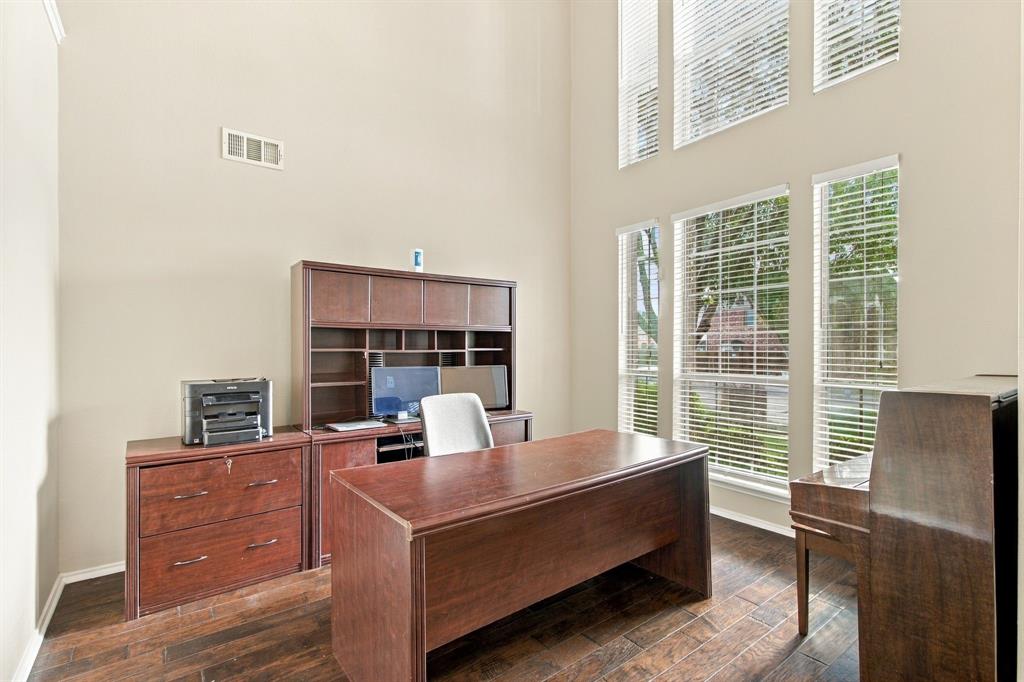
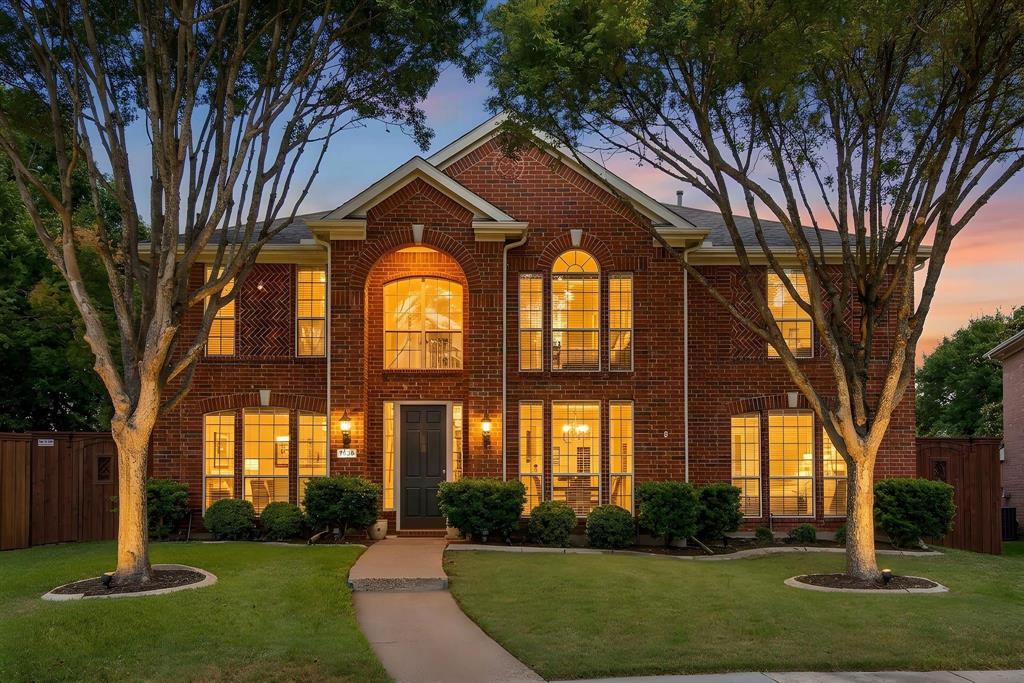
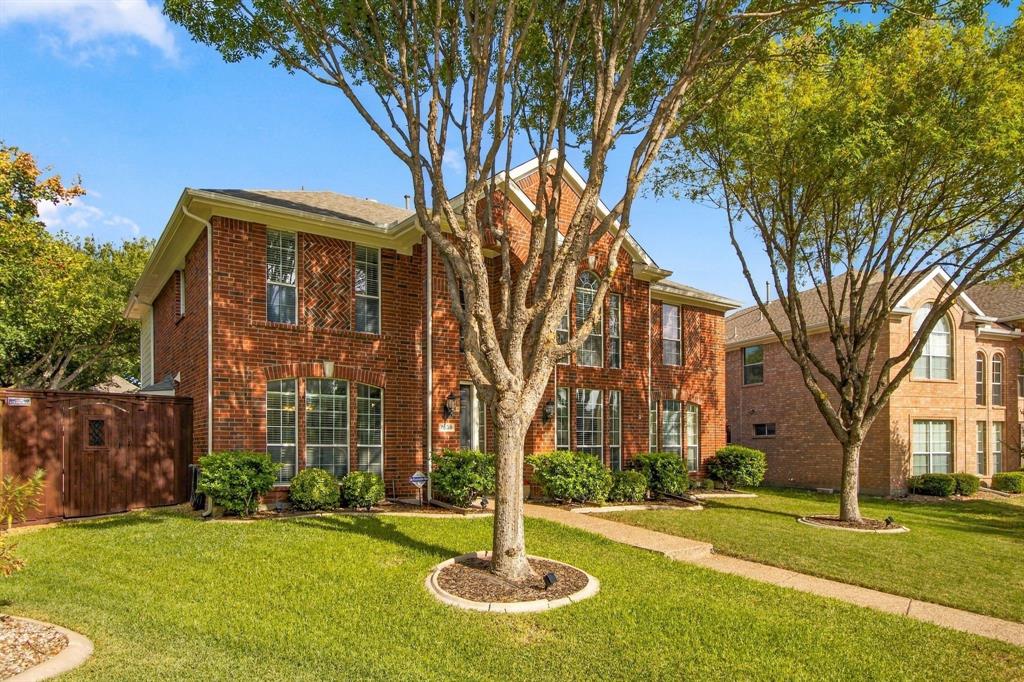
There’s something special about a home that gives everyone room to gather, unwind, and feel at home. At 7536 Kathryn Drive, five bedrooms, three bathrooms, and an inviting sense of possibility create a warm setting for life’s next chapter. Spanning 3,238 square feet across two stories, the flexible floor plan provides space for everyday routines, entertaining, working from home, and hosting overnight guests. Quiet retreats and shared living areas allow the home to adapt as needs and routines evolve. Fresh interior paint offers a bright, neutral backdrop ready for personal style, while central cooling supports comfort throughout the seasons. The primary bathroom features sleek frameless shower doors, and the attached two-car garage adds everyday convenience. Completed in 2026, significant exterior improvements include a full roof replacement, replaced and painted gutters, fresh exterior paint, and a newly stained fence. Together, these updates complement the classic brick exterior and refreshed curb appeal. Nearby Vivian Stark McCallum Park makes it easy to enjoy walks, playtime, and fresh air. Frisco Historic Downtown brings local dining, shopping, and community events within convenient reach, while The Shops at Starwood provides additional options for meals and errands. Universal Kids Resort and Fields West also add to the area’s expanding attractions. With generous living space, flexible bedrooms, and substantial recent improvements, this welcoming Frisco home is prepared for what comes next. Tour 7536 Kathryn Drive and picture the moments, milestones, and memories waiting to unfold.

Save
Ask
Tour
Hide
Share
Listing Snapshot
Price 
$619,900
Days On Site 
1 Day
Bedrooms 
5
Inside Area (SqFt) 
3,238 sqft
Total Baths 
3
Full Baths 
3
Partial Baths 
N/A
Lot Size 
0.225 Acres
Year Built 
2002
MLS® Number 
21389890
Status 
Active
Property Tax 
$9,659
HOA/Condo/Coop Fees 
$26.33 monthly
Sq Ft Source 
N/A
Friends & Family
React
Comment
Invite
No Comments Yet

Did you know? You can invite friends and family to your search. They can join your search, rate and discuss listings with you.

What's This?
Private
Recent Activity
19 hours agoListing updated with changes from the MLS®
yesterdayListing first seen on site
General Features
Acres 
0.225
Attached Garage 
Yes
Garage 
Yes
Garage Spaces 
2
Levels 
Two
Parking 
DrivewayElectric GateEnclosedGarage Door OpenerAttached
Property Sub Type 
Single Family Residence
Sewer 
Public Sewer
Special Circumstances 
Standard
Water Source 
Public
Interior Features
Appliances 
Built-In Gas RangeDishwasherDisposalGas CooktopGas Oven
Cooling 
Central Air
Fireplace 
Yes
Fireplace Features 
GasLiving Room
Fireplaces 
2
Flooring 
CarpetCeramic TileCombinationLaminateWood
Heating 
Central
Interior 
Built-in FeaturesChandelierDouble VanityGranite CountersKitchen IslandOpen FloorplanVaulted Ceiling(s)Walk-In Closet(s)
Laundry Features 
Washer Hookup
Window Features 
Bay Window(s)
Bath-Full 
Dimensions - 0 x 0Level - First
Bedroom 
Dimensions - 0 x 0Level - SecondFeatures - Ceiling Fan(s)
Dining Room 
Dimensions - 0 x 0Level - First
Living Room 
Dimensions - 0 x 0Level - FirstFeatures - Ceiling Fan(s)
Master Bathroom 
Dimensions - 0 x 0Level - Second
Master Bedroom 
Dimensions - 0 x 0Level - SecondFeatures - Walk-In Closet(s)
Save
Ask
Tour
Hide
Share
Exterior Features
Exterior 
Rain GuttersLightingPrivate Yard
Fencing 
Wood
Windows/Doors 
Bay Window(s)
Community Features
Association Fee 
$79.0
Association Fee Frequency 
Quarterly
Community Features 
Park
School District 
Frisco ISD
Financing Terms Available 
CashConventionalFHAVA Loan
Schools
School District
Frisco ISD
Elementary School
Christie
Middle School
Clark
High School
Centennial
Listing courtesy of Vera Vasquez of RE/MAX DFW Associates alicevasquezteam@yahoo.com


© 2020 North Texas Real Estate Information Systems. All rights reserved. Information is deemed reliable but is not guaranteed accurate by the MLS or NTREIS. The information being provided is for the consumer's personal, non-commercial use, and may not be reproduced, redistributed, or used for any purpose other than to identify prospective properties consumers may be interested in purchasing.
Last checked: 2026-09-18 11:22 PM CDT

Neighborhood & Commute
Source: Walkscore
Disclosure: Community information and market data powered by Constellation Data Labs. Information is deemed reliable but not guaranteed.
Powered by Showcase IDX, a Constellation1 Company
Save
Ask
Tour
Hide
Share

PERSONALIZED BUYER GUIDANCE

Not finding the right home?

Online search is a useful starting point. Linda and Gary can help you evaluate neighborhoods, compare current alternatives and identify homes that fit your priorities.


Contact Linda & Gary Explore Buyer Resources
Bale Real Estate Group
972-469-0332
Bale Real Estate Group Best of D 2026 Real Producers 2026 Top Agent eXp Realty
TREC - Information About Brokerage Services
TREC - Consumer Protection Notice
VIEW PRIVACY POLICY
CALL TEXT HOME VALUE
Site created by Michael Tritthart Team. | View Privacy Policy