
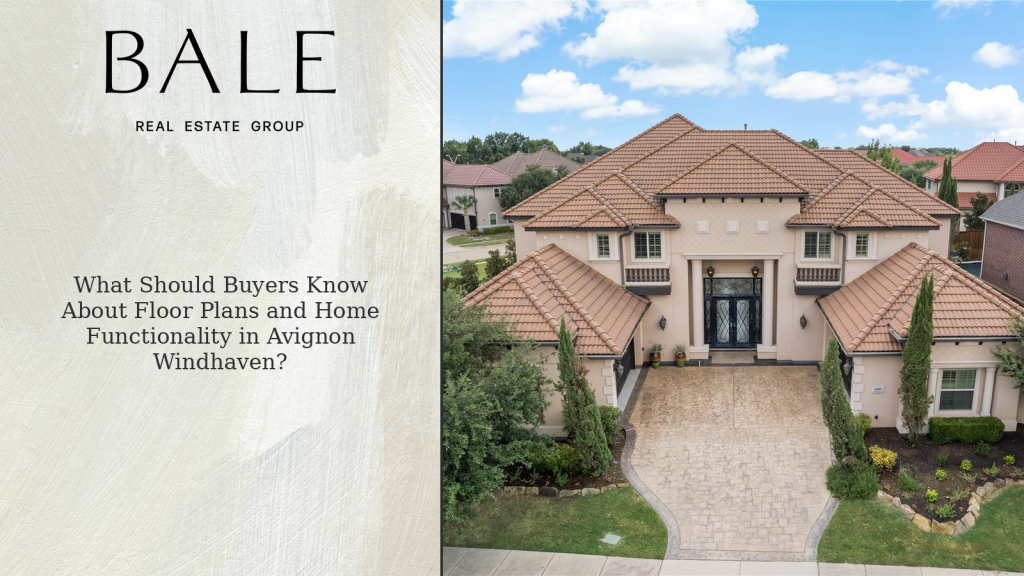
What Should Buyers Know About Floor Plans and Home Functionality in Avignon Windhaven?
The Direct Answer
Judge an Avignon Windhaven floor plan by how you will use it: bedroom access, stairs, home-office separation, storage, entertaining and outdoor connections. Total square footage does not show whether the right spaces are in the right places.
Walk the plan with your furniture and routine
Measure essential furniture and trace everyday routes between parking, kitchen, laundry and bedrooms. Ask a qualified professional before assuming a wall or doorway can move. A room labeled as an office may still need testing for privacy and practical work space.
Current Avignon Windhaven Homes for Sale




As you review current listings, compare how each home’s square footage is distributed rather than focusing only on the total number.
Start With How You Actually Live
Before deciding whether a floor plan works, identify the spaces that matter most to your household.
Consider questions such as:
- Do you work from home?
- Do you entertain frequently?
- Do you need a first-floor guest suite?
- Do you prefer the primary suite downstairs?
- Do you need multiple home offices?
- Do you want a game room or media room?
- Do you need flexible space for children or guests?
- Is outdoor entertaining important?
- How much storage do you need?
- How important is separation between living areas?
The best floor plan is not determined by a trend. It is determined by how well the home supports your daily routine.
Evaluate the Primary Suite Location
The location of the primary suite can significantly affect how a home functions.
Buyers may have different preferences regarding first-floor versus upper-level placement, proximity to other bedrooms, privacy, views, and access to outdoor areas.
Bedroom Configuration Matters
The total number of bedrooms does not tell the complete story.
Consider:
- Which bedrooms are downstairs
- Which bedrooms are upstairs
- Bathroom access
- Guest privacy
- Bedroom size
- Closet space
- Separation from entertaining areas
- Flexibility for changing household needs
Home Offices Have Become an Important Consideration
A room labeled as a study does not automatically mean it will work well as your office.
Consider natural light, privacy, doors, noise, built-in storage, proximity to household activity, and whether more than one person may need dedicated workspace.
Look at the Kitchen’s Relationship to the Rest of the Home
Luxury kitchens can be visually impressive, but functionality matters.
Evaluate how the kitchen connects with:
- Family or living room
- Dining areas
- Outdoor living
- Pantry
- Garage access
- Utility areas
- Entertaining spaces
A beautiful kitchen should also work efficiently for everyday living.
Formal Rooms Can Add Flexibility—or Unused Space
Established luxury homes may include formal living and dining areas that newer construction sometimes handles differently.
Whether these spaces are valuable depends on how you plan to use them.
A formal room may potentially function as:
- Traditional entertaining space
- Music room
- Library
- Additional office
- Sitting room
- Other flexible space
Evaluate whether the room contributes to the way you will use the home or simply adds square footage you may rarely use.
Consider Upstairs Living Areas
Game rooms, media rooms, lofts, and other secondary living spaces can provide useful separation between activities.
Consider whether the location works for your household and how easily the space could adapt as your needs change.
Natural Light Can Change How a Floor Plan Feels
Window placement, orientation, ceiling height, room depth, and surrounding properties can influence how bright and open a home feels.
Walk through the property rather than relying only on listing photographs to understand how natural light reaches the important living spaces.
Indoor-Outdoor Flow Matters for Entertaining
If outdoor living is important to you, evaluate how easily the primary living and kitchen areas connect with the backyard.
A strong connection can improve the functionality of:
- Covered patios
- Outdoor kitchens
- Pool areas
- Outdoor dining
- Entertaining spaces
What Should Buyers Know About Pools and Outdoor Living in Avignon Windhaven?
Some Floor-Plan Problems Are Expensive to Change
Paint, flooring, lighting, and many finishes can be changed relatively easily compared with major structural alterations.
Changing stair locations, removing structural walls, relocating major rooms, adding substantial square footage, or completely redesigning the home’s circulation can be far more complicated.
Buyers should distinguish between a home that needs cosmetic updating and a home whose fundamental layout does not work for them.
How Should Buyers Compare Renovated vs Original Homes in Avignon Windhaven?
Floor Plan Can Influence Future Resale Appeal
Future buyers may evaluate many of the same functional characteristics you are considering today.
A practical layout, useful bedroom configuration, home-office flexibility, entertaining spaces, and strong indoor-outdoor flow may contribute to future marketability.
What Should Buyers Know About Resale Value in Avignon Windhaven?
Avignon Windhaven FAQs
How can I test whether formal rooms in an Avignon Windhaven home will be useful?
Assign a real activity and furniture arrangement to each space. Check circulation, natural light and proximity to the rooms you use most.
Should I assume I can create a downstairs bedroom later?
No. Review the actual space, access, structural constraints and any necessary approvals with qualified professionals before treating a future conversion as part of the purchase.
Discuss Your Avignon Windhaven Plans
Share your property address, questions and timing with Gary and Linda Bale. Clarity First. Pressure Never.