Top 1% Frisco & Plano Realtors | Bale Real Estate GroupTop 1% Frisco & Plano Realtors | Bale Real Estate Group

Top 1% North Texas Realtors with $65M+ in residential real estate volume, 110+ successful transactions and 80+ five-star reviews. Frisco, Plano, Prosper, Allen, McKinney & North Dallas.

  • Home
  • Search
  • Communities We Serve
    • University Park
    • Highland Park
    • Allen
    • Aubrey
    • Celina
    • Coppell
    • Dallas
      • Oakdale
    • Frisco
      • Chapel Creek
      • Country Club Ridge at The Trails
      • Custer Creek Farms
      • Edgestone at Legacy
      • Griffin Parc
      • Heather Ridge Estates
      • Newman Village
      • Park Place Estates
      • Phillips Creek Ranch
      • Richwoods
      • Shaddock Creek Estates
      • Starwood
      • Stonebriar
      • The Canals at Grand Park
      • The Fairways
      • The Hills of Kingswood
      • Villages of Stonebriar Park
    • McKinney
    • Plano
      • Avignon Windhaven
      • Cliffs of Gleneagles
      • Crystal Creek
      • Deerfield
      • Kings Gate
      • Lakeside on Preston
      • Normandy Estates
      • Shoal Creek
      • Wentworth Estates
      • Willow Bend Polo Estates
      • Willow Bend
      • Windrose Tower
    • Preston Hollow
    • Princeton
    • Prosper
    • Southlake
  • Buyers
    • Search Homes
    • Explore Communities
    • Buyer Resources
    • Relocating to North Texas
    • New Construction
    • Meet Gary & Linda
    • Contact Linda
  • Sellers
    • Thinking About Selling?
    • Pre-Listing Appointment
    • Seller Resources
    • Home Value & Pricing Strategy
    • Preparing Your Home for Sale
    • Proven Results
    • Contact Linda
  • Our Advantage
    • Why Sellers Hire Bale Real Estate Group
    • Why Buyers Choose Bale Real Estate Group
    • Meet the Team
    • Real Producers: Cover Story
    • Our Story
    • Client Testimonials
    • Proven Results
  • Videos
  • Contact

Search

Search
Dashboard
Listings
Searches
Sign in / Sign up
Save
Ask
Tour
Hide
Share
$3,295,000
172 Days On Site

6604 Preston Country Lane
Prosper, TX 75078

Single Family Residence|Pending
7
Beds
8
Total Baths
7
Full Baths
1
Partial Bath
6,249
SqFt
$527
/SqFt
1996
Built
Subdivision:
Preston Country Estates
County:
Collin

Due to the health concerns created by Coronavirus we are offering personal 1-1 online video walkthough tours where possible.
Call Now: 972-469-0332
Is this the listing for you? We can help make it yours.
972-469-0332
6604 Preston Country Lane6604 Preston Country Lane6604 Preston Country Lane6604 Preston Country Lane
Save
Ask
Tour
Hide
Share
Photos
Map
Nearby Listings
Virtual Tour

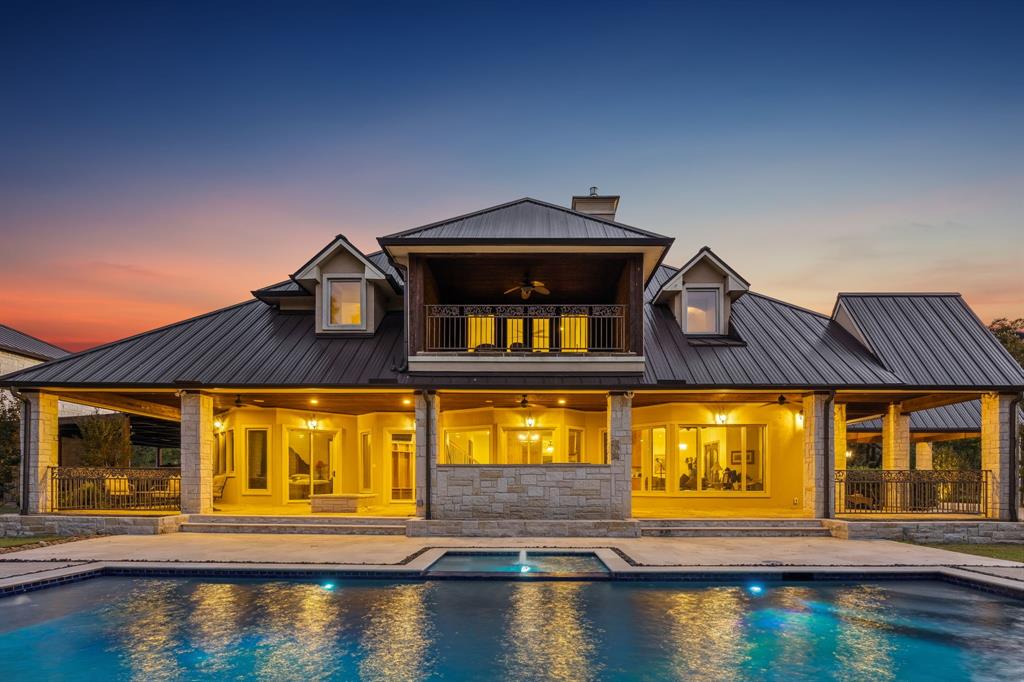
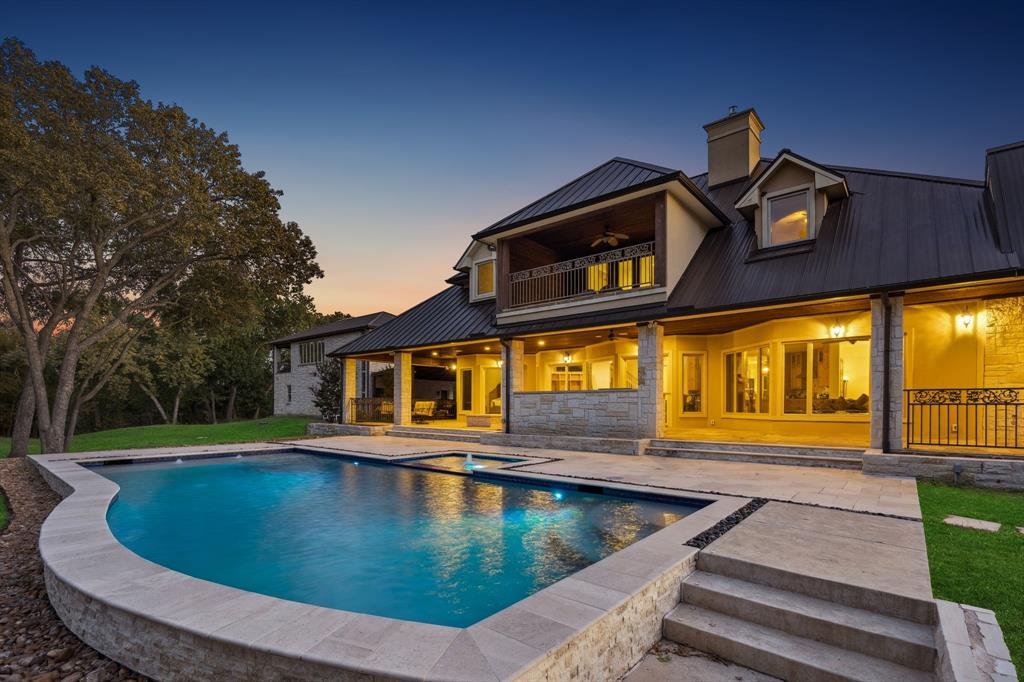

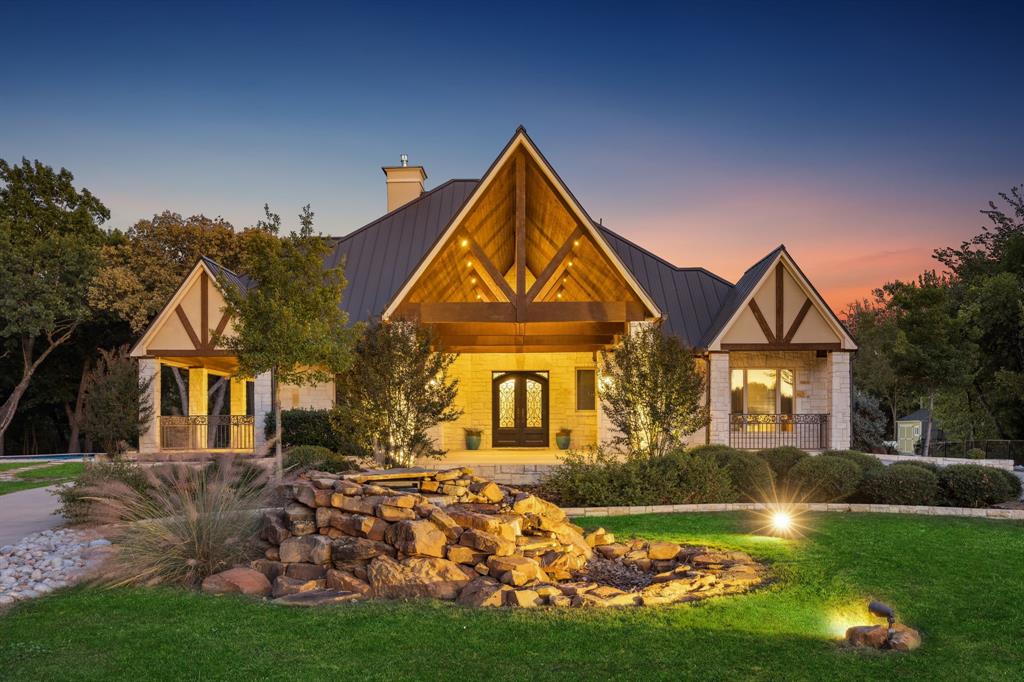
A truly rare Prosper retreat, 6604 Preston Country Lane sits on more than 6.5 extraordinary acres with waterways surrounding the property, creating a setting that feels private, peaceful, and unlike anything else. Reimagined in 2022, this estate pairs timeless architecture with modern upgrades. The main home offers 4,904sf, guest quarters 1,345sf, totaling 6,249sf. Designed to evoke the feel of a Colorado mountain retreat, the estate combines rustic elegance with refined comfort. The stucco main home is topped by a metal roof and introduced by a circle drive and dramatic porte-cochere entry. Inside, white oak flooring spans the downstairs, while knotty alder trim and cabinetry add warmth and craftsmanship. Oversized picture frame windows flood the home with natural light and capture views of the property. The kitchen is outfitted with premium appliances, large island, and elevated finishes. Two stone fireplaces anchor the living room and primary, adding warmth, texture, and a sense of timeless luxury. Outside, the estate lives like a private resort. A 1,500sf covered patio with an outdoor kitchen and fire pit creates an exceptional setting for entertaining, all overlooking the newly added Gold Medal pool finished with travertine pavers and Mexican stone. Beyond, the expanded pond and fountain enhance the beauty and usability of the grounds, while horse permission adds even more flexibility for both luxury living and lifestyle use. The detached guest quarters provides versatility with a stone wall entry, 2 bed, 2 bath, kitchen, and living area. The near complete remodel gives the next owner the opportunity to bring their own finishing selections. Matching hardwood flooring, trim, and cabinetry continue into the guest quarters for a seamless finish. An expansive carport, detached 4 car garage, RV parking, finished out playhouse, and an extra storage shed complete this offering. Solar panels atop the carport help offset energy costs. Horses welcome! No HOA.

Save
Ask
Tour
Hide
Share
Listing Snapshot
Price 
$3,295,000
Days On Site 
172 Days
Bedrooms 
7
Inside Area (SqFt) 
6,249 sqft
Total Baths 
8
Full Baths 
7
Partial Baths 
1
Lot Size 
6.544 Acres
Year Built 
1996
MLS® Number 
21213642
Status 
Pending
Property Tax 
$38,993
HOA/Condo/Coop Fees 
N/A
Sq Ft Source 
N/A
Friends & Family
React
Comment
Invite
No Comments Yet

Did you know? You can invite friends and family to your search. They can join your search, rate and discuss listings with you.

What's This?
Private
Recent Activity
2 months agoListing updated with changes from the MLS®
5 months agoStatus changed to Pending
6 months agoListing first seen on site
General Features
Acres 
6.544
Carport 
4
Foundation 
Slab
Garage 
Yes
Garage Spaces 
4
Levels 
Two
Parking 
Additional ParkingAsphaltAttached CarportCircular DrivewayDrive ThroughDrivewayElectric GateGarageGatedHeated GarageRV Access/ParkingBoat
Property Sub Type 
Single Family Residence
Security 
Carbon Monoxide Detector(s)Smoke Detector(s)
Sewer 
Septic Tank
Special Circumstances 
Standard
Style 
Ranch
Utilities 
PropaneElectricity Available
Water Source 
Public
Interior Features
Appliances 
RefrigeratorBuilt-In RefrigeratorDishwasherDisposalElectric OvenGas CooktopMicrowaveTankless Water HeaterVented Exhaust Fan
Cooling 
Ceiling Fan(s)Central Air
Fireplace 
Yes
Fireplace Features 
BedroomLiving RoomStoneGas Log
Fireplaces 
2
Flooring 
CarpetTileWood
Heating 
Exhaust FanCentral
Interior 
Built-in FeaturesEat-in KitchenGranite CountersKitchen IslandNatural WoodworkOpen FloorplanWalk-In Closet(s)Wired for Sound
Window Features 
Window Coverings
Save
Ask
Tour
Hide
Share
Exterior Features
Construction Details 
Wood SidingStuccoStone
Exterior 
BalconyFire PitGas GrillLightingOutdoor KitchenOutdoor Grill
Lot Features 
ClearedIrregular LotLandscapedMany TreesWaterfront
Other Structures 
Garage(s)Guest HouseSecond ResidenceShed(s)Storage
Patio And Porch 
CoveredFront PorchPatio
Pool Features 
HeatedIn GroundPool/Spa ComboSport
Roof 
Metal
View 
Water
Waterfront 
Yes
Waterfront Features 
Creek
Waterview 
Water
Windows/Doors 
Window Coverings
Community Features
School District 
Prosper ISD
Financing Terms Available 
CashConventional
Horse Allowed 
Yes
Schools
School District
Prosper ISD
Elementary School
Cynthia A Cockrell
Middle School
Lorene Rogers
High School
Walnut Grove
Listing courtesy of Brian Abadie of Ready Real Estate LLC brian@emaginerealestate.com


© 2020 North Texas Real Estate Information Systems. All rights reserved. Information is deemed reliable but is not guaranteed accurate by the MLS or NTREIS. The information being provided is for the consumer's personal, non-commercial use, and may not be reproduced, redistributed, or used for any purpose other than to identify prospective properties consumers may be interested in purchasing.
Last checked: 2026-09-14 04:02 AM CDT


Neighborhood & Commute
Source: Walkscore
Disclosure: Community information and market data powered by Constellation Data Labs. Information is deemed reliable but not guaranteed.
Powered by Showcase IDX, a Constellation1 Company
Save
Ask
Tour
Hide
Share
Bale Real Estate Group
972-469-0332
Bale Real Estate Group Best of D 2026 Real Producers 2026 Top Agent eXp Realty
TREC - Information About Brokerage Services
TREC - Consumer Protection Notice
VIEW PRIVACY POLICY
CALL TEXT HOME VALUE
Site created by Michael Tritthart Team. | View Privacy Policy