Top 1% Frisco & Plano Realtors | Bale Real Estate GroupTop 1% Frisco & Plano Realtors | Bale Real Estate Group

Top 1% North Texas Realtors with $65M+ in residential real estate volume, 110+ successful transactions and 80+ five-star reviews. Frisco, Plano, Prosper, Allen, McKinney & North Dallas.

  • Home
  • Search
  • Communities We Serve
    • University Park
    • Highland Park
    • Allen
    • Aubrey
    • Celina
    • Coppell
    • Dallas
      • Oakdale
    • Frisco
      • Chapel Creek
      • Country Club Ridge at The Trails
      • Custer Creek Farms
      • Edgestone at Legacy
      • Griffin Parc
      • Heather Ridge Estates
      • Newman Village
      • Park Place Estates
      • Phillips Creek Ranch
      • Richwoods
      • Shaddock Creek Estates
      • Starwood
      • Stonebriar
      • The Canals at Grand Park
      • The Fairways
      • The Hills of Kingswood
      • Villages of Stonebriar Park
    • McKinney
    • Plano
      • Avignon Windhaven
      • Cliffs of Gleneagles
      • Crystal Creek
      • Deerfield
      • Kings Gate
      • Lakeside on Preston
      • Normandy Estates
      • Shoal Creek
      • Wentworth Estates
      • Willow Bend Polo Estates
      • Willow Bend
      • Windrose Tower
    • Preston Hollow
    • Princeton
    • Prosper
    • Southlake
  • Buyers
    • Search Homes
    • Explore Communities
    • Buyer Resources
    • Relocating to North Texas
    • New Construction
    • Meet Gary & Linda
    • Contact Linda
  • Sellers
    • Thinking About Selling?
    • Pre-Listing Appointment
    • Seller Resources
    • Home Value & Pricing Strategy
    • Preparing Your Home for Sale
    • Proven Results
    • Contact Linda
  • Our Advantage
    • Why Sellers Hire Bale Real Estate Group
    • Why Buyers Choose Bale Real Estate Group
    • Meet the Team
    • Real Producers: Cover Story
    • Our Story
    • Client Testimonials
    • Proven Results
  • Videos
  • Contact

Search

Search
Dashboard
Listings
Searches
Sign in / Sign up
Save
Ask
Tour
Hide
Share
$11,400,000
146 Days On Site

6715 Golf Drive
University Park, TX 75205

For Sale|Single Family Residence|Active
6
Beds
10
Total Baths
9
Full Baths
1
Partial Bath
9,517
SqFt
$1,198
/SqFt
2017
Built
Subdivision:
Francis Daniel Park 2nd Sec
County:
Dallas

Due to the health concerns created by Coronavirus we are offering personal 1-1 online video walkthough tours where possible.
Call Now: 972-469-0332
Is this the listing for you? We can help make it yours.
972-469-0332
6715 Golf Drive6715 Golf Drive6715 Golf Drive6715 Golf Drive
Save
Ask
Tour
Hide
Share
Photos
Map
Nearby Listings
Virtual Tour

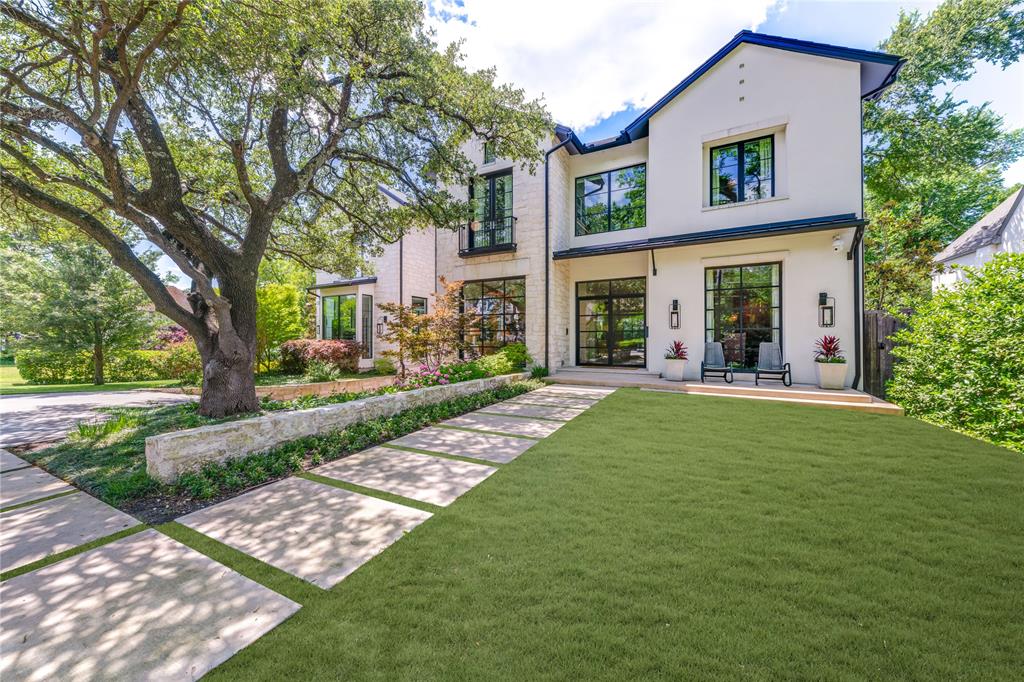
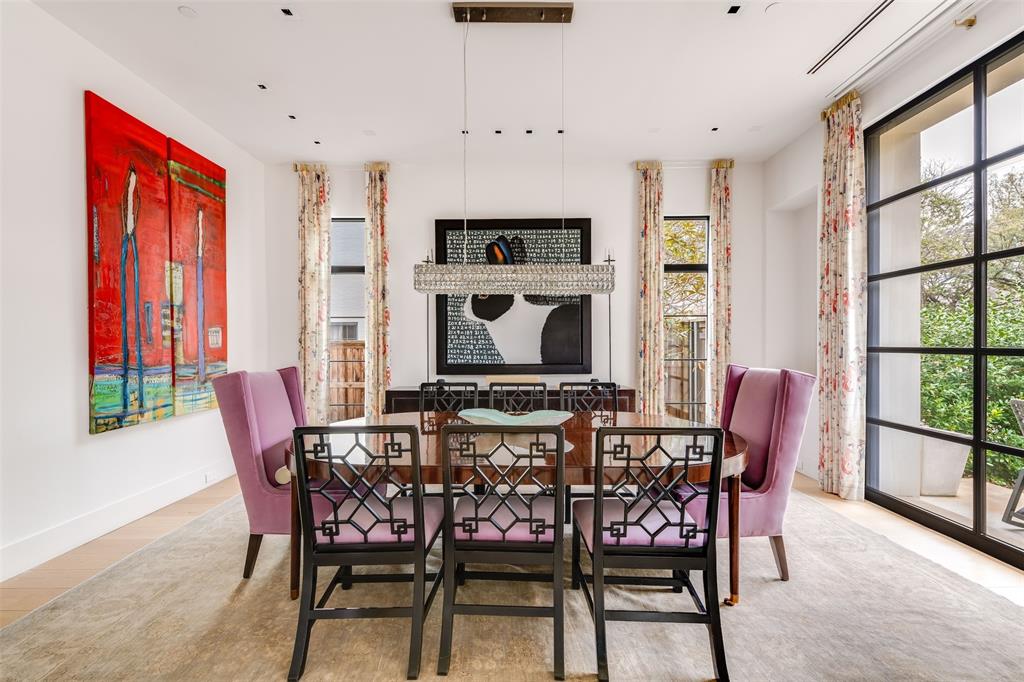
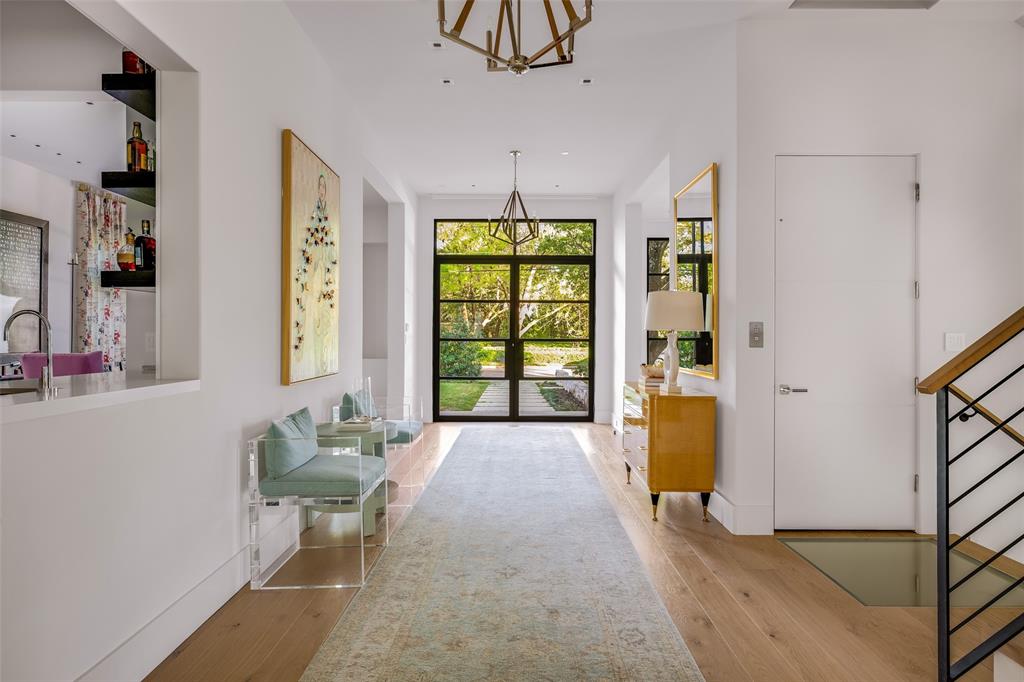
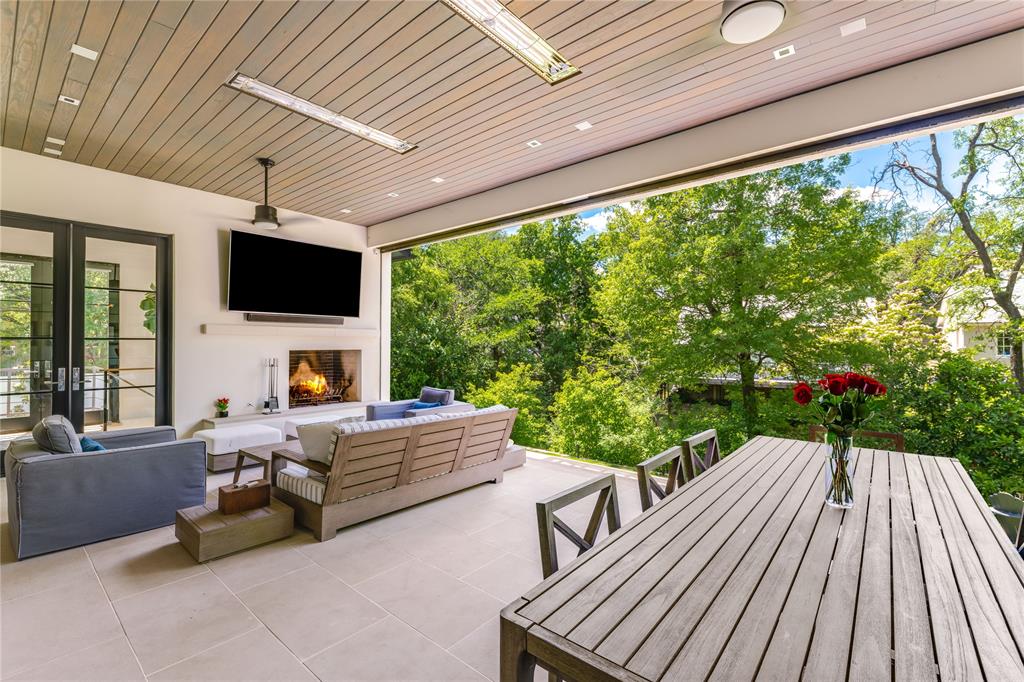
Re-introduced at a new price, with fresh revisions, nestled along the serene waters of Turtle Creek, this extraordinary custom estate offers over 9,517 SF of refined luxury and cutting-edge technology. Designed by acclaimed architect Robbie Fusch, this residence is a statement of contemporary elegance, featuring Scandinavian white oak flooring, Porcelanosa tile, and exquisite ceiling details throughout. Step inside to discover seven bedrooms, nine full baths, and a powder room, alongside three expansive living areas warmed by four fireplaces and all connected by a four-floor elevator. The heart of the home boasts a chef’s kitchen with custom cabinetry, two dishwashers, a built-in espresso machine, all seamlessly connected to the indoor-outdoor loggia backing up to Turtle Creek—a spectacular space with a fireplace, sliding Panda doors, dual infrared heaters, and a built-in powered screen, allowing for climate-controlled comfort. Innovative design meets advanced technology with Savant home automation, 31 built-in automatic window shades, Lutron RR2 lighting, a state-of-the-art Tesla solar roof with Powerwalls, and a generator providing energy efficiency and backup capabilities like no other. Entertain effortlessly with 90+ built-in speakers, 100+ Cat 6 data ports, and custom AV throughout. The climate-controlled 6-car basement garage is a true standout, featuring sealed impermeable floors and LED lighting. Additional highlights include a private gym with a full bath, an imported Canadian-built climate-controlled wine closet with a capacity of over 700 bottles, and strategically placed infrastructure to enhance natural light and open spaces. The outdoor spaces include a sport court, and pool plans that transfer with the home. Pool credit available with purchase. A masterclass in modern living and design, in the most walkable location in U.P. to schools, parks and restaurants. Schedule a private tour today to experience the future of luxury at 6715 Golf Drive!

Save
Ask
Tour
Hide
Share
Listing Snapshot
Price 
$11,400,000
Days On Site 
146 Days
Bedrooms 
6
Inside Area (SqFt) 
9,517 sqft
Total Baths 
10
Full Baths 
9
Partial Baths 
1
Lot Size 
0.414 Acres
Year Built 
2017
MLS® Number 
21242175
Status 
Active
Property Tax 
$150,832
HOA/Condo/Coop Fees 
N/A
Sq Ft Source 
N/A
Friends & Family
React
Invite
Recent Activity
5 days agoListing updated with changes from the MLS®
5 months agoListing first seen on site
General Features
Acres 
0.414
Attached Garage 
Yes
Energy Features 
Solar
Garage 
Yes
Garage Spaces 
4
Green Energy Efficient 
Roof
Levels 
Three Or More
Parking 
Additional ParkingBasementGarageGarage Door OpenerOversizedAttached
Property Sub Type 
Single Family Residence
Security 
Carbon Monoxide Detector(s)Security System OwnedSmoke Detector(s)
Sewer 
Public Sewer
Special Circumstances 
Standard
Style 
Contemporary/Modern
Utilities 
Cable Available
Water Source 
Public
Interior Features
Appliances 
RefrigeratorBuilt-In RefrigeratorDishwasherDisposalGas RangeGas Water HeaterIce MakerMicrowaveDouble OvenWarming DrawerOtherWine Cooler
Cooling 
Ceiling Fan(s)Central AirElectricZoned
Fireplace 
Yes
Fireplace Features 
Family RoomGasOutside
Fireplaces 
4
Flooring 
Wood
Heating 
CentralNatural GasZoned
Interior 
Built-in FeaturesChandelierEat-in KitchenElevatorGranite CountersKitchen IslandOpen FloorplanPantryWalk-In Closet(s)High Speed InternetSmart HomeWired for SoundIn-Law Floorplan
Bedroom 
Dimensions - 17 x 19Level - SecondFeatures - Walk-In Closet(s)
Breakfast Room 
Dimensions - 18 x 14Level - First
Dining Room 
Dimensions - 18 x 14Level - First
Family Room 
Dimensions - 18 x 25Level - First
Game Room 
Dimensions - 31 x 19Level - First
Gym 
Dimensions - 23 x 15Level - Basement
Kitchen 
Dimensions - 25 x 14Level - First
Living Room 
Dimensions - 13 x 28Level - First
Master Bedroom 
Dimensions - 18 x 22Level - SecondFeatures - Walk-In Closet(s)
Save
Ask
Tour
Hide
Share
Exterior Features
Exterior 
Rain GuttersLightingOther
Lot Features 
Interior LotWaterfront
Roof 
Slate
Waterfront 
Yes
Waterfront Features 
Creek
Community Features
School District 
Highland Park ISD
Financing Terms Available 
CashConventional
Schools
School District
Highland Park ISD
Elementary School
University
Middle School
Highland Park
High School
Highland Park
Listing courtesy of Lucinda Buford of Allie Beth Allman & Assoc. lucinda.buford@alliebeth.com


© 2020 North Texas Real Estate Information Systems. All rights reserved. Information is deemed reliable but is not guaranteed accurate by the MLS or NTREIS. The information being provided is for the consumer's personal, non-commercial use, and may not be reproduced, redistributed, or used for any purpose other than to identify prospective properties consumers may be interested in purchasing.
Last checked: 2026-09-14 06:42 AM CDT


Neighborhood & Commute
Source: Walkscore
Disclosure: Community information and market data powered by Constellation Data Labs. Information is deemed reliable but not guaranteed.
Powered by Showcase IDX, a Constellation1 Company
Save
Ask
Tour
Hide
Share
Bale Real Estate Group
972-469-0332
Bale Real Estate Group Best of D 2026 Real Producers 2026 Top Agent eXp Realty
TREC - Information About Brokerage Services
TREC - Consumer Protection Notice
VIEW PRIVACY POLICY
CALL TEXT HOME VALUE
Site created by Michael Tritthart Team. | View Privacy Policy