Top 1% North Texas Realtors | Bale Real Estate GroupTop 1% North Texas Realtors | Bale Real Estate Group

Top 1% North Texas Realtors serving Frisco, Plano, Prosper, Allen, McKinney and Preston Hollow. $65M+ sold and 80+ five-star reviews.

  • Home
  • Search
  • Communities
    • Allen
    • Aubrey
    • Celina
    • Coppell
    • Dallas
    • Frisco
    • Highland Park
    • Little Elm
    • McKinney
    • Plano
    • Preston Hollow
    • Princeton
    • Prosper
    • Southlake
    • University Park
    • View All Communities
  • Sellers
    • Seller Resources
    • 8 Steps to Selling Your Home
    • Pre-Listing Appointment
    • What Is My Home Worth?
    • Preparing Your Home for Sale
    • Marketing Your Home
    • Closing Costs & Net Proceeds
    • Why Sellers Hire Bale
  • Buyers
    • Buyer Resources
    • 8 Steps to Buying a Home
    • Explore Communities
    • Relocating to North Texas
    • New Construction
    • Why Buyers Choose Bale
  • Why Bale
    • The Bale Advantage
    • Why Sellers Hire Bale
    • Why Buyers Choose Bale
    • Meet Gary & Linda
    • Our Story
    • Client Testimonials
    • Proven Results
    • Media & Recognition
  • Videos
    • Ask Linda™
    • Seller Videos
    • Buyer Videos
    • View All Videos
  • Schedule a Conversation

Search North Texas Homes for Sale

Search North Texas Homes for Sale

Explore current listings throughout the Greater Dallas area.

Frisco Plano Prosper Allen McKinney Preston Hollow Dallas Little Elm University Park Highland Park Southlake Celina Aubrey Princeton Search Another North Texas Area
Search
Dashboard
Listings
Searches
Sign in / Sign up
Save
Ask
Tour
Hide
Share
$614,999
113 Days On Site

7405 Collin Mckinney Parkway
McKinney, TX 75070

Single Family Residence|Pending
4
Beds
3
Total Baths
2
Full Baths
1
Partial Bath
2,529
SqFt
$243
/SqFt
2016
Built
Subdivision:
Spicewood At Craig Ranch Ph 1a
County:
Collin

Due to the health concerns created by Coronavirus we are offering personal 1-1 online video walkthough tours where possible.
Call Now: 972-469-0332
Is this the listing for you? We can help make it yours.
972-469-0332
7405 Collin Mckinney Parkway7405 Collin Mckinney Parkway7405 Collin Mckinney Parkway7405 Collin Mckinney Parkway
Save
Ask
Tour
Hide
Share
Photos
Map
Nearby Listings
Virtual Tour

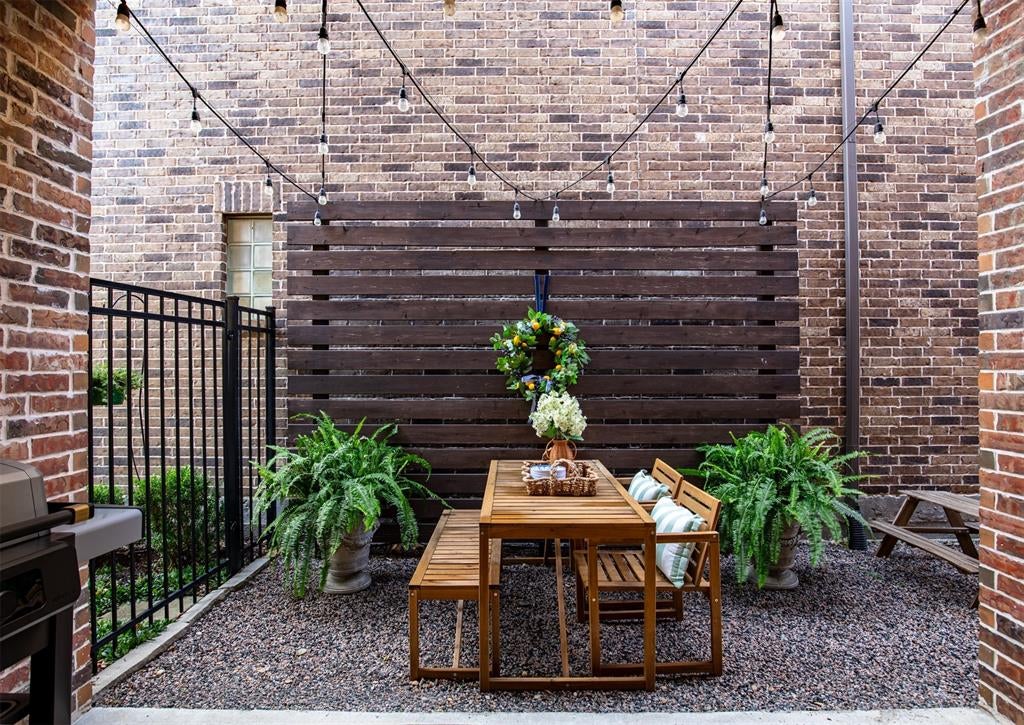
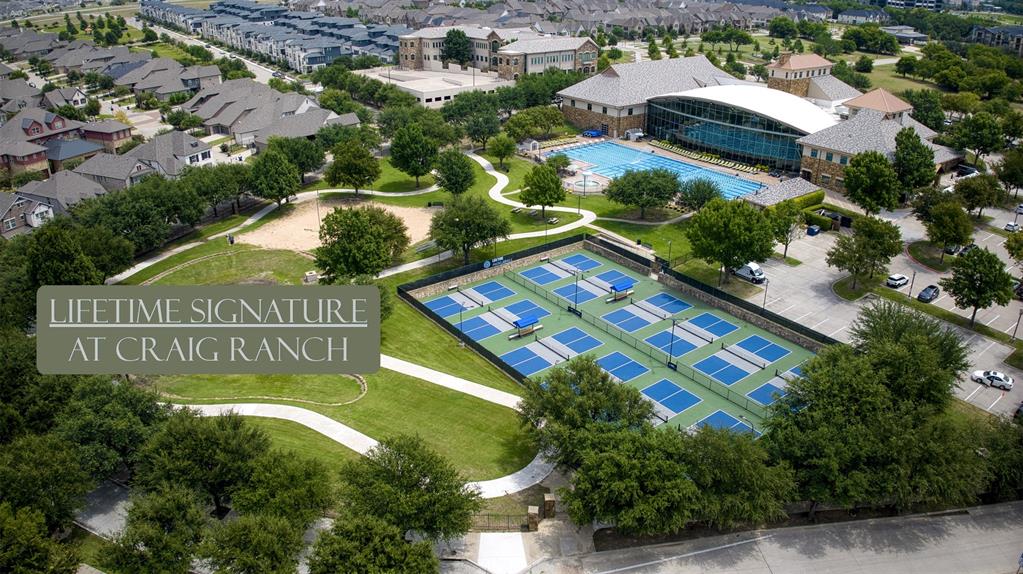
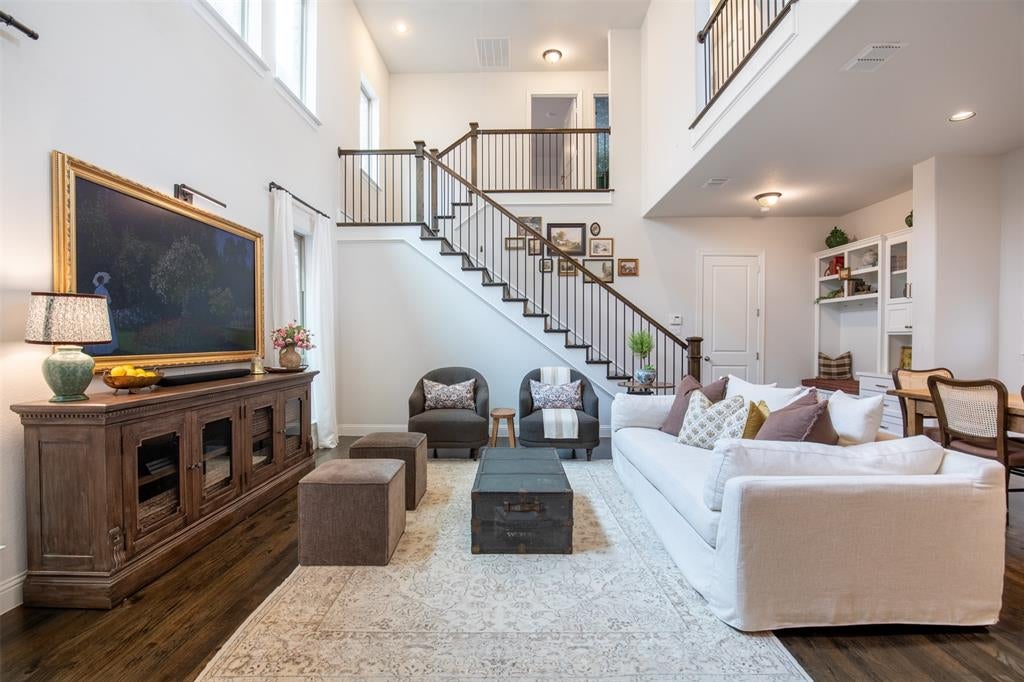
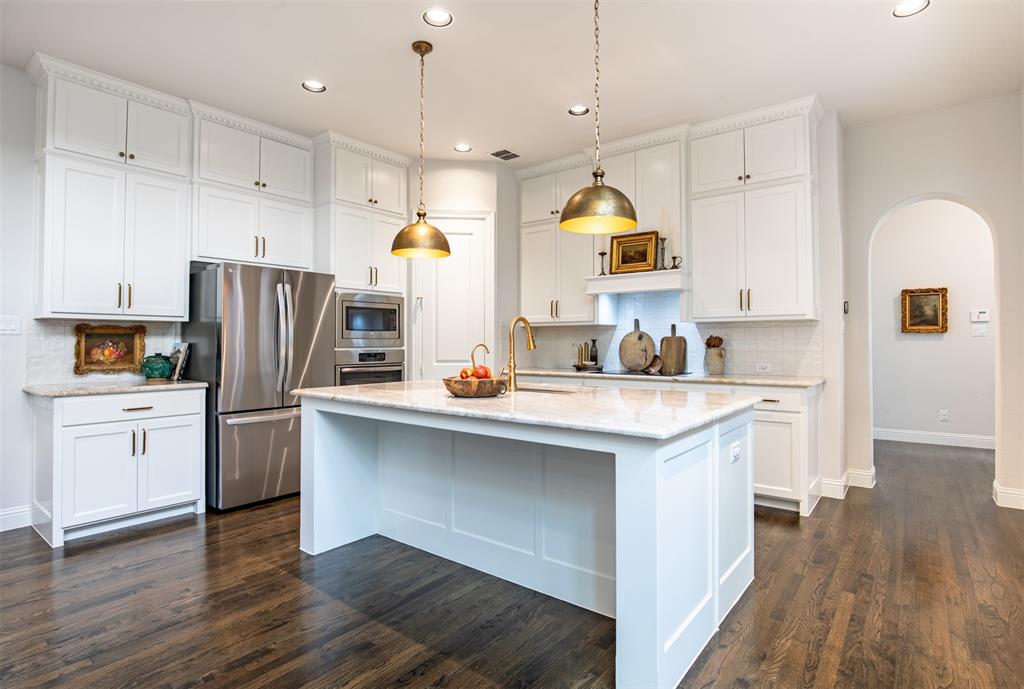
NEW PRICE! This Darling home is North facing and features over 50k in upgrades - Solid red oak hardwood floors throughout the house, custom window blinds, EV car charging plugs, whole home water filtration & reverse osmosis system and a newly remodeled kitchen with floor to ceiling cabinetry, custom crown molding, gorgeous Taj Mahal quartzite counter tops, farmhouse sink & faucets, new high-end dishwasher, induction stovetop, walk-in pantry and so much more! The induction stovetop can be easily switched out to a gas stove since it's already plumbed for gas. This house features two outdoor living spaces and an extra storage area in the garage. We also love the high ceilings in this house! Really makes the whole house feel airy and spacious. This is truly a beautiful house inside and out! At this price point and attention to detail, this house is an absolute steal! This 2,529 sq ft beauty features 4 bedrooms, 2.5 baths, and an upstairs flex space. Three bedrooms are located upstairs and a guest bedroom is on the main floor. This turnkey property is situated in the highly sought-after Spicewood community of Craig Ranch, within steps of the luxurious facilities of Lifetime Fitness Signature gym and a short stroll to TPC Craig Ranch Golf Club, the official host of the prestigious CJ Cup Byron Nelson tournament. The open concept living space makes this home ideal for relaxing and hosting. Step outside to the side covered patio and maintenance free yard or relax with a cup of coffee on the front porch. The layout is perfect for everyday life with spacious secondary bedrooms, and an upstairs flex space ideal for lounging, working out, or as an office. Retreat to the oversized primary suite with vaulted ceilings, a spa-inspired bathroom, and large master walk-in closet. Also, HOA covers front and rear landscaping! A true Low Maintenance House! New playground, a dog park, numerous walking trails and a scenic greenbelt located here as well Do Not Miss This Opportunity!

Save
Ask
Tour
Hide
Share
Listing Snapshot
Price 
$614,999
Days On Site 
113 Days
Bedrooms 
4
Inside Area (SqFt) 
2,529 sqft
Total Baths 
3
Full Baths 
2
Partial Baths 
1
Lot Size 
0.069 Acres
Year Built 
2016
MLS® Number 
21284792
Status 
Pending
Property Tax 
$10,688
HOA/Condo/Coop Fees 
$708 Semi-Annually
Sq Ft Source 
N/A
Friends & Family
React
Comment
Invite
No Comments Yet

Did you know? You can invite friends and family to your search. They can join your search, rate and discuss listings with you.

What's This?
Private
Recent Activity
6 days agoListing updated with changes from the MLS®
6 days agoStatus changed to Pending
3 months agoPrice changed to $614,999
4 months agoListing first seen on site
General Features
Acres 
0.069
Attached Garage 
Yes
Garage 
Yes
Garage Spaces 
2
Green Energy Efficient 
HVACInsulationLightingThermostat
Levels 
Two
Parking 
Additional ParkingElectric Vehicle Charging Station(s)GarageGarage Door OpenerGarage Faces RearOn SiteOn StreetStorageAttached
Property Sub Type 
Single Family Residence
Security 
Carbon Monoxide Detector(s)PrewiredSecurity System LeasedSmoke Detector(s)
Sewer 
Public Sewer
Special Circumstances 
Standard
Style 
Traditional
Utilities 
Cable AvailableElectricity Connected
Water Source 
Public
Interior Features
Appliances 
Water PurifierDishwasherElectric CooktopElectric OvenElectric RangeGas Water HeaterMicrowaveTankless Water HeaterVented Exhaust Fan
Cooling 
Ceiling Fan(s)Central AirElectric
Flooring 
HardwoodTile
Heating 
Exhaust FanCentralNatural Gas
Interior 
Built-in FeaturesDouble VanityKitchen IslandOpen FloorplanPantryVaulted Ceiling(s)Walk-In Closet(s)Wired for DataHigh Speed Internet
Laundry Features 
Electric Dryer HookupWasher Hookup
Bedroom 
Dimensions - 10 x 13Level - FirstFeatures - Ceiling Fan(s)
Save
Ask
Tour
Hide
Share
Exterior Features
Construction Details 
BrickStone
Exterior 
Electric Grill
Patio And Porch 
CoveredFront PorchPatioSide Porch
Community Features
Association Fee 
$708.0
Association Fee Frequency 
Semi-Annually
Community Features 
CurbsFitness CenterGolfParkPlaygroundPoolRestaurantSidewalks
School District 
Allen ISD
Schools
School District
Allen ISD
Elementary School
Kerr
Middle School
Ereckson
High School
Allen
Listing courtesy of William Fiore of Central Metro Realty wc1405@yahoo.com


© 2020 North Texas Real Estate Information Systems. All rights reserved. Information is deemed reliable but is not guaranteed accurate by the MLS or NTREIS. The information being provided is for the consumer's personal, non-commercial use, and may not be reproduced, redistributed, or used for any purpose other than to identify prospective properties consumers may be interested in purchasing.
Last checked: 2026-09-27 12:02 AM CDT

Neighborhood & Commute
Source: Walkscore
Disclosure: Community information and market data powered by Constellation Data Labs. Information is deemed reliable but not guaranteed.
Powered by Showcase IDX, a Constellation1 Company
Save
Ask
Tour
Hide
Share

PERSONALIZED BUYER GUIDANCE

Not finding the right home?

Online search is a useful starting point. Linda and Gary can help you evaluate neighborhoods, compare current alternatives and identify homes that fit your priorities.


Contact Linda & Gary Explore Buyer Resources
Bale Real Estate Group
972-469-0332
Bale Real Estate Group Best of D 2026 Real Producers 2026 Top Agent eXp Realty
TREC - Information About Brokerage Services
TREC - Consumer Protection Notice
VIEW PRIVACY POLICY
CALL TEXT HOME VALUE
Site created by Michael Tritthart Team. | View Privacy Policy