Top 1% Frisco & Plano Realtors | Bale Real Estate GroupTop 1% Frisco & Plano Realtors | Bale Real Estate Group

Top 1% North Texas Realtors with $65M+ in residential real estate volume, 110+ successful transactions and 80+ five-star reviews. Frisco, Plano, Prosper, Allen, McKinney & North Dallas.

  • Home
  • Search
  • Communities We Serve
    • University Park
    • Highland Park
    • Allen
    • Aubrey
    • Celina
    • Coppell
    • Dallas
      • Oakdale
    • Frisco
      • Chapel Creek
      • Country Club Ridge at The Trails
      • Custer Creek Farms
      • Edgestone at Legacy
      • Griffin Parc
      • Heather Ridge Estates
      • Newman Village
      • Park Place Estates
      • Phillips Creek Ranch
      • Richwoods
      • Shaddock Creek Estates
      • Starwood
      • Stonebriar
      • The Canals at Grand Park
      • The Fairways
      • The Hills of Kingswood
      • Villages of Stonebriar Park
    • McKinney
    • Plano
      • Avignon Windhaven
      • Cliffs of Gleneagles
      • Crystal Creek
      • Deerfield
      • Kings Gate
      • Lakeside on Preston
      • Normandy Estates
      • Shoal Creek
      • Wentworth Estates
      • Willow Bend Polo Estates
      • Willow Bend
      • Windrose Tower
    • Preston Hollow
    • Princeton
    • Prosper
    • Southlake
  • Buyers
    • Search Homes
    • Explore Communities
    • Buyer Resources
    • Relocating to North Texas
    • New Construction
    • Meet Gary & Linda
    • Contact Linda
  • Sellers
    • Thinking About Selling?
    • Pre-Listing Appointment
    • Seller Resources
    • Home Value & Pricing Strategy
    • Preparing Your Home for Sale
    • Proven Results
    • Contact Linda
  • Our Advantage
    • Why Sellers Hire Bale Real Estate Group
    • Why Buyers Choose Bale Real Estate Group
    • Meet the Team
    • Real Producers: Cover Story
    • Our Story
    • Client Testimonials
    • Proven Results
  • Videos
  • Contact

Search

Search
Dashboard
Listings
Searches
Sign in / Sign up
Save
Ask
Tour
Hide
Share
$1,750,000
96 Days On Site

6420 Riverside Drive
Plano, TX 75024

Single Family Residence|Pending
5
Beds
5
Total Baths
4
Full Baths
1
Partial Bath
4,926
SqFt
$355
/SqFt
1997
Built
Subdivision:
Shoal Creek Ph II
County:
Denton

Due to the health concerns created by Coronavirus we are offering personal 1-1 online video walkthough tours where possible.
Call Now: 972-469-0332
Is this the listing for you? We can help make it yours.
972-469-0332
6420 Riverside Drive6420 Riverside Drive6420 Riverside Drive6420 Riverside Drive
Save
Ask
Tour
Hide
Share
Photos
Map
Nearby Listings
Virtual Tour

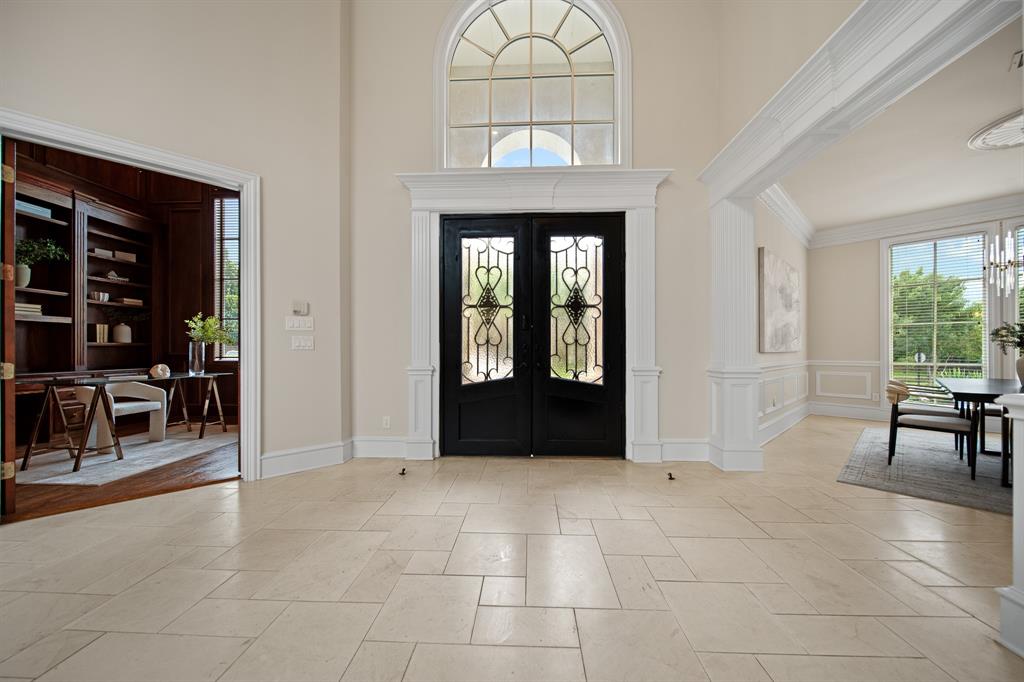
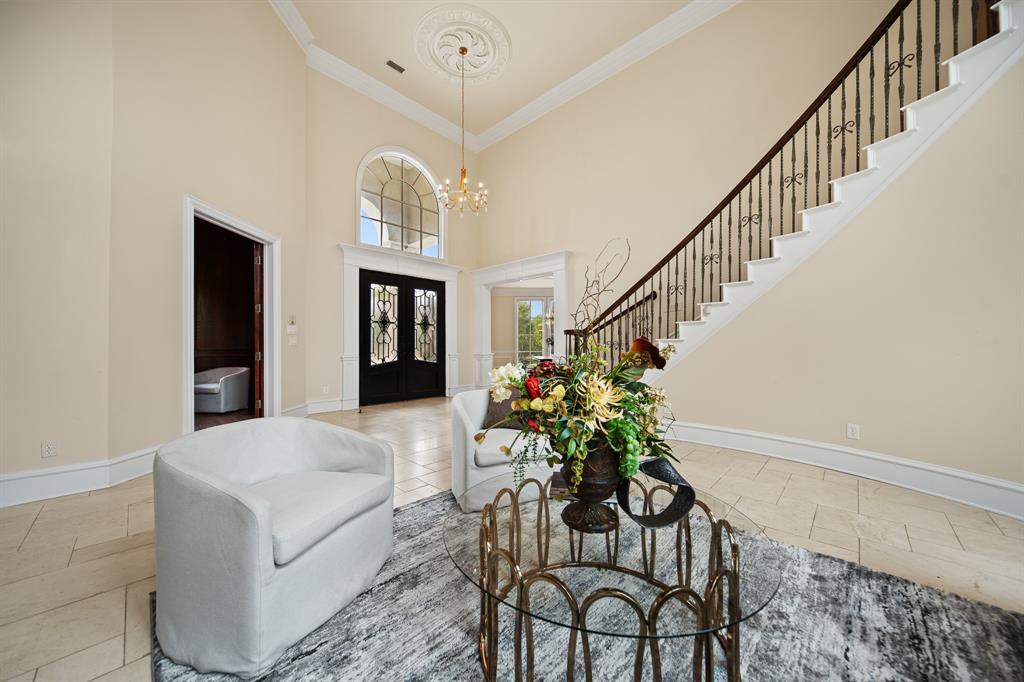
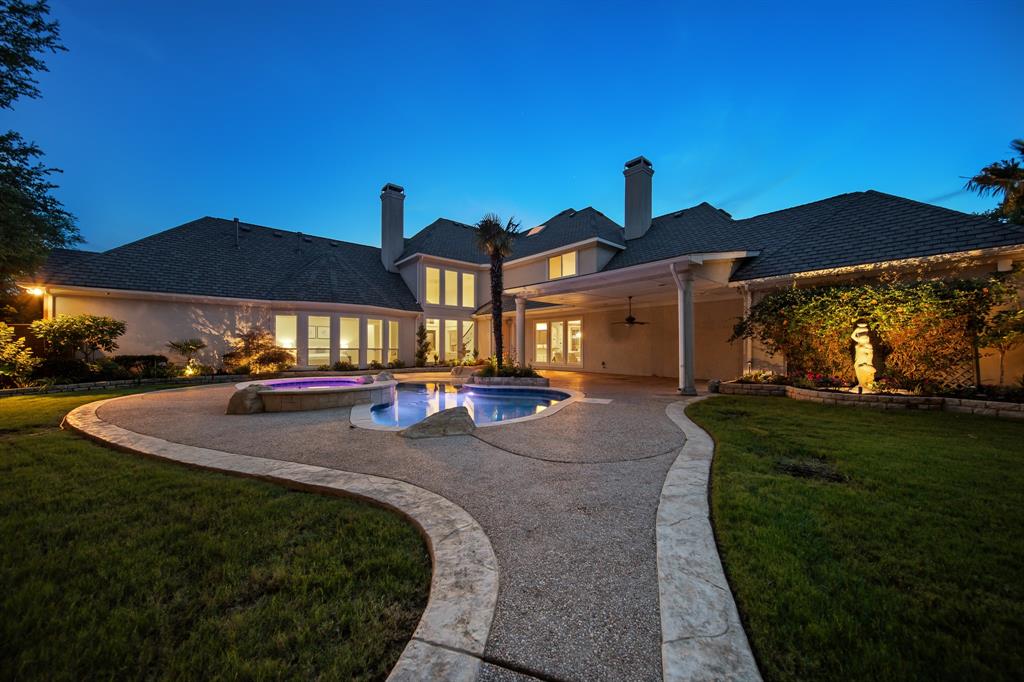
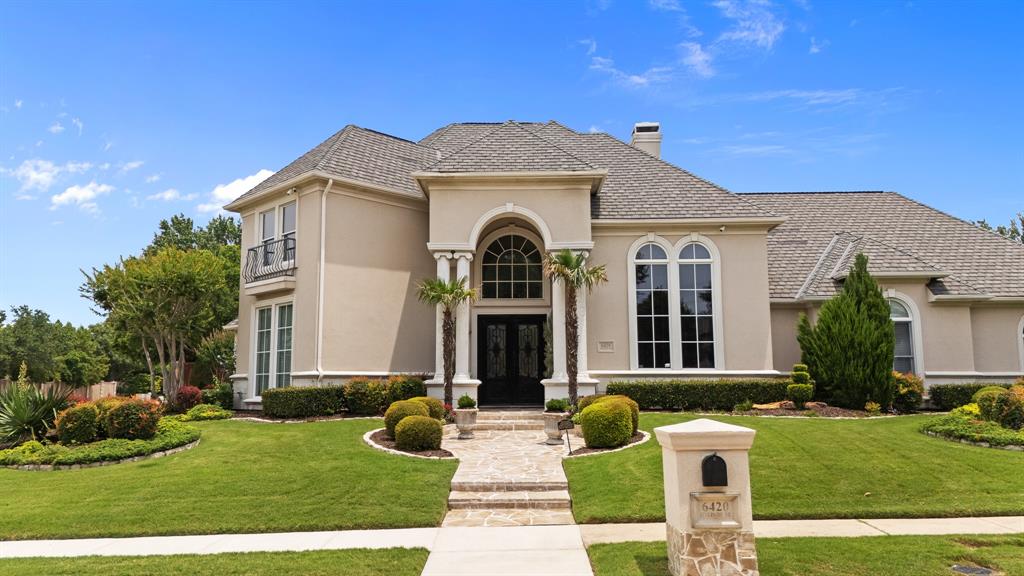
Welcome to this exceptional former Windsor luxury model home in Shoal Creek, Plano — a residence thoughtfully inspired by years of European living, blending the timeless elegance of Italy with the warmth and simplicity of Scandinavian design. Nestled within a community featuring scenic hike-and-bike trails, mature trees, peaceful ponds, and fountains, this home offers a unique lifestyle. Located minutes from the Dallas North Tollway, Highway 121, and George Bush Turnpike, the property provides quick access to major corporate centers, shopping, dining, and healthcare, while maintaining a quiet and peaceful atmosphere where city noise disappears. Home sits on a large corner lot near the pond, enjoy beautiful water views from multiple rooms. Mature trees and established landscaping frame the property and create an elegant setting from the moment you arrive. The grand entrance welcomes you into a residence designed around comfort, sophistication, and indoor-outdoor living. Upon entering, your eyes are immediately drawn through the home toward the breathtaking backyard retreat. Designed as a true oasis, the resort-style setting creates an atmosphere of tranquility and privacy ideal for both everyday living and entertaining. Money was no object in creating and continually enhancing this home over the years. Elegant limestone flooring combines beautifully with hardwood flooring throughout the home to create a seamless, timeless, high-end appearance. Rich architectural details and the dramatic floor-to-ceiling wood-paneled study add warmth and sophistication. The chef-inspired kitchen showcases premium luxury appliances and European design influences, highlighted by an authentic Italian-designed 60-inch ILVE professional gas range with dual electric ovens — a stunning focal point that combines professional cooking performance with elegant craftsmanship. A premium built-in Sub-Zero refrigerator further elevates the kitchen experience. 3.5 car garage.

Save
Ask
Tour
Hide
Share
Listing Snapshot
Price 
$1,750,000
Days On Site 
96 Days
Bedrooms 
5
Inside Area (SqFt) 
4,926 sqft
Total Baths 
5
Full Baths 
4
Partial Baths 
1
Lot Size 
0.439 Acres
Year Built 
1997
MLS® Number 
21284795
Status 
Pending
Property Tax 
$24,443
HOA/Condo/Coop Fees 
$125 monthly
Sq Ft Source 
N/A
Friends & Family
React
Invite
Recent Activity
7 days agoListing updated with changes from the MLS®
7 days agoStatus changed to Pending
2 months agoPrice changed to $1,750,000
3 months agoListing first seen on site
General Features
Acres 
0.439
Attached Garage 
Yes
Foundation 
Slab
Garage 
Yes
Garage Spaces 
3
Levels 
Two
Parking 
Garage Door OpenerGarage Faces SideAttached
Property Sub Type 
Single Family Residence
Security 
Security SystemSmoke Detector(s)
Sewer 
Public Sewer
Special Circumstances 
Standard
Style 
Traditional
Utilities 
Electricity Connected
Water Source 
Public
Interior Features
Appliances 
DishwasherDisposalGas RangeMicrowaveDouble OvenRefrigerator
Cooling 
Ceiling Fan(s)Central AirElectric
Fireplace 
Yes
Fireplace Features 
GasWood BurningGas Log
Fireplaces 
2
Flooring 
CarpetHardwoodOther
Heating 
Central
Interior 
Double VanityEat-in KitchenKitchen IslandOpen FloorplanWalk-In Closet(s)High Speed Internet
Save
Ask
Tour
Hide
Share
Exterior Features
Fencing 
Wood
Patio And Porch 
CoveredPatio
Roof 
Composition
Community Features
Association Fee 
$1500.0
Association Fee Frequency 
Annually
School District 
Lewisville ISD
Financing Terms Available 
CashConventionalFHAVA Loan
Schools
School District
Lewisville ISD
Elementary School
Hicks
Middle School
Arbor Creek
High School
Hebron
Listing courtesy of Levi Lascsak of eXp Realty LLC levi@livingindallastx.com


© 2020 North Texas Real Estate Information Systems. All rights reserved. Information is deemed reliable but is not guaranteed accurate by the MLS or NTREIS. The information being provided is for the consumer's personal, non-commercial use, and may not be reproduced, redistributed, or used for any purpose other than to identify prospective properties consumers may be interested in purchasing.
Last checked: 2026-09-14 01:47 AM CDT


Neighborhood & Commute
Source: Walkscore
Disclosure: Community information and market data powered by Constellation Data Labs. Information is deemed reliable but not guaranteed.
Powered by Showcase IDX, a Constellation1 Company
Save
Ask
Tour
Hide
Share
Bale Real Estate Group
972-469-0332
Bale Real Estate Group Best of D 2026 Real Producers 2026 Top Agent eXp Realty
TREC - Information About Brokerage Services
TREC - Consumer Protection Notice
VIEW PRIVACY POLICY
CALL TEXT HOME VALUE
Site created by Michael Tritthart Team. | View Privacy Policy