Top 1% Frisco & Plano Realtors | Bale Real Estate GroupTop 1% Frisco & Plano Realtors | Bale Real Estate Group

Top 1% North Texas luxury real estate team with $50M+ in sales and 80+ 5-star reviews. Frisco, Plano, Preston Hollow & North Dallas.

  • Home
  • Search
  • Communities We Serve
    • Allen
    • Aubrey
    • Celina
    • Coppell
    • Dallas
      • Oakdale
    • Frisco
      • Chapel Creek
      • Country Club Ridge at The Trails
      • Custer Creek Farms
      • Edgestone at Legacy
      • Griffin Parc
      • Heather Ridge Estates
      • Newman Village
      • Park Place Estates
      • Phillips Creek Ranch
      • Richwoods
      • Shaddock Creek Estates
      • Starwood
      • Stonebriar
      • The Canals at Grand Park
      • The Fairways
      • The Hills of Kingswood
      • Villages of Stonebriar Park
    • McKinney
    • Park Cities
    • Plano
      • Avignon Windhaven
      • Cliffs of Gleneagles
      • Crystal Creek
      • Deerfield
      • Kings Gate
      • Lakeside on Preston
      • Normandy Estates
      • Shoal Creek
      • Wentworth Estates
      • Willow Bend Polo Estates
      • Willow Bend
      • Windrose Tower
    • Preston Hollow
    • Princeton
    • Prosper
    • Southlake
  • Buyers
    • Buying a Home in Dallas
    • 8 Steps to Buying a Home
    • First-Time Home Buyers
    • Smart Buyer Strategy
      • DFW Property Taxes
      • HOA Communities in North Texas
      • Homestead Exemptions
      • MUD and PID Districts
      • Cost of Home Ownership
    • Home Loan Process
      • Credit Score Requirements
      • Mortgage Pre-Approval
      • How Much Home Can You Afford?
      • Down Payment Options
      • Interest Rates Explained
    • Relocating to North Dallas
      • Choosing the Right Community & Location
      • School Districts
      • Commute Considerations
      • Community Comparisons
      • Cost of Living
    • New Construction Buyer Representation
    • Offer Strategy
      • What Happens After the Seller Accepts Your Offer on a Home?
    • Home Inspections
    • Buyer Closing Costs
    • Military & Veteran Services
    • Buying and Selling at the Same Time
      • Downsizing & Rightsizing
  • Sellers
    • Selling Your Home in North Dallas
    • 8 Steps to Selling a Home
    • Pre-Listing Appointment
    • Preparing Your Home for Sale
    • Certified Pre-Owned Home Listing Program
    • Marketing Your Home for Maximum Exposure
      • Professional Photography
      • Drone Photography
      • Zillow Showcase
      • Social Media Marketing
      • Digital Advertising
    • Strategic Pricing & Market Positioning
    • Seller Closing Costs & Net Proceeds
      • Calculate Your Estimated Seller Net Proceeds
    • Offer Strategy & Seller Protection
      • What Happens After You Accept an Offer on Your Home?
    • Buying and Selling at the Same Time
      • Downsizing & Rightsizing
  • Our Advantage
    • Why Sellers Hire Bale Real Estate Group
    • Why Buyers Choose Bale Real Estate Group
    • Meet the Team
    • Real Producers: Cover Story
    • Our Story
    • Client Testimonials
    • Proven Results
    • Certified Pre-Owned Home Listing Program
    • Zillow Showcase
    • Professional Home Staging
    • Concierge Vendor Network
  • Videos
  • Contact

Search

Search
Dashboard
Listings
Searches
Sign in / Sign up
Save
Ask
Tour
Hide
Share
$799,000
54 Days On Site

2201 Arbol Way
Prosper, TX 75078

For Sale|Single Family Residence|Active
4
Beds
4
Total Baths
3
Full Baths
1
Partial Bath
4,445
SqFt
$180
/SqFt
2013
Built
Subdivision:
Lakes Of La Cima Ph 6a
County:
Collin

Due to the health concerns created by Coronavirus we are offering personal 1-1 online video walkthough tours where possible.
Call Now: 972-469-0332
Is this the listing for you? We can help make it yours.
972-469-0332
2201 Arbol Way2201 Arbol Way2201 Arbol Way2201 Arbol Way
Save
Ask
Tour
Hide
Share
Photos
Map
Nearby Listings
Virtual Tour

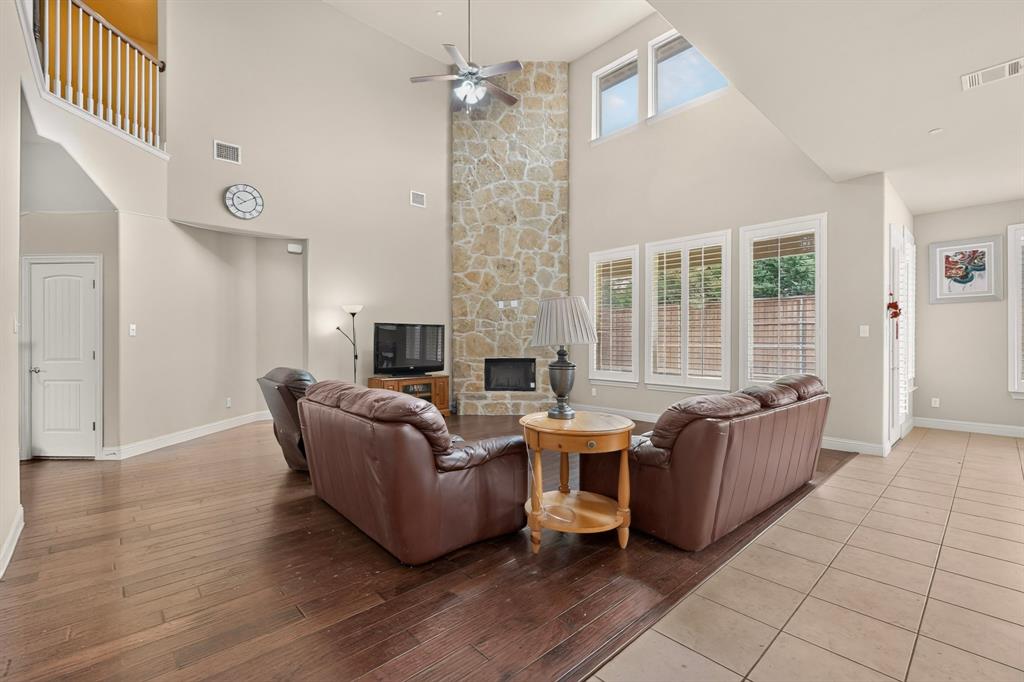
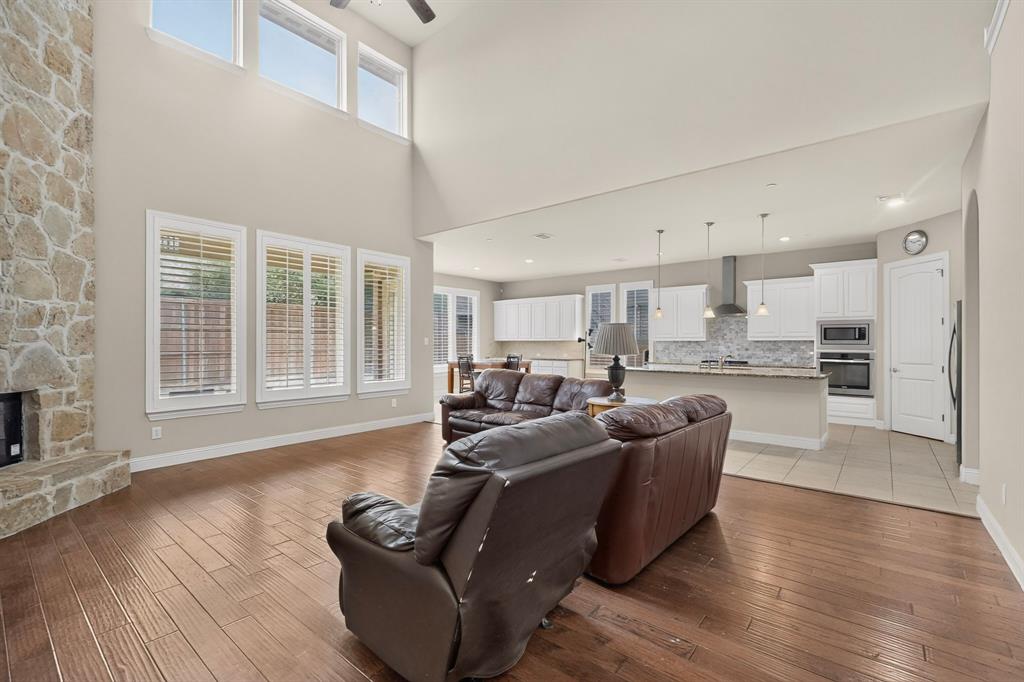
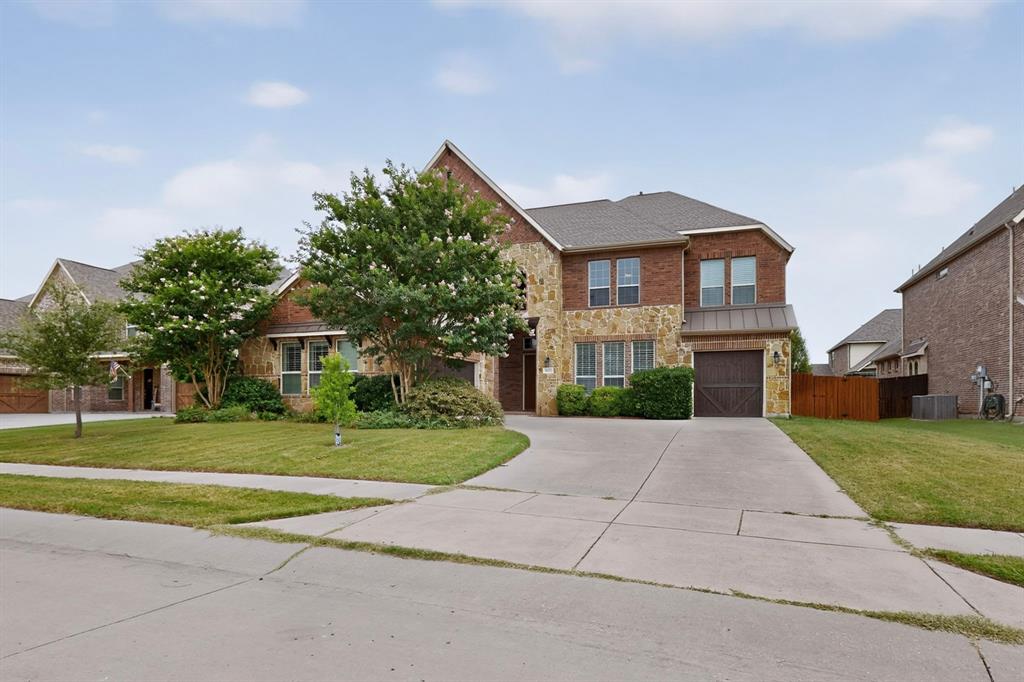
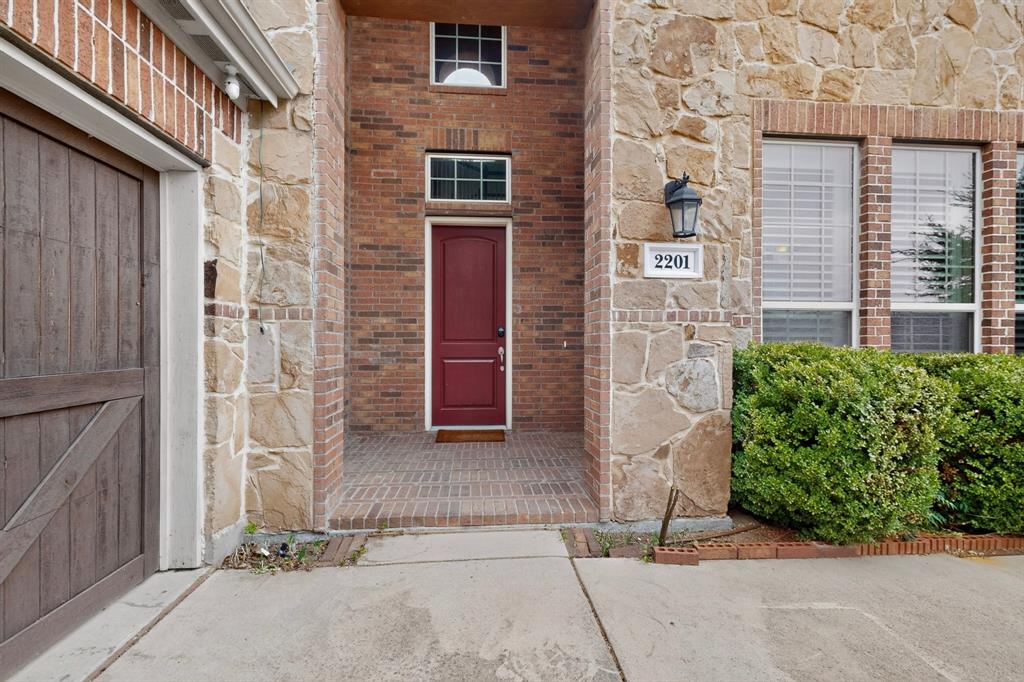
Welcome to this beautifully designed Gehan Homes residence located in the highly sought-after community of The Lakes of La Cima. Featuring a striking stone and brick elevation, this home offers exceptional curb appeal and timeless elegance. This spacious 4-bedroom, 3.5-bathroom, 3-car garage home showcases soaring two-story ceilings in the family room, creating a bright and open atmosphere perfect for both everyday living and entertaining. The heart of the home is the expansive island kitchen, complete with abundant counter space, ample cabinetry, and stainless steel appliances, including a gas cooktop. The kitchen seamlessly opens to the dining and living areas, where the dining space offers beautiful views of the backyard. The oversized living room features a cozy fireplace with gas logs, ideal for relaxing evenings. The downstairs primary suite provides a private retreat, featuring dual sinks, a vanity area, separate shower, and a generous walk-in closet. A private study with French doors is also located on the first floor—perfect for a home office. Upstairs, enjoy additional living and entertainment space with a game room and media room, offering flexibility for family fun or hosting guests. Step outside to a covered patio overlooking the large 84 x 120 lot, perfect for outdoor gatherings and enjoying Texas evenings. Situated in one of Prosper’s most established communities, residents enjoy access to neighborhood pools, parks, scenic trails, and top-tier amenities. Conveniently located just minutes from the North Dallas Tollway, major highways, shopping, dining, and entertainment. This home truly offers the perfect blend of comfort, space, and location—don’t miss the opportunity to make it yours!

Save
Ask
Tour
Hide
Share
Listing Snapshot
Price 
$799,000
Days On Site 
54 Days
Bedrooms 
4
Inside Area (SqFt) 
4,445 sqft
Total Baths 
4
Full Baths 
3
Partial Baths 
1
Lot Size 
0.232 Acres
Year Built 
2013
MLS® Number 
21334725
Status 
Active
Property Tax 
$14,215
HOA/Condo/Coop Fees 
$79.33 monthly
Sq Ft Source 
N/A
Friends & Family
React
Comment
Invite
No Comments Yet

Did you know? You can invite friends and family to your search. They can join your search, rate and discuss listings with you.

What's This?
Private
Recent Activity
4 weeks agoListing updated with changes from the MLS®
4 weeks agoPrice changed to $799,000
2 months agoListing first seen on site
General Features
Acres 
0.232
Attached Garage 
Yes
Garage 
Yes
Garage Spaces 
3
Levels 
Two
Parking 
GarageGarage Door OpenerGarage Faces FrontAttached
Property Sub Type 
Single Family Residence
Security 
Carbon Monoxide Detector(s)Security SystemSmoke Detector(s)
Sewer 
Public Sewer
Special Circumstances 
Standard
Style 
Traditional
Utilities 
Cable AvailableUnderground Utilities
Water Source 
Public
Interior Features
Appliances 
DishwasherDisposalElectric OvenGas CooktopMicrowaveTankless Water HeaterVented Exhaust Fan
Cooling 
Ceiling Fan(s)Central AirElectric
Fireplace 
Yes
Fireplace Features 
Gas Starter
Fireplaces 
1
Flooring 
CarpetCeramic TileWood
Heating 
Exhaust FanCentralNatural Gas
Interior 
Eat-in KitchenGranite CountersKitchen IslandOpen FloorplanPantryVaulted Ceiling(s)Walk-In Closet(s)High Speed Internet
Laundry Features 
Electric Dryer Hookup
Window Features 
Window Coverings
Bedroom 
Dimensions - 14 x 14Level - Second
Breakfast Room 
Dimensions - 16 x 15Level - First
Dining Room 
Dimensions - 15 x 13Level - First
Game Room 
Dimensions - 22 x 15Level - Second
Kitchen 
Dimensions - 16 x 15Level - FirstFeatures - Eat-in Kitchen, Kitchen Island
Laundry 
Dimensions - 9 x 8Level - First
Living Room 
Dimensions - 22 x 19Level - First
Master Bedroom 
Dimensions - 18 x 15Level - FirstFeatures - Ceiling Fan(s), Walk-In Closet(s)
Media Room 
Dimensions - 0 x 0Level - Second
Office 
Dimensions - 0 x 0Level - First
Save
Ask
Tour
Hide
Share
Exterior Features
Construction Details 
Wood SidingBrickStone
Exterior 
Rain Gutters
Fencing 
Wood
Lot Features 
Few TreesInterior LotLandscapedSubdivided
Patio And Porch 
CoveredFront PorchPatio
Roof 
Composition
Waterfront Features 
Lake Privileges
Windows/Doors 
Window Coverings
Community Features
Association Fee 
$238.0
Association Fee Frequency 
Quarterly
Community Features 
PoolLakeParkPlayground
School District 
Prosper ISD
Financing Terms Available 
CashConventionalVA Loan
Schools
School District
Prosper ISD
Elementary School
R Steve Folsom
Middle School
Reynolds
High School
Prosper
Listing courtesy of Tom Tang of Green Land Realty ttrealty2011@gmail.com


© 2020 North Texas Real Estate Information Systems. All rights reserved. Information is deemed reliable but is not guaranteed accurate by the MLS or NTREIS. The information being provided is for the consumer's personal, non-commercial use, and may not be reproduced, redistributed, or used for any purpose other than to identify prospective properties consumers may be interested in purchasing.
Last checked: 2026-09-11 04:44 PM CDT

Neighborhood & Commute
Source: Walkscore
Disclosure: Community information and market data powered by Constellation Data Labs. Information is deemed reliable but not guaranteed.
Powered by Showcase IDX, a Constellation1 Company
Save
Ask
Tour
Hide
Share
Bale Real Estate Group
(972) 469-0332
TREC - Information About Brokerage Services
TREC - Consumer Protection Notice
Site created by Michael Tritthart Team. | View Privacy Policy