Top 1% Frisco & Plano Realtors | Bale Real Estate GroupTop 1% Frisco & Plano Realtors | Bale Real Estate Group

Top 1% North Texas Realtors with $65M+ in residential real estate volume, 110+ successful transactions and 80+ five-star reviews. Frisco, Plano, Prosper, Allen, McKinney & North Dallas.

  • Home
  • Search
  • Communities We Serve
    • Allen
    • Aubrey
    • Celina
    • Coppell
    • Dallas
      • Oakdale
    • Frisco
      • Chapel Creek
      • Country Club Ridge at The Trails
      • Custer Creek Farms
      • Edgestone at Legacy
      • Griffin Parc
      • Heather Ridge Estates
      • Newman Village
      • Park Place Estates
      • Phillips Creek Ranch
      • Richwoods
      • Shaddock Creek Estates
      • Starwood
      • Stonebriar
      • The Canals at Grand Park
      • The Fairways
      • The Hills of Kingswood
      • Villages of Stonebriar Park
    • McKinney
    • Park Cities
    • Plano
      • Avignon Windhaven
      • Cliffs of Gleneagles
      • Crystal Creek
      • Deerfield
      • Kings Gate
      • Lakeside on Preston
      • Normandy Estates
      • Shoal Creek
      • Wentworth Estates
      • Willow Bend Polo Estates
      • Willow Bend
      • Windrose Tower
    • Preston Hollow
    • Princeton
    • Prosper
    • Southlake
  • Buyers
    • Buying a Home in Dallas
    • 8 Steps to Buying a Home
    • First-Time Home Buyers
    • Smart Buyer Strategy
      • DFW Property Taxes
      • HOA Communities in North Texas
      • Homestead Exemptions
      • MUD and PID Districts
      • Cost of Home Ownership
    • Home Loan Process
      • Credit Score Requirements
      • Mortgage Pre-Approval
      • How Much Home Can You Afford?
      • Down Payment Options
      • Interest Rates Explained
    • Relocating to North Dallas
      • Choosing the Right Community & Location
      • School Districts
      • Commute Considerations
      • Community Comparisons
      • Cost of Living
    • New Construction Buyer Representation
    • Offer Strategy
      • What Happens After the Seller Accepts Your Offer on a Home?
    • Home Inspections
    • Buyer Closing Costs
    • Military & Veteran Services
    • Buying and Selling at the Same Time
      • Downsizing & Rightsizing
  • Sellers
    • Selling Your Home in North Dallas
    • 8 Steps to Selling a Home
    • Pre-Listing Appointment
    • Preparing Your Home for Sale
    • Certified Pre-Owned Home Listing Program
    • Marketing Your Home for Maximum Exposure
      • Professional Photography
      • Drone Photography
      • Zillow Showcase
      • Social Media Marketing
      • Digital Advertising
    • Strategic Pricing & Market Positioning
    • Seller Closing Costs & Net Proceeds
      • Calculate Your Estimated Seller Net Proceeds
    • Offer Strategy & Seller Protection
      • What Happens After You Accept an Offer on Your Home?
    • Buying and Selling at the Same Time
      • Downsizing & Rightsizing
  • Our Advantage
    • Why Sellers Hire Bale Real Estate Group
    • Why Buyers Choose Bale Real Estate Group
    • Meet the Team
    • Real Producers: Cover Story
    • Our Story
    • Client Testimonials
    • Proven Results
    • Certified Pre-Owned Home Listing Program
    • Zillow Showcase
    • Professional Home Staging
    • Concierge Vendor Network
  • Videos
  • Contact

Search

Search
Dashboard
Listings
Searches
Sign in / Sign up
Save
Ask
Tour
Hide
Share
$1,395,000
28 Days On Site

5021 Charles Place
Plano, TX 75093

Single Family Residence|Pending
4
Beds
4
Total Baths
3
Full Baths
1
Partial Bath
4,737
SqFt
$294
/SqFt
1992
Built
Subdivision:
Lakeside On Preston Ph 3a
County:
Collin

Due to the health concerns created by Coronavirus we are offering personal 1-1 online video walkthough tours where possible.
Call Now: 972-469-0332
Is this the listing for you? We can help make it yours.
972-469-0332
5021 Charles Place5021 Charles Place5021 Charles Place5021 Charles Place
Save
Ask
Tour
Hide
Share
Photos
Map
Nearby Listings

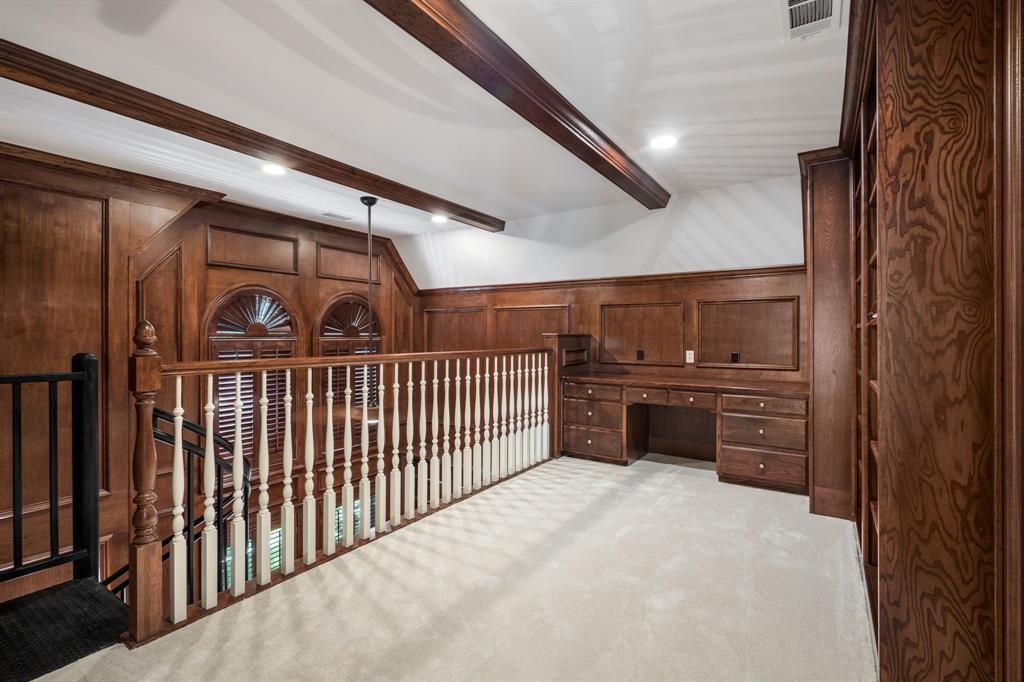
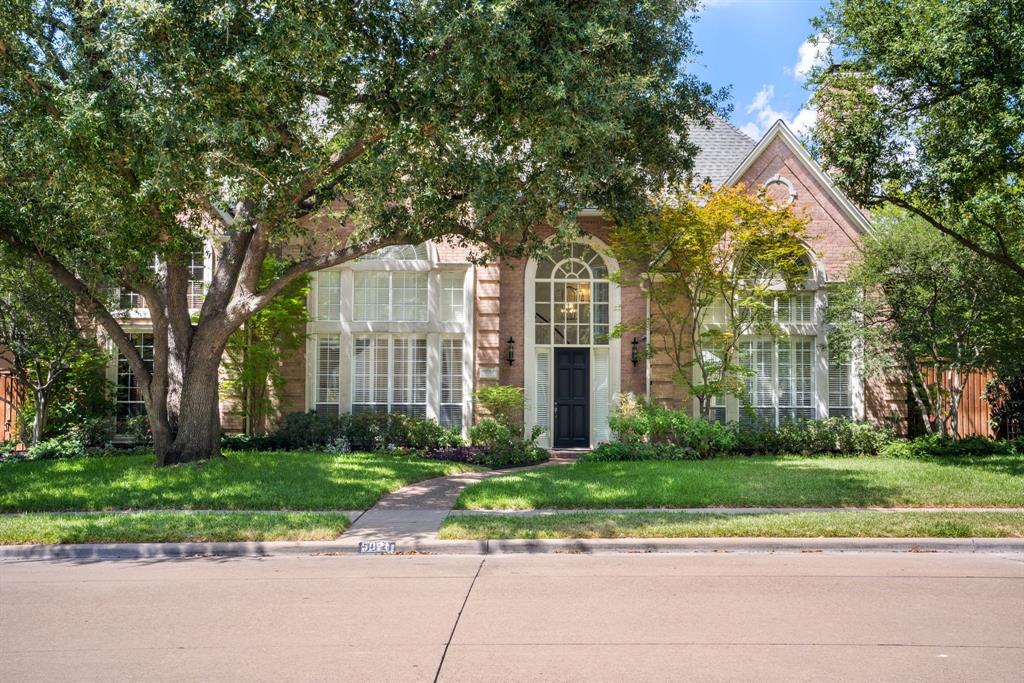
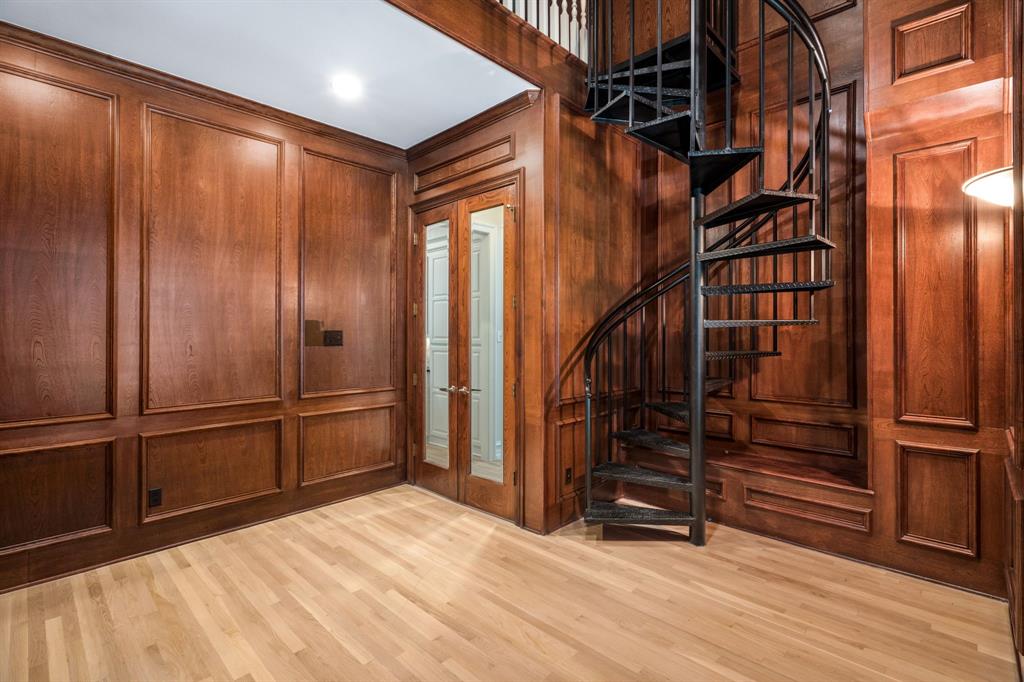
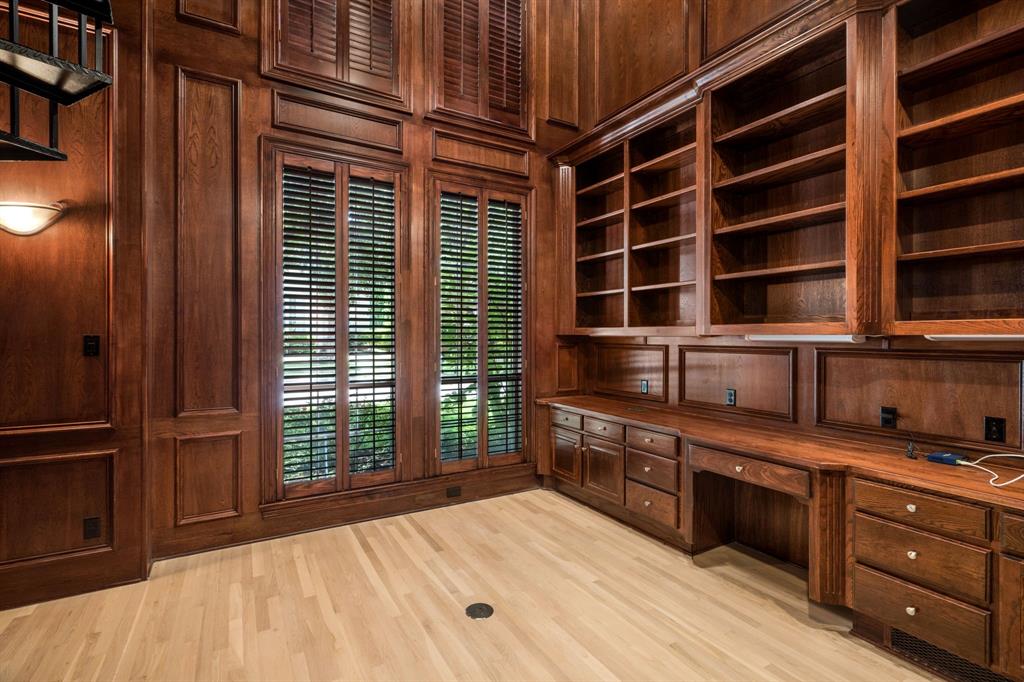
DEMAND PERFECTION? THIS IS IT. Want details? Expect quality? Demand perfection? This custom Lakeside on Preston home delivers it—inside, outside, and behind the walls. Start with real hardwood floors throughout the first level, a dramatic two-story primary closet, and a true executive library with custom built-in bookcases. Even the three-car garage is heated and air-conditioned. The transformation continues with new chandeliers, fans, LED lighting and wall sconces. The completely rebuilt primary bath is extraordinary—porcelain flooring, custom detailing and an oversized executive shower with double sprays and rain heads. Every secondary bedroom offers a walk-in closet and en-suite bath, and the bathrooms are showstoppers. And the important improvements are already done: GAF roof (2017), 22kW Generac generator (2020), Carrier Infinity 5-ton 26 SEER and 2 additional 4-ton 19 SEER systems (2023), whole-house surge protection (2023), new pool sweep (2025), and pool updated (2026). Add new windows in many areas, new carpet throughout and on the stairs, fresh interior paint, a rebuilt guest bath and a striking new front door. Then step outside. Gardens surround the pool and spa, creating a private setting designed for entertaining or simply disappearing from the day. And beyond your own backyard, enjoy the gated Lakeside on Preston lifestyle with pool, tennis courts, basketball and volleyball, just minutes from the lake. There is simply too much to list. This home sparkles. Come see what perfection looks like.

Save
Ask
Tour
Hide
Share
Listing Snapshot
Price 
$1,395,000
Days On Site 
28 Days
Bedrooms 
4
Inside Area (SqFt) 
4,737 sqft
Total Baths 
4
Full Baths 
3
Partial Baths 
1
Lot Size 
0.24 Acres
Year Built 
1992
MLS® Number 
21335839
Status 
Pending
Property Tax 
$17,443
HOA/Condo/Coop Fees 
$158.33 monthly
Sq Ft Source 
N/A
Friends & Family
React
Comment
Invite
No Comments Yet

Did you know? You can invite friends and family to your search. They can join your search, rate and discuss listings with you.

What's This?
Private
Recent Activity
2 weeks agoListing updated with changes from the MLS®
2 weeks agoStatus changed to Pending
4 weeks agoListing first seen on site
General Features
Acres 
0.24
Attached Garage 
Yes
Foundation 
Slab
Garage 
Yes
Garage Spaces 
3
Green Energy Efficient 
AppliancesDoorsHVACLightingThermostatWindows
Levels 
Two
Parking 
Additional ParkingAlley AccessAssignedDirect AccessDrivewayEnclosedGarageGarage Door OpenerGarage Faces RearGolf Cart GarageHeated GarageInside EntranceKitchen LevelLightedOversizedPrivateSecuredSee RemarksSide By SideStorageAttached
Property Sub Type 
Single Family Residence
Security 
PrewiredSecurity SystemSecurity System OwnedSmoke Detector(s)
Sewer 
Public Sewer
Special Circumstances 
Standard
Style 
EnglishTraditional
Utilities 
Cable AvailableElectricity AvailableElectricity ConnectedNatural Gas AvailablePhone AvailableSewer AvailableUnderground Utilities
Water Source 
Public
Interior Features
Appliances 
RefrigeratorBuilt-In RefrigeratorDishwasherDisposalDryerElectric CooktopElectric OvenElectric RangeGas Water HeaterMicrowaveConvection OvenDouble OvenVented Exhaust FanWasherOther
Cooling 
Attic FanCeiling Fan(s)Central AirElectricHumidity ControlMulti UnitsRoof Turbine(s)Wall Unit(s)ZonedOther
Fireplace 
Yes
Fireplace Features 
BathBedroomDenDouble SidedFamily RoomGasGas StarterLiving RoomRaised HearthRecreation RoomSee RemarksWood BurningGas LogSee Through
Fireplaces 
3
Flooring 
CarpetHardwoodSee RemarksTileWood
Heating 
Exhaust FanCentralENERGY STAR Qualified EquipmentENERGY STAR/ACCA RSI Qualified InstallationFireplace(s)Humidity ControlNatural GasZoned
Interior 
Built-in FeaturesCathedral Ceiling(s)Cedar Closet(s)Central VacuumChandelierDouble VanityDry BarEat-in KitchenGranite CountersKitchen IslandNatural WoodworkOpen FloorplanPantryVaulted Ceiling(s)Walk-In Closet(s)Wet BarHigh Speed InternetSmart Home
Laundry Features 
Electric Dryer HookupGas Dryer HookupWasher Hookup
Spa 
Yes
Window Features 
Bay Window(s)ShuttersWindow Coverings
Bedroom 
Dimensions - 14 x 14Level - SecondFeatures - Ceiling Fan(s), Walk-In Closet(s)
Bonus Room 
Dimensions - 10 x 8Level - SecondFeatures - Other
Breakfast Room 
Dimensions - 13 x 12Level - FirstFeatures - Breakfast Bar, Eat-in Kitchen, Kitchen Island, Pantry
Den 
Dimensions - 16 x 14Level - FirstFeatures - Ceiling Fan(s)
Dining Room 
Dimensions - 14 x 12Level - First
Extra Strg Rm 
Dimensions - 15 x 5Level - SecondFeatures - Other
Game Room 
Dimensions - 22 x 15Level - SecondFeatures - Ceiling Fan(s)
Kitchen 
Dimensions - 14 x 13Level - FirstFeatures - Breakfast Bar, Eat-in Kitchen, Kitchen Island, Pantry
Living Room 
Dimensions - 24 x 17Level - First
Master Bathroom 
Dimensions - 12 x 14Level - FirstFeatures - Cedar Closet(s)
Master Bedroom 
Dimensions - 22 x 17Level - FirstFeatures - Ceiling Fan(s), Walk-In Closet(s)
Office 
Dimensions - 18 x 12Level - FirstFeatures - Ceiling Fan(s), Other
Utility Room 
Dimensions - 15 x 7Level - FirstFeatures - Other
Save
Ask
Tour
Hide
Share
Exterior Features
Construction Details 
Brick
Exterior 
Covered CourtyardDog RunRain GuttersLightingPrivate YardUncovered CourtyardGarden
Fencing 
Back YardFencedFullPerimeterPrivacySecurityWood
Lot Features 
WoodedInterior LotLandscapedLevelMany TreesSubdivided
Patio And Porch 
CoveredDeckSide Porch
Pool Features 
FencedGuniteHeatedIn GroundOutdoor PoolPool SweepPool/Spa ComboPrivateWaterfall
Private Pool 
Yes
Roof 
Composition
Spa 
Yes
Waterfront Features 
Lake Privileges
Windows/Doors 
Bay Window(s)ShuttersWindow Coverings
Community Features
Accessibility Features 
Accessible Bedroom
Association Fee 
$1900.0
Association Fee Frequency 
Annually
Community Features 
PoolClubhouseCurbsFishingLakeParkPlaygroundSidewalksTennis Court(s)Other
School District 
Plano ISD
Financing Terms Available 
CashContractConventional
Schools
School District
Plano ISD
Elementary School
Brinker
Middle School
Renner
High School
Shepton
Listing courtesy of Dona Timm of Coldwell Banker Realty Plano dttimm@gmail.com


© 2020 North Texas Real Estate Information Systems. All rights reserved. Information is deemed reliable but is not guaranteed accurate by the MLS or NTREIS. The information being provided is for the consumer's personal, non-commercial use, and may not be reproduced, redistributed, or used for any purpose other than to identify prospective properties consumers may be interested in purchasing.
Last checked: 2026-09-12 08:00 PM CDT

Neighborhood & Commute
Source: Walkscore
Disclosure: Community information and market data powered by Constellation Data Labs. Information is deemed reliable but not guaranteed.
Powered by Showcase IDX, a Constellation1 Company
Save
Ask
Tour
Hide
Share
Bale Real Estate Group
(972) 469-0332
TREC - Information About Brokerage Services
TREC - Consumer Protection Notice
Site created by Michael Tritthart Team. | View Privacy Policy