Top 1% North Texas Realtors | Bale Real Estate GroupTop 1% North Texas Realtors | Bale Real Estate Group

Top 1% North Texas Realtors serving Frisco, Plano, Prosper, Allen, McKinney and Preston Hollow. $65M+ sold and 80+ five-star reviews.

  • Home
  • Search
  • Communities
    • Allen
    • Aubrey
    • Celina
    • Coppell
    • Dallas
    • Frisco
    • Highland Park
    • Little Elm
    • McKinney
    • Plano
    • Preston Hollow
    • Princeton
    • Prosper
    • Southlake
    • University Park
    • View All Communities
  • Sellers
    • Seller Resources
    • What Is My Home Worth?
    • Buy Before You Sell
    • Net Proceeds Calculator
    • Pre-Listing Appointment
    • 8 Steps to Selling Your Home
    • Preparing Your Home for Sale
    • Marketing Your Home
    • Closing Costs & Net Proceeds
    • Why Sellers Hire Bale
  • Buyers
    • Buyer Resources
    • 8 Steps to Buying a Home
    • Explore Communities
    • Relocating to North Texas
    • New Construction
    • Why Buyers Choose Bale
  • Why Bale
    • The Bale Advantage
    • Why Sellers Hire Bale
    • Why Buyers Choose Bale
    • Meet Gary & Linda
    • Our Story
    • Client Testimonials
    • Proven Results
    • Media & Recognition
  • Videos
    • Ask Linda™
    • Seller Videos
    • Buyer Videos
    • View All Videos
  • Schedule a Conversation

Search North Texas Homes for Sale

Search North Texas Homes for Sale

Start with a city, neighborhood or address. Then narrow homes by price, beds, baths and more.

Enter a location to search homes ↓

Popular cities

Frisco Plano Prosper Allen McKinney Preston Hollow Explore All Communities

Enter a city, community or neighborhood to find new construction homes for sale. The search includes single-family homes, townhouses and condos. Select a city or community from the suggestions, then press Search.

Select a location from the suggestions before searching.

Price
Beds
Baths
More
Save Search
Search
Dashboard
Listings
Searches
Website QA Test
Save
Ask
Tour
Hide
Share
$1,097,000
55 Days On Site

905 Cipriani Drive
Frisco, TX 75036

For Sale|Single Family Residence|Active
4
Beds
5
Total Baths
4
Full Baths
1
Partial Bath
4,278
SqFt
$256
/SqFt
2010
Built
Subdivision:
The Shores at Waterstone
County:
Denton

Due to the health concerns created by Coronavirus we are offering personal 1-1 online video walkthough tours where possible.
Call Now: 972-469-0332
Is this the listing for you? We can help make it yours.
972-469-0332
905 Cipriani Drive905 Cipriani Drive905 Cipriani Drive905 Cipriani Drive
Save
Ask
Tour
Hide
Share
Photos
Map
Nearby Listings
Virtual Tour

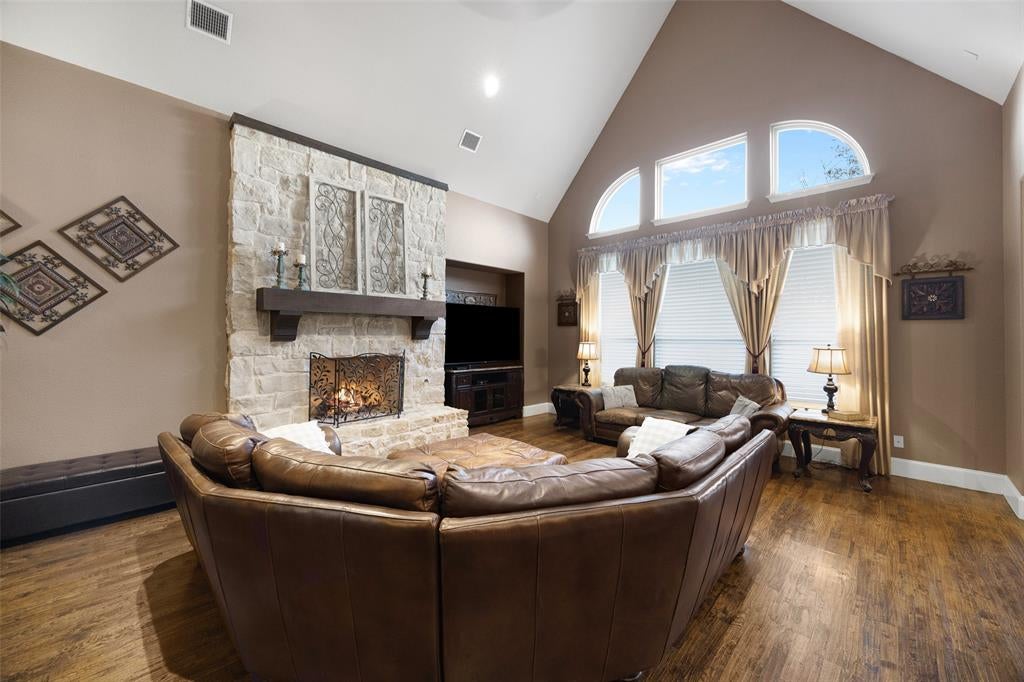
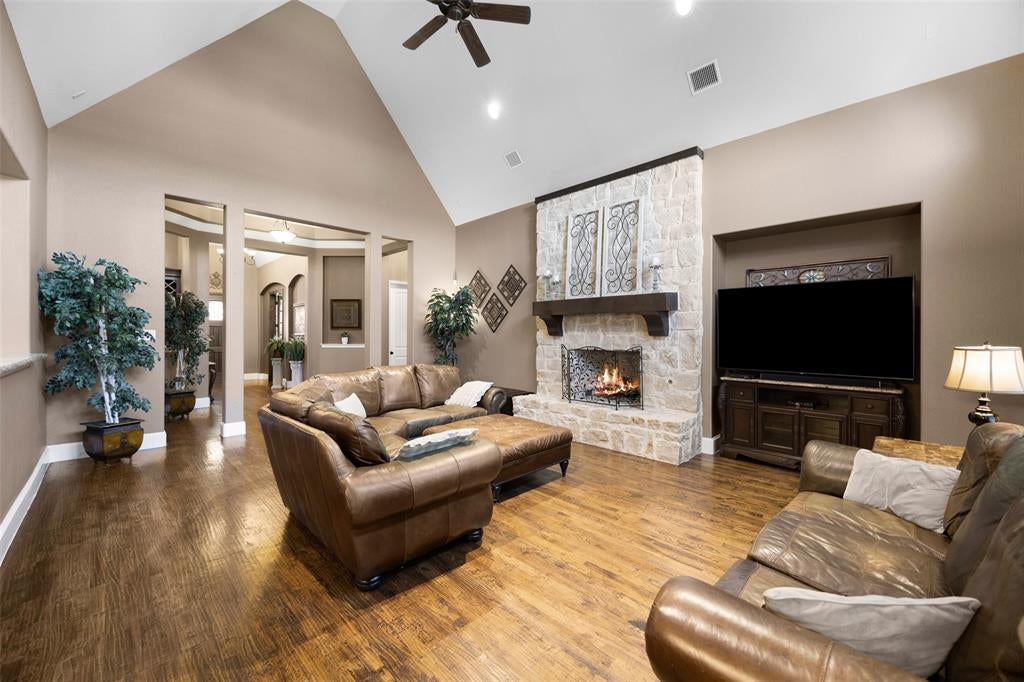
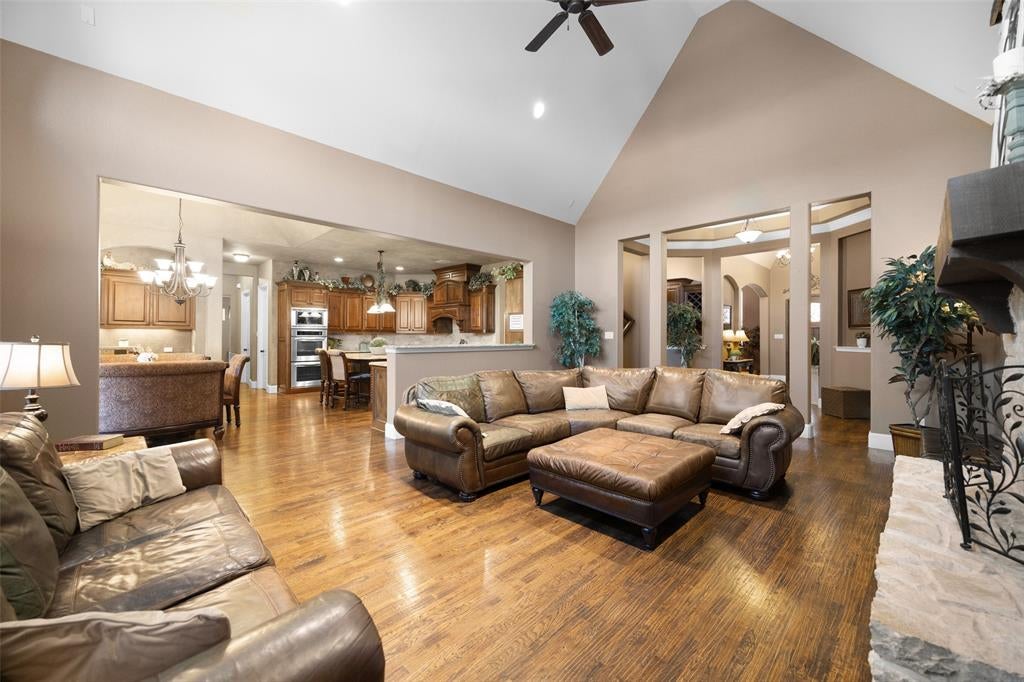
SINGLE-STORY Texas Ranch-Style in Five-Star Rated The Shores At Waterstone gated community. One-Owner. Well maintained. Zoned for Frisco ISD, one of the area’s most sought-after communities. Every inch of this residence exudes a sense of calm, comfort, and timeless charm. Featuring elegant wood floors, multiple living and dining areas, including a spacious den with cozy fireplace designed for gatherings and everyday living. Executive-style office filled with natural light from the bay windows and French doors allows for privacy and productivity. Entertain family and friends with the latest movie or sports event from your media room situated within snacking distance just off the kitchen, dry bar with lattice wine rack, wine fridge and powder bath. Whether you're a gourmet cook or novice foodie the large kitchen, walk-in pantry and oversized island is the ideal workspace for your culinary creations, easily served in the breakfast nook or formal dining room. Retire to your luxurious primary suite encompassing the east-wing of the home. Peaceful secluded ensuite includes built-ins, dual sinks, garden tub, separate shower, and walk-in closet. West-wing of the house is perfect for kids wanting a game room, or multi-generational families needing a separate living area. Two-bedrooms boast ensuite baths, and a third bedroom offers adjoining bath accessible to the hallway. Summers will be a SPLASH in your waterfall and fountain featured pool complimented by attached spa. Fenced backyard and covered patio provide room for kids and pets creating an outdoor retreat for the whole family. Resort-style amenities: community pool, splash park, clubhouse, fitness center, private lakes for fishing and picnics. Enjoy scenic walking and jogging trails, playground. Convenient access to Lake Lewisville for boating, as well as nearby golf courses and the Frisco Star. Shopping, Dining, Entertainment, Sport Events. 6-miles from Medical City Frisco Hospital. Welcome Home.

Save
Ask
Tour
Hide
Share
Listing Snapshot
Price 
$1,097,000
Days On Site 
55 Days
Bedrooms 
4
Inside Area (SqFt) 
4,278 sqft
Total Baths 
5
Full Baths 
4
Partial Baths 
1
Lot Size 
0.3122 Acres
Year Built 
2010
MLS® Number 
21347711
Status 
Active
Property Tax 
$15,355
HOA/Condo/Coop Fees 
$143.33 monthly
Sq Ft Source 
N/A
Friends & Family
React
Invite
Recent Activity
3 weeks agoListing updated with changes from the MLS®
2 months agoListing first seen on site
General Features
Acres 
0.3122
Attached Garage 
Yes
Foundation 
Slab
Garage 
Yes
Garage Spaces 
3
Green Energy Efficient 
HVACThermostatWindows
Levels 
One
Parking 
ConcreteCoveredDirect AccessDrivewayGarageGarage Door OpenerGarage Faces SideInside EntranceKitchen LevelLightedOn SiteOversizedPrivateSecuredSide By SideAttached
Property Sub Type 
Single Family Residence
Security 
Carbon Monoxide Detector(s)Fire AlarmGated CommunitySecurity GateSecurity SystemSecurity System OwnedSmoke Detector(s)
Sewer 
Public Sewer
Special Circumstances 
Standard
Style 
Traditional
Utilities 
Cable AvailableElectricity AvailableElectricity ConnectedNatural Gas AvailablePhone AvailableSewer AvailableUnderground Utilities
Water Source 
Public
Interior Features
Appliances 
Built-In Gas RangeDishwasherDisposalDryerElectric OvenGas CooktopMicrowaveConvection OvenDouble OvenRefrigeratorWasherWine Cooler
Cooling 
Ceiling Fan(s)Central AirElectricMulti Units
Fireplace 
Yes
Fireplace Features 
Family RoomGasGas StarterMasonryStoneWood BurningGas Log
Fireplaces 
1
Flooring 
CarpetCeramic TileHardwood
Heating 
CentralFireplace(s)Natural Gas
Interior 
Built-in FeaturesChandelierDouble VanityDry BarEat-in KitchenGranite CountersKitchen IslandNatural WoodworkOpen FloorplanPantryVaulted Ceiling(s)Walk-In Closet(s)Wet BarHigh Speed InternetSmart HomeWired for SoundIn-Law Floorplan
Bath-Full 
Dimensions - 8 x 4Level - First
Bath-Half 
Dimensions - 5 x 6Level - First
Bedroom 
Dimensions - 16 x 13Level - First
Bedroom-2nd Primary 
Dimensions - 13 x 13Level - First
Breakfast Room 
Dimensions - 13 x 8Level - First
Dining Room 
Dimensions - 13 x 18Level - First
Family Room 
Dimensions - 18 x 23Level - First
Kitchen 
Dimensions - 18 x 16Level - First
Laundry 
Dimensions - 10 x 5Level - First
Living Room 
Dimensions - 13 x 14Level - First
Master Bathroom 
Dimensions - 18 x 8Level - First
Master Bedroom 
Dimensions - 20 x 14Level - FirstFeatures - Ceiling Fan(s), Walk-In Closet(s)
Media Room 
Dimensions - 13 x 18Level - First
Office 
Dimensions - 11 x 18Level - First
Save
Ask
Tour
Hide
Share
Exterior Features
Construction Details 
Brick
Exterior 
Rain GuttersLightingPrivate EntrancePrivate Yard
Fencing 
Back YardBrickFencedWood
Lot Features 
Few TreesLandscapedSubdivided
Pool Features 
GuniteHeatedIn GroundOutdoor PoolPool/Spa ComboPrivateWaterfall
Private Pool 
Yes
Roof 
Composition
Waterfront Features 
Lewisville
Community Features
Association Fee 
$430.0
Association Fee Frequency 
Quarterly
Community Features 
Gated
School District 
Frisco ISD
Financing Terms Available 
CashConventionalFHAVA Loan
Schools
School District
Frisco ISD
Elementary School
Hosp
Middle School
Pearson
High School
Reedy
Listing courtesy of Sandra Keeton of Weichert Realtors/Property Partners Sandra@SandraKeeton.com


© 2020 North Texas Real Estate Information Systems. All rights reserved. Information is deemed reliable but is not guaranteed accurate by the MLS or NTREIS. The information being provided is for the consumer's personal, non-commercial use, and may not be reproduced, redistributed, or used for any purpose other than to identify prospective properties consumers may be interested in purchasing.
Last checked: 2026-10-07 10:01 AM CDT

Neighborhood & Commute
Source: Walkscore
Disclosure: Community information and market data powered by Constellation Data Labs. Information is deemed reliable but not guaranteed.
Powered by Showcase IDX, a Constellation1 Company
Save
Ask
Tour
Hide
Share

PERSONALIZED BUYER GUIDANCE

Not finding the right home?

Online search is a useful starting point. Linda and Gary can help you evaluate neighborhoods, compare current alternatives and identify homes that fit your priorities.


Contact Linda & Gary Explore Buyer Resources
Bale Real Estate Group
972-469-0332
Bale Real Estate Group Best of D 2026 Real Producers 2026 Top Agent eXp Realty
Real Estate Resources →

Buyer & Seller Guides • Market Reports • Community Information

TREC - Information About Brokerage Services
TREC - Consumer Protection Notice
VIEW PRIVACY POLICY
CALL TEXT HOME VALUE
Site created by Michael Tritthart Team. | View Privacy Policy