Top 1% North Texas Realtors | Bale Real Estate GroupTop 1% North Texas Realtors | Bale Real Estate Group

Top 1% North Texas Realtors serving Frisco, Plano, Prosper, Allen, McKinney and Preston Hollow. $65M+ sold and 80+ five-star reviews.

  • Home
  • Search
  • Communities
    • Allen
    • Aubrey
    • Celina
    • Coppell
    • Dallas
    • Frisco
    • Highland Park
    • Little Elm
    • McKinney
    • Plano
    • Preston Hollow
    • Princeton
    • Prosper
    • Southlake
    • University Park
    • View All Communities
  • Sellers
    • Seller Resources
    • What Is My Home Worth?
    • Buy Before You Sell
    • Net Proceeds Calculator
    • Pre-Listing Appointment
    • 8 Steps to Selling Your Home
    • Preparing Your Home for Sale
    • Marketing Your Home
    • Closing Costs & Net Proceeds
    • Why Sellers Hire Bale
  • Buyers
    • Buyer Resources
    • 8 Steps to Buying a Home
    • Explore Communities
    • Relocating to North Texas
    • New Construction
    • Why Buyers Choose Bale
  • Why Bale
    • The Bale Advantage
    • Why Sellers Hire Bale
    • Why Buyers Choose Bale
    • Meet Gary & Linda
    • Our Story
    • Client Testimonials
    • Proven Results
    • Media & Recognition
  • Videos
    • Ask Linda™
    • Seller Videos
    • Buyer Videos
    • View All Videos
  • Schedule a Conversation

Search North Texas Homes for Sale

Search North Texas Homes for Sale

Start with a city, neighborhood or address. Then narrow homes by price, beds, baths and more.

Enter a location to search homes ↓

Popular cities

Frisco Plano Prosper Allen McKinney Preston Hollow Explore All Communities

Enter a city, community or neighborhood to find new construction homes for sale. The search includes single-family homes, townhouses and condos. Select a city or community from the suggestions, then press Search.

Select a location from the suggestions before searching.

Price
Beds
Baths
More
Save Search
Search
Dashboard
Listings
Searches
Website QA Test
Save
Ask
Tour
Hide
Share
$700,000
54 Days On Site

8201 Mckenzie Court
Frisco, TX 75036

For Sale|Single Family Residence|Active
5
Beds
4
Total Baths
4
Full Baths
3,893
SqFt
$180
/SqFt
2001
Built
Subdivision:
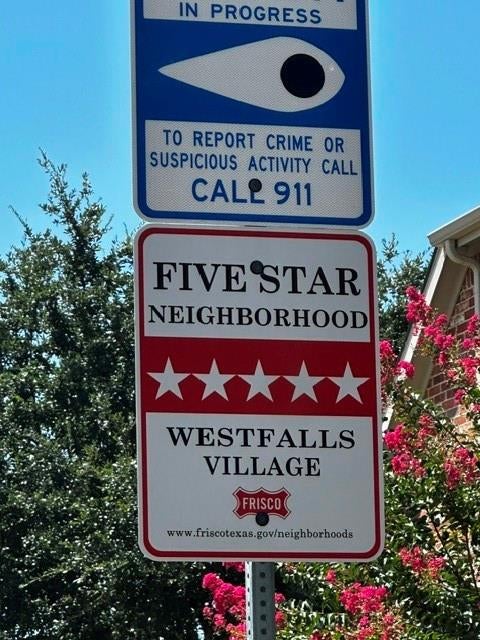
Westfalls Village Ph 3
County:
Denton

Due to the health concerns created by Coronavirus we are offering personal 1-1 online video walkthough tours where possible.
Call Now: 972-469-0332
Is this the listing for you? We can help make it yours.
972-469-0332
8201 Mckenzie Court8201 Mckenzie Court8201 Mckenzie Court8201 Mckenzie Court
Save
Ask
Tour
Hide
Share
Photos
Map
Nearby Listings
Virtual Tour

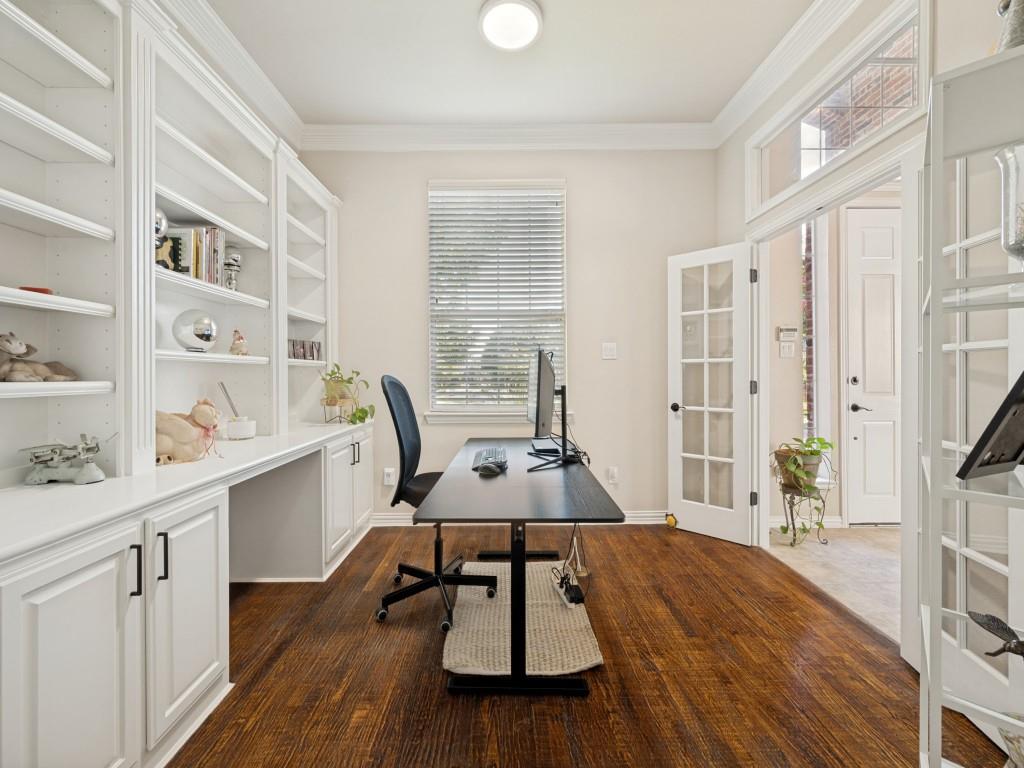
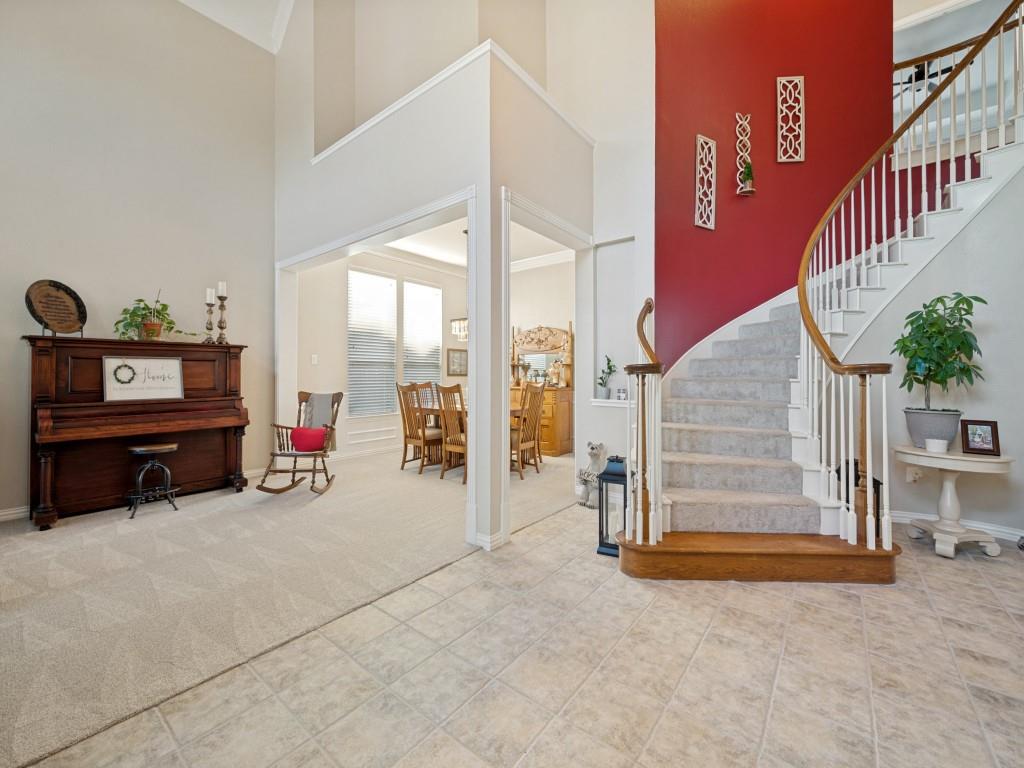
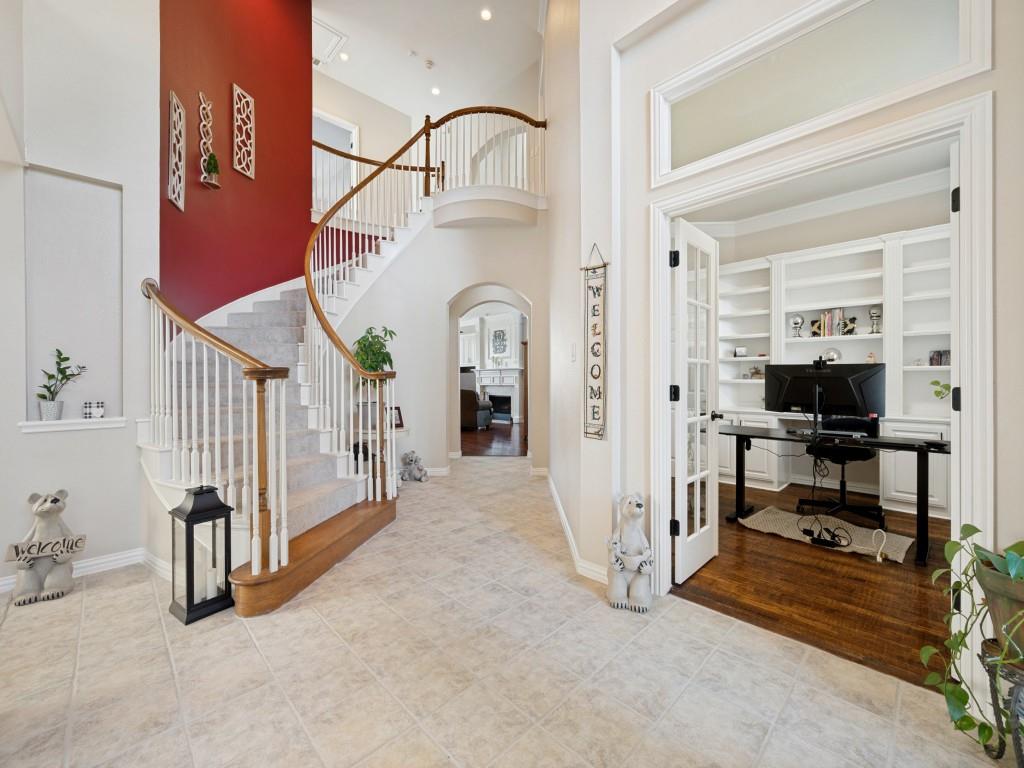
Cul-de-Sac Lot, Frisco ISD. Huge .27-acre lot, landscaped, grand architecture, high-end updates. Entry with grand curved staircase, coat closet. Formal living room offers a versatile space just off entry, formal dining impresses, updated lighting, crown molding & connects to kitchen through butler's pantry with glass accent cabinets. Dedicated study, nail-down wood floors, built-in bookcase & cabinets, French glass doors for a refined home office. Downstairs secondary BDR offers a WIC & sits just off a full bath with updated vanity & lighting. Family room is a true showpiece, huge in scale, fireplace featuring a double mantle & tile accents, wood flooring, double crown molding, built-in cabinets & bay window, opening seamlessly into the kitchen which has been updated, quartz counters, custom cabinetry with glass doors to the ceiling, recessed lighting, island & LG 5-burner gas cooktop with Viking vent to outside, SS oven, microwave, glass accent backsplash, walk-in pantry, breakfast bar & separate breakfast area. Rounding out main level, mudroom, oversized utility room with space for extra appliances, sink & spacious 3 car garage. Upstairs, two secondary BDR's share a JNJ bath with updated cabinets & hardware, WIC's. Game room features new flooring, built-in cabinets & lg WIC. Fully updated bathroom nearby, white cabinetry, black accent fixtures & quartz counters with access to hallway & 5th BDR. Primary suite is truly huge, double French doors, double crown molding, trey ceiling, separate sitting area, bay window & linen closet. Primary bath has a complete remodel, separate vanities, quartz counters, freestanding soaking tub, huge frameless walk-in shower, pebble flooring, tile to ceiling & lg WIC. Zoned to Reedy HS, district rated A by the TEA, walking distance to schools. Unbeatable access FC Dallas, Medical City,The Star, PGA Frisco, Universal,neighborhood community pool & trails. Electric gate secures the driveway, pool sized privacy fenced yard, all new carpet

Save
Ask
Tour
Hide
Share
Listing Snapshot
Price 
$700,000
Days On Site 
54 Days
Bedrooms 
5
Inside Area (SqFt) 
3,893 sqft
Total Baths 
4
Full Baths 
4
Partial Baths 
N/A
Lot Size 
0.272 Acres
Year Built 
2001
MLS® Number 
21358752
Status 
Active
Property Tax 
$11,799
HOA/Condo/Coop Fees 
$60.42 monthly
Sq Ft Source 
N/A
Friends & Family
React
Invite
Recent Activity
2 months agoListing updated with changes from the MLS®
2 months agoListing first seen on site
General Features
Acres 
0.272
Attached Garage 
Yes
Foundation 
Slab
Garage 
Yes
Garage Spaces 
3
Levels 
Two
Parking 
Alley AccessDrivewayElectric GateGarageGarage Door OpenerGarage Faces RearAttached
Property Sub Type 
Single Family Residence
Security 
Smoke Detector(s)
Sewer 
Public Sewer
Special Circumstances 
Standard
Style 
Traditional
Utilities 
Cable Available
Water Source 
Public
Interior Features
Appliances 
DishwasherDisposalElectric OvenGas CooktopGas Water HeaterMicrowaveTankless Water Heater
Cooling 
Ceiling Fan(s)Central AirElectric
Fireplace 
Yes
Fireplace Features 
Family RoomGas
Fireplaces 
1
Flooring 
CarpetCeramic TileWoodVinyl
Heating 
CentralFireplace(s)Natural Gas
Interior 
Built-in FeaturesCathedral Ceiling(s)ChandelierKitchen IslandOpen FloorplanPantryWalk-In Closet(s)
Laundry Features 
Electric Dryer Hookup
Window Features 
Bay Window(s)Window Coverings
Bath-Full 
Dimensions - 15 x 6Level - Second
Bedroom 
Dimensions - 12 x 11Level - SecondFeatures - Walk-In Closet(s)
Breakfast Room 
Dimensions - 10 x 10Level - First
Dining Room 
Dimensions - 13 x 13Level - First
Family Room 
Dimensions - 24 x 18Level - FirstFeatures - Ceiling Fan(s)
Game Room 
Dimensions - 19 x 12Level - Second
Kitchen 
Dimensions - 15 x 15Level - FirstFeatures - Breakfast Bar, Kitchen Island, Pantry
Living Room 
Dimensions - 15 x 12Level - First
Master Bathroom 
Dimensions - 12 x 11Level - Second
Master Bedroom 
Dimensions - 28 x 16Level - SecondFeatures - Ceiling Fan(s), Walk-In Closet(s)
Mud Room 
Dimensions - 12 x 5Level - First
Office 
Dimensions - 13 x 12Level - First
Utility Room 
Dimensions - 11 x 10Level - First
Save
Ask
Tour
Hide
Share
Exterior Features
Construction Details 
BrickStone
Exterior 
Rain Gutters
Fencing 
FencedFullGateWoodWrought Iron
Lot Features 
Cul-De-SacFew TreesIrregular LotLandscapedSubdivided
Patio And Porch 
Patio
Roof 
Composition
Waterfront Features 
Lake Privileges
Windows/Doors 
Bay Window(s)Window Coverings
Community Features
Association Fee 
$725.0
Association Fee Frequency 
Annually
Community Features 
PoolClubhouseLakeParkPlaygroundSidewalks
School District 
Frisco ISD
Schools
School District
Frisco ISD
Elementary School
Sparks
Middle School
Pioneer
High School
Reedy
Listing courtesy of Kreg Hall of RE/MAX DFW Associates kregh@rmdfw.com


© 2020 North Texas Real Estate Information Systems. All rights reserved. Information is deemed reliable but is not guaranteed accurate by the MLS or NTREIS. The information being provided is for the consumer's personal, non-commercial use, and may not be reproduced, redistributed, or used for any purpose other than to identify prospective properties consumers may be interested in purchasing.
Last checked: 2026-10-07 09:56 AM CDT

Neighborhood & Commute
Source: Walkscore
Disclosure: Community information and market data powered by Constellation Data Labs. Information is deemed reliable but not guaranteed.
Powered by Showcase IDX, a Constellation1 Company
Save
Ask
Tour
Hide
Share

PERSONALIZED BUYER GUIDANCE

Not finding the right home?

Online search is a useful starting point. Linda and Gary can help you evaluate neighborhoods, compare current alternatives and identify homes that fit your priorities.


Contact Linda & Gary Explore Buyer Resources
Bale Real Estate Group
972-469-0332
Bale Real Estate Group Best of D 2026 Real Producers 2026 Top Agent eXp Realty
Real Estate Resources →

Buyer & Seller Guides • Market Reports • Community Information

TREC - Information About Brokerage Services
TREC - Consumer Protection Notice
VIEW PRIVACY POLICY
CALL TEXT HOME VALUE
Site created by Michael Tritthart Team. | View Privacy Policy