Top 1% Frisco & Plano Realtors | Bale Real Estate GroupTop 1% Frisco & Plano Realtors | Bale Real Estate Group

Top 1% North Texas Realtors with $65M+ in residential real estate volume, 110+ successful transactions and 80+ five-star reviews. Frisco, Plano, Prosper, Allen, McKinney & North Dallas.

  • Home
  • Search
  • Communities We Serve
    • University Park
    • Highland Park
    • Allen
    • Aubrey
    • Celina
    • Coppell
    • Dallas
      • Oakdale
    • Frisco
      • Chapel Creek
      • Country Club Ridge at The Trails
      • Custer Creek Farms
      • Edgestone at Legacy
      • Griffin Parc
      • Heather Ridge Estates
      • Newman Village
      • Park Place Estates
      • Phillips Creek Ranch
      • Richwoods
      • Shaddock Creek Estates
      • Starwood
      • Stonebriar
      • The Canals at Grand Park
      • The Fairways
      • The Hills of Kingswood
      • Villages of Stonebriar Park
    • McKinney
    • Plano
      • Avignon Windhaven
      • Cliffs of Gleneagles
      • Crystal Creek
      • Deerfield
      • Kings Gate
      • Lakeside on Preston
      • Normandy Estates
      • Shoal Creek
      • Wentworth Estates
      • Willow Bend Polo Estates
      • Willow Bend
      • Windrose Tower
    • Preston Hollow
    • Princeton
    • Prosper
    • Southlake
  • Buyers
    • Search Homes
    • Explore Communities
    • Buyer Resources
    • Relocating to North Texas
    • New Construction
    • Meet Gary & Linda
    • Contact Linda
  • Sellers
    • Thinking About Selling?
    • Pre-Listing Appointment
    • Seller Resources
    • Home Value & Pricing Strategy
    • Preparing Your Home for Sale
    • Proven Results
    • Contact Linda
  • Our Advantage
    • Why Sellers Hire Bale Real Estate Group
    • Why Buyers Choose Bale Real Estate Group
    • Meet the Team
    • Real Producers: Cover Story
    • Our Story
    • Client Testimonials
    • Proven Results
  • Videos
  • Contact

Search

Search
Dashboard
Listings
Searches
Sign in / Sign up
Save
Ask
Tour
Hide
Share
$1,495,000
2 Days On Site

3449 Milton Avenue 1
University Park, TX 75205

For Sale|Townhouse|Active
3
Beds
4
Total Baths
3
Full Baths
1
Partial Bath
2,106
SqFt
$710
/SqFt
2015
Built
Subdivision:
Hursey Add
County:
Dallas

Due to the health concerns created by Coronavirus we are offering personal 1-1 online video walkthough tours where possible.
Call Now: 972-469-0332
Is this the listing for you? We can help make it yours.
972-469-0332
3449 Milton Avenue 13449 Milton Avenue 13449 Milton Avenue 13449 Milton Avenue 1
Save
Ask
Tour
Hide
Share
Photos
Map
Nearby Listings
Virtual Tour

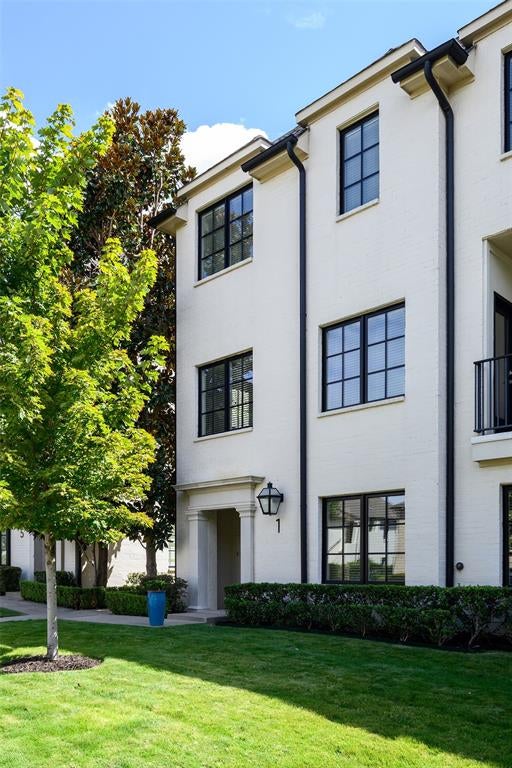
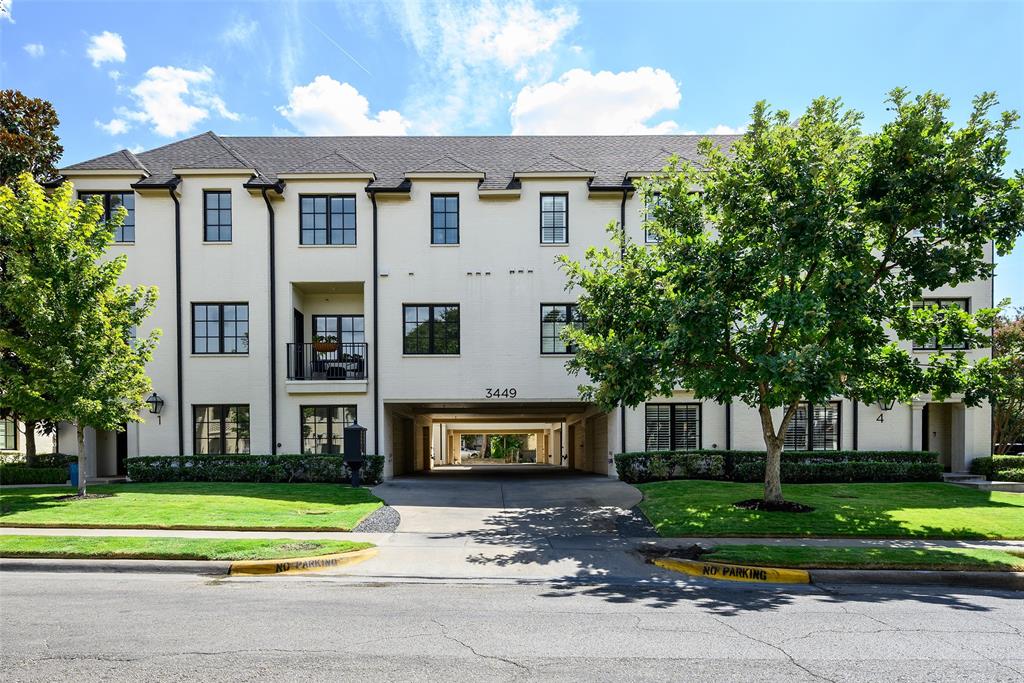
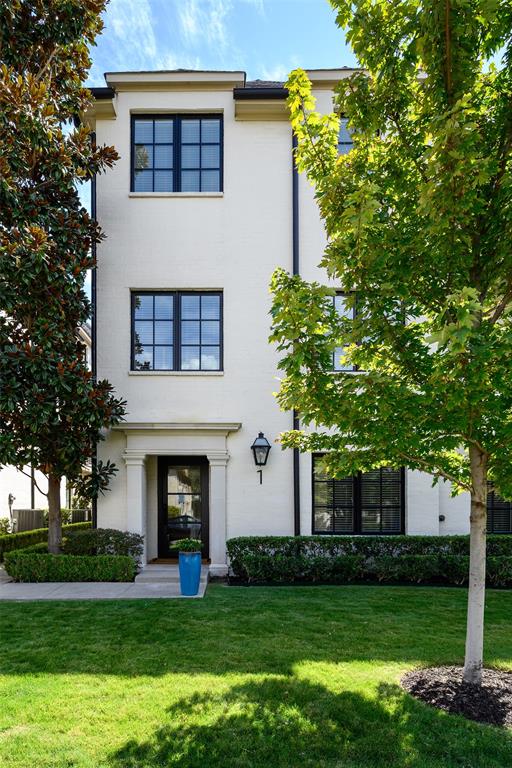
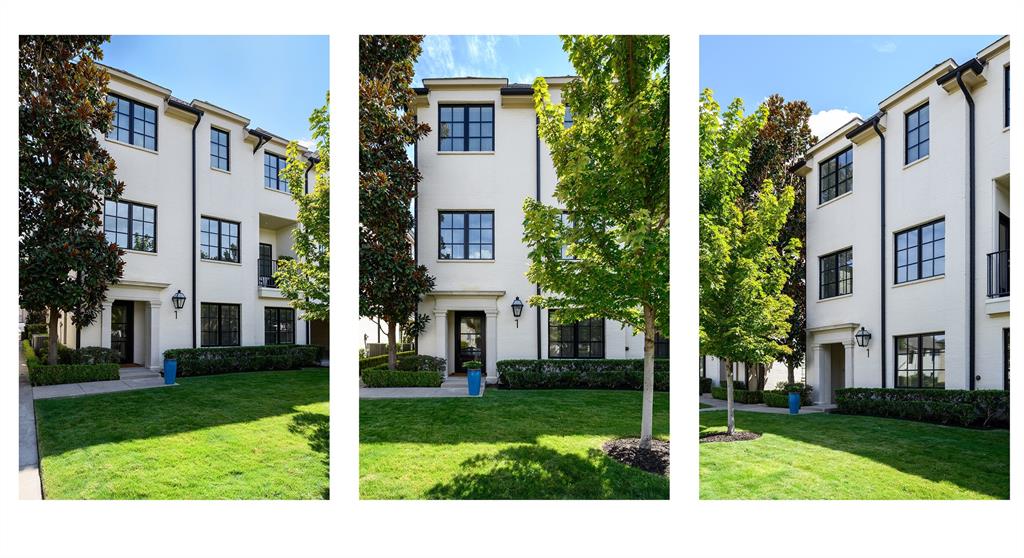
Rare find in the heart of University Park, steps from Snider Plaza and SMU. This one owner, 3 bedroom, 3.1 bath end unit condo has been meticulously upgraded from day one and refreshed again in 2026, offering the natural light and privacy of an end unit combined with true move in ready luxury. Every original builder finish was thoughtfully upgraded from the start: hardwood floors in the primary suite in place of standard carpet, five operable windows added throughout including primary bedroom, two additional bedrooms, kitchen, and living room, and designer touches including Restoration Hardware hardware in the kitchen and all full baths, MacKenzie Childs hardware in the laundry room, a custom chandelier from boutique lighting studio Tower Lighting in the dining room, and Pottery Barn fixtures in the entry and main floor bath. In 2026, the home received a full designer refresh: the entire interior and kitchen and primary bath cabinetry were custom repainted in a Farrow & Ball palette. The primary bath was reimagined with handcrafted Coconut tile and three Visual Comfort light fixtures, while Visual Comfort lighting and a fan were added in the stairways and primary bedroom. New Pottery Barn mirrors replaced builder grade sheet mirrors in every full bath, and Lutron Diva dimmers now control the primary bedroom, primary bath, and living room, all finished with sleek screwless switch plates and outlet covers throughout. Additional 2026 updates include new carpet in the third bedroom and primary walkin closet, hardwood floors added in the secondary upstairs bedroom 2025, a new garage door spring and wall mount opener, a custom exterior water shut off valve, a new home security system, and a dedicated 120V 20A circuit with NEMA 5 20R outlet in the garage, ready for an infrared sauna. A truly turnkey opportunity in one of Dallas's most walkable, sought after neighborhoods.

Save
Ask
Tour
Hide
Share
Listing Snapshot
Price 
$1,495,000
Days On Site 
2 Days
Bedrooms 
3
Inside Area (SqFt) 
2,106 sqft
Total Baths 
4
Full Baths 
3
Partial Baths 
1
Lot Size 
0.645 Acres
Year Built 
2015
MLS® Number 
21376210
Status 
Active
Property Tax 
$13,200
HOA/Condo/Coop Fees 
$471 monthly
Sq Ft Source 
N/A
Friends & Family
React
Invite
Recent Activity
10 hours agoListing updated with changes from the MLS®
3 days agoListing first seen on site
General Features
Acres 
0.645
Attached Garage 
Yes
Foundation 
Slab
Garage 
Yes
Garage Spaces 
2
Green Energy Efficient 
Thermostat
Levels 
Three Or More
Parking 
GarageGarage Door OpenerAttached
Property Sub Type 
Townhouse
Security 
Security SystemSmoke Detector(s)
Sewer 
Public Sewer
Special Circumstances 
Standard
Style 
Traditional
Utilities 
Cable Available
Water Source 
Public
Interior Features
Appliances 
DishwasherDisposalMicrowaveRefrigerator
Cooling 
Ceiling Fan(s)Central AirElectric
Fireplace 
Yes
Fireplace Features 
Living Room
Fireplaces 
1
Flooring 
CarpetCeramic TileWood
Heating 
Central
Interior 
ChandelierEat-in KitchenKitchen IslandPantryWalk-In Closet(s)High Speed Internet
Laundry Features 
Washer Hookup
Bedroom 
Dimensions - 11 x 15Level - ThirdFeatures - Walk-In Closet(s)
Dining Room 
Dimensions - 11 x 8Level - Second
Kitchen 
Dimensions - 9 x 14Level - SecondFeatures - Kitchen Island, Pantry
Living Room 
Dimensions - 18 x 13Level - Second
Master Bedroom 
Dimensions - 15 x 17Level - ThirdFeatures - Walk-In Closet(s)
Save
Ask
Tour
Hide
Share
Exterior Features
Exterior 
BalconyLighting
Lot Features 
Landscaped
Patio And Porch 
Patio
Roof 
Composition
Community Features
Association Fee 
$471.0
Association Fee Frequency 
Monthly
School District 
Highland Park ISD
Schools
School District
Highland Park ISD
Elementary School
University
Middle School
Highland Park
High School
Highland Park
Listing courtesy of Lucinda Buford of Allie Beth Allman & Assoc. lucinda.buford@alliebeth.com


© 2020 North Texas Real Estate Information Systems. All rights reserved. Information is deemed reliable but is not guaranteed accurate by the MLS or NTREIS. The information being provided is for the consumer's personal, non-commercial use, and may not be reproduced, redistributed, or used for any purpose other than to identify prospective properties consumers may be interested in purchasing.
Last checked: 2026-09-14 01:37 AM CDT


Neighborhood & Commute
Source: Walkscore
Disclosure: Community information and market data powered by Constellation Data Labs. Information is deemed reliable but not guaranteed.
Powered by Showcase IDX, a Constellation1 Company
Save
Ask
Tour
Hide
Share
Bale Real Estate Group
972-469-0332
Bale Real Estate Group Best of D 2026 Real Producers 2026 Top Agent eXp Realty
TREC - Information About Brokerage Services
TREC - Consumer Protection Notice
VIEW PRIVACY POLICY
CALL TEXT HOME VALUE
Site created by Michael Tritthart Team. | View Privacy Policy