Top 1% Frisco & Plano Realtors | Bale Real Estate GroupTop 1% Frisco & Plano Realtors | Bale Real Estate Group

Top 1% North Texas Realtors with $65M+ in residential real estate volume, 110+ successful transactions and 80+ five-star reviews. Frisco, Plano, Prosper, Allen, McKinney & North Dallas.

  • Home
  • Search
  • Communities We Serve
    • University Park
    • Highland Park
    • Allen
    • Aubrey
    • Celina
    • Coppell
    • Dallas
      • Oakdale
    • Frisco
      • Chapel Creek
      • Country Club Ridge at The Trails
      • Custer Creek Farms
      • Edgestone at Legacy
      • Griffin Parc
      • Heather Ridge Estates
      • Newman Village
      • Park Place Estates
      • Phillips Creek Ranch
      • Richwoods
      • Shaddock Creek Estates
      • Starwood
      • Stonebriar
      • The Canals at Grand Park
      • The Fairways
      • The Hills of Kingswood
      • Villages of Stonebriar Park
    • McKinney
    • Plano
      • Avignon Windhaven
      • Cliffs of Gleneagles
      • Crystal Creek
      • Deerfield
      • Kings Gate
      • Lakeside on Preston
      • Normandy Estates
      • Shoal Creek
      • Wentworth Estates
      • Willow Bend Polo Estates
      • Willow Bend
      • Windrose Tower
    • Preston Hollow
    • Princeton
    • Prosper
    • Southlake
  • Buyers
    • Search Homes
    • Explore Communities
    • Buyer Resources
    • Relocating to North Texas
    • New Construction
    • Meet Gary & Linda
    • Contact Linda
  • Sellers
    • Thinking About Selling?
    • Pre-Listing Appointment
    • Seller Resources
    • Home Value & Pricing Strategy
    • Preparing Your Home for Sale
    • Proven Results
    • Contact Linda
  • Our Advantage
    • Why Sellers Hire Bale Real Estate Group
    • Why Buyers Choose Bale Real Estate Group
    • Meet the Team
    • Real Producers: Cover Story
    • Our Story
    • Client Testimonials
    • Proven Results
  • Videos
  • Contact

Search

Search
Dashboard
Listings
Searches
Sign in / Sign up
Save
Ask
Tour
Hide
Share
$6,350,000
1 Day On Site

3840 Marquette Street
University Park, TX 75225

For Sale|Single Family Residence|Active
5
Beds
6
Total Baths
5
Full Baths
1
Partial Bath
6,332
SqFt
$1,003
/SqFt
1997
Built
Subdivision:
University Heights
County:
Dallas

Due to the health concerns created by Coronavirus we are offering personal 1-1 online video walkthough tours where possible.
Call Now: 972-469-0332
Is this the listing for you? We can help make it yours.
972-469-0332
3840 Marquette Street3840 Marquette Street3840 Marquette Street3840 Marquette Street
Save
Ask
Tour
Hide
Share
Photos
Map
Nearby Listings

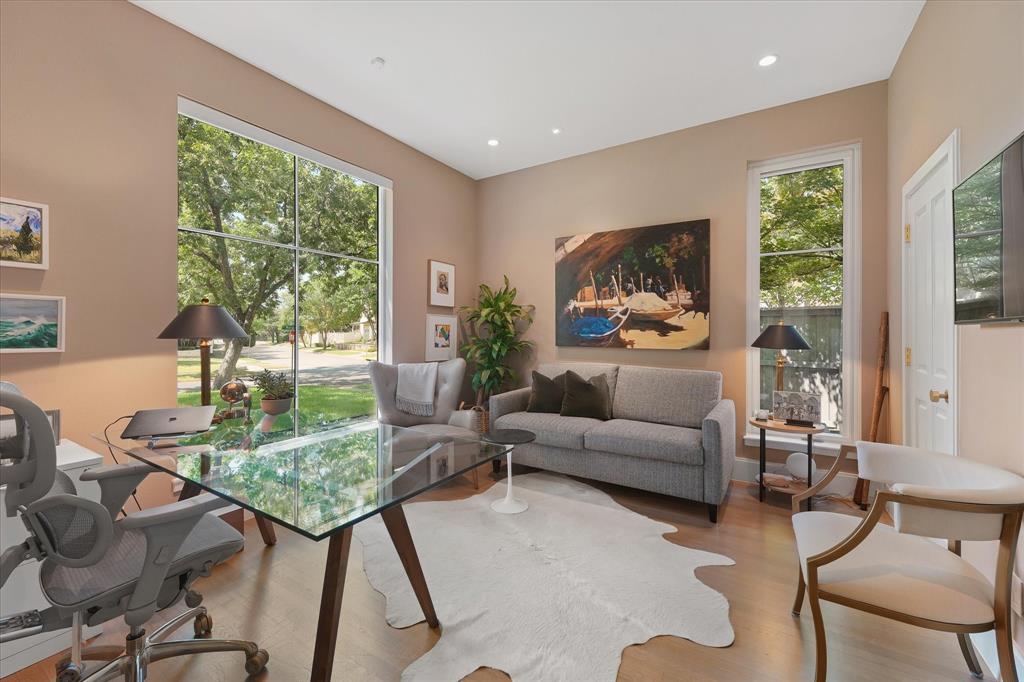
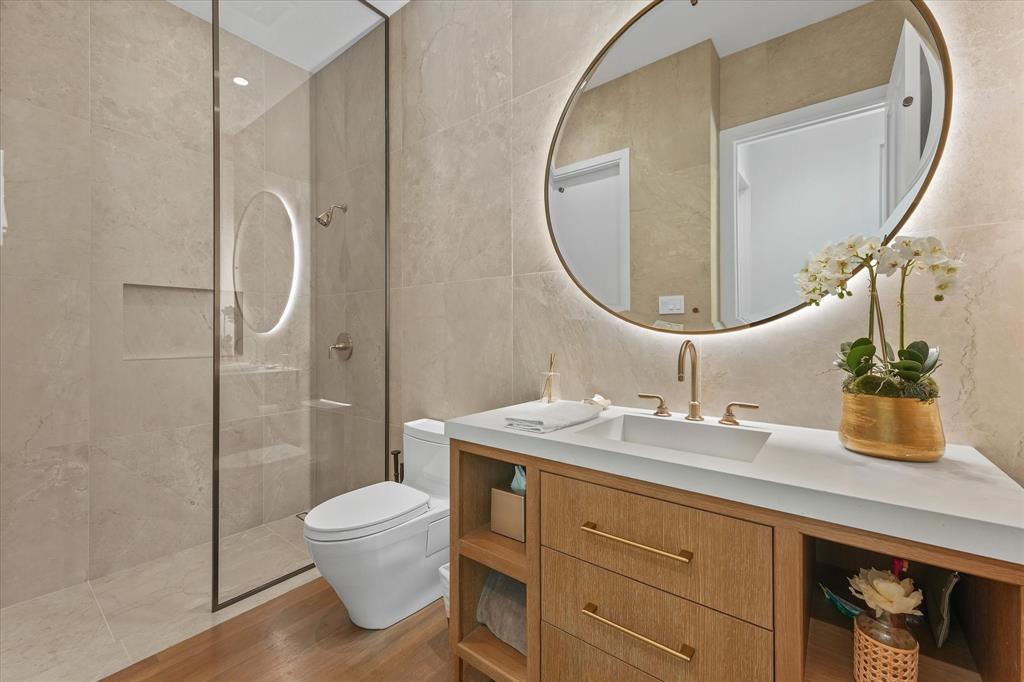
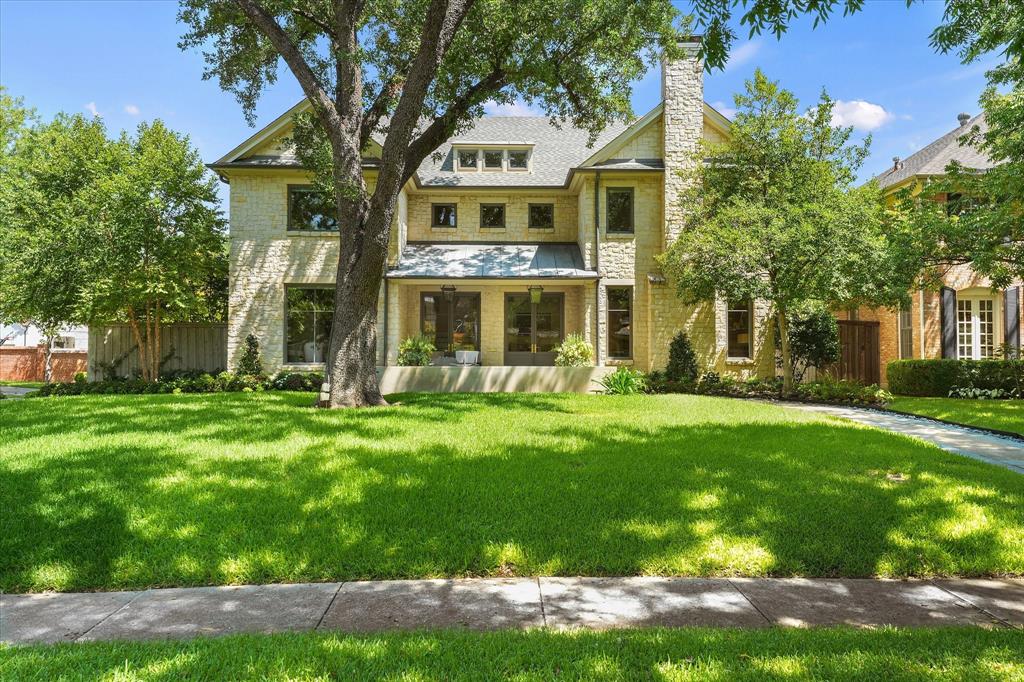
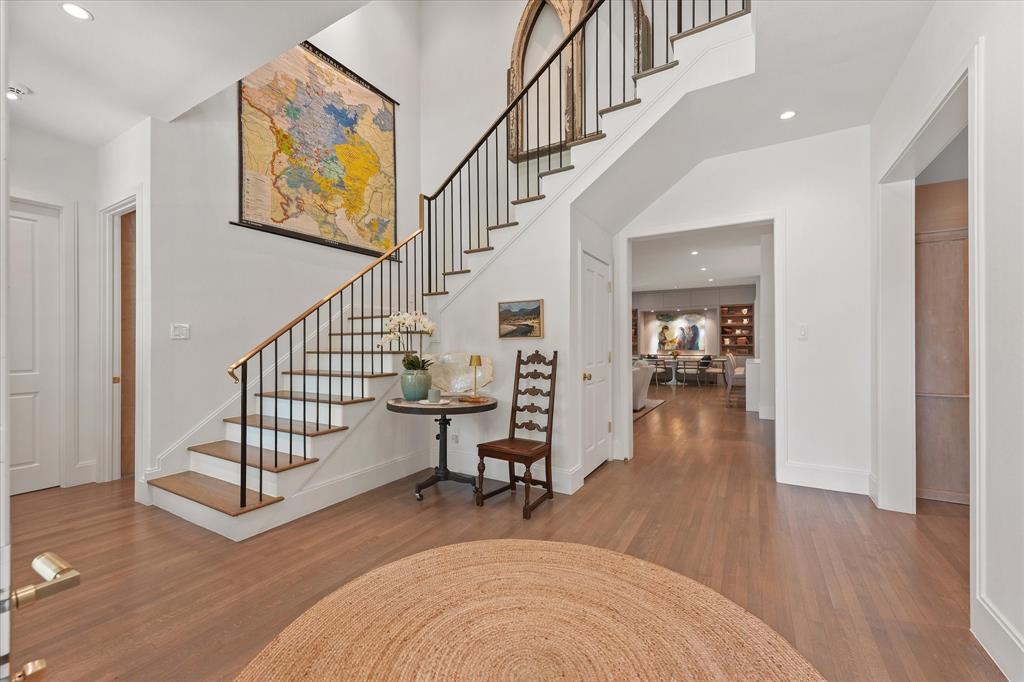
Experience effortless luxury located on a coveted corner lot in the Fairway. 3840 Marquette Street is a beautifully appointed three-story residence blending timeless architecture with sophisticated modern living. Nest Homes extensively remodeled the home in 2023, thoughtfully crafting a home that seamlessly blends functionality and timeless design. The redesigned kitchen opens to the family room and features custom Bentwood cabinetry and a Thermador appliance package with dual dishwashers and two sinks. At the heart of the home, a wall of sliding glass doors vanishes, creating a seamless indoor-outdoor flow anchored by an expansive living room. The covered patio features retractable screens, ceiling fans, infrared heaters, and a double-sided fireplace overlooking the resort-style pool, making the outdoor living area a comfortable extension of the home for much of the year. The home is also equipped with Sub-Zero refrigerator and freezer drawers, three ice makers, filtered water, instant hot water, wet bar, a custom 400-bottle temperature-controlled wine cellar, a 60-kilowatt whole-home generator, elevator and 3-car garage. Versatility is a true hallmark of this residence, perfectly pairing high-end amenities with the warmth of a family home. The layout features a flexible private room with a full en-suite bath that serves beautifully as a study or an extra bedroom. Upstairs, the luxurious primary suite includes an adjoining bonus space ideal for a nursery, home gym, or private sitting room. Crowning the home is an expansive third-floor retreat with endless possibilities.

Save
Ask
Tour
Hide
Share
Listing Snapshot
Price 
$6,350,000
Days On Site 
1 Day
Bedrooms 
5
Inside Area (SqFt) 
6,332 sqft
Total Baths 
6
Full Baths 
5
Partial Baths 
1
Lot Size 
0.291 Acres
Year Built 
1997
MLS® Number 
21384745
Status 
Active
Property Tax 
N/A
HOA/Condo/Coop Fees 
N/A
Sq Ft Source 
N/A
Friends & Family
React
Invite
Recent Activity
8 hours agoListing updated with changes from the MLS®
yesterdayListing first seen on site
General Features
Acres 
0.291
Attached Garage 
Yes
Foundation 
Pillar/Post/Pier
Garage 
Yes
Garage Spaces 
3
Levels 
Three Or More
Parking 
Alley AccessDrivewayElectric GateGarageGarage Door OpenerGarage Faces RearOn StreetOversizedAttached
Property Sub Type 
Single Family Residence
Security 
Carbon Monoxide Detector(s)Security SystemSecurity System OwnedSmoke Detector(s)
Sewer 
Public Sewer
Special Circumstances 
Standard
Style 
Traditional
Utilities 
Cable Available
Water Source 
Public
Interior Features
Appliances 
RefrigeratorWater PurifierBuilt-In Gas RangeBuilt-In RefrigeratorDishwasherDisposalDryerElectric OvenGas RangeGas Water HeaterIce MakerMicrowaveWarming Drawer
Cooling 
Central AirElectricZoned
Fireplace 
Yes
Fireplace Features 
DenDouble SidedGasGas StarterLiving RoomOutsideWood BurningGas Log
Fireplaces 
3
Flooring 
CarpetHardwoodTileStone
Heating 
CentralZoned
Interior 
Built-in FeaturesDouble VanityEat-in KitchenElevatorKitchen IslandNatural WoodworkWalk-In Closet(s)Wet BarHigh Speed InternetWired for Sound
Laundry Features 
Electric Dryer HookupWasher Hookup
Window Features 
Skylight(s)
Bath-Full 
Dimensions - 0 x 0Level - First
Bedroom 
Dimensions - 14 x 12Level - SecondFeatures - Walk-In Closet(s)
Dining Room 
Dimensions - 16 x 14Level - First
Game Room 
Dimensions - 21 x 20Level - Second
Kitchen 
Dimensions - 19 x 16Level - FirstFeatures - Breakfast Bar, Eat-in Kitchen, Kitchen Island, Pantry
Living Room 
Dimensions - 22 x 16Level - First
Master Bedroom 
Dimensions - 19 x 14Level - SecondFeatures - Walk-In Closet(s)
Utility Room 
Dimensions - 10 x 8Level - SecondFeatures - Other
Save
Ask
Tour
Hide
Share
Exterior Features
Construction Details 
StoneFrame
Exterior 
Gas GrillRain GuttersLightingOutdoor GrillOutdoor Shower
Fencing 
FencedWoodWrought Iron
Lot Features 
Corner LotLandscaped
Patio And Porch 
CoveredFront PorchPatioScreened
Pool Features 
GuniteHeatedIn GroundPool SweepPool/Spa ComboWaterfall
Roof 
CompositionMetal
Windows/Doors 
Skylight(s)
Community Features
Accessibility Features 
Accessible Elevator Installed
School District 
Highland Park ISD
Financing Terms Available 
CashConventional
Schools
School District
Highland Park ISD
Elementary School
Hyer
Middle School
Highland Park
High School
Highland Park
Listing courtesy of Justin Farmer of Briggs Freeman Sotheby's Int'l jfarmer@briggsfreeman.com


© 2020 North Texas Real Estate Information Systems. All rights reserved. Information is deemed reliable but is not guaranteed accurate by the MLS or NTREIS. The information being provided is for the consumer's personal, non-commercial use, and may not be reproduced, redistributed, or used for any purpose other than to identify prospective properties consumers may be interested in purchasing.
Last checked: 2026-09-14 12:46 AM CDT


Neighborhood & Commute
Source: Walkscore
Disclosure: Community information and market data powered by Constellation Data Labs. Information is deemed reliable but not guaranteed.
Powered by Showcase IDX, a Constellation1 Company
Save
Ask
Tour
Hide
Share
Bale Real Estate Group
972-469-0332
Bale Real Estate Group Best of D 2026 Real Producers 2026 Top Agent eXp Realty
TREC - Information About Brokerage Services
TREC - Consumer Protection Notice
VIEW PRIVACY POLICY
CALL TEXT HOME VALUE
Site created by Michael Tritthart Team. | View Privacy Policy