Top 1% North Texas Realtors | Bale Real Estate GroupTop 1% North Texas Realtors | Bale Real Estate Group

Top 1% North Texas Realtors serving Frisco, Plano, Prosper, Allen, McKinney and Preston Hollow. $65M+ sold and 80+ five-star reviews.

  • Home
  • Search
  • Communities
    • Frisco
    • Plano
    • Prosper
    • Allen
      • Twin Creeks
    • McKinney
      • McKinney Neighborhoods
    • Preston Hollow
    • Little Elm
    • Dallas
    • Princeton
    • Celina
    • View All Communities
  • Sellers
    • Seller Resources
    • 8 Steps to Selling Your Home
    • Pre-Listing Appointment
    • What Is My Home Worth?
    • Preparing Your Home for Sale
    • Marketing Your Home
    • Closing Costs & Net Proceeds
    • Why Sellers Hire Bale
  • Buyers
    • Buyer Resources
    • 8 Steps to Buying a Home
    • Explore Communities
    • Relocating to North Texas
    • New Construction
    • Why Buyers Choose Bale
  • Why Bale
    • The Bale Advantage
    • Why Sellers Hire Bale
    • Why Buyers Choose Bale
    • Meet Gary & Linda
    • Our Story
    • Client Testimonials
    • Proven Results
    • Media & Recognition
  • Videos
    • Ask Linda™
    • Seller Videos
    • Buyer Videos
    • View All Videos
  • Contact

Search North Texas Homes for Sale

Search North Texas Homes for Sale

Explore current listings throughout the Greater Dallas area.

Frisco Plano Prosper Allen McKinney Preston Hollow Dallas Little Elm University Park Highland Park Southlake Celina Aubrey Princeton Search Another North Texas Area
Search
Dashboard
Listings
Searches
Sign in / Sign up
Save
Ask
Tour
Hide
Share
$915,466
New Listing

15756 Split Bark Lane
Frisco, TX 75033

For Sale|Single Family Residence|Active
4
Beds
5
Total Baths
4
Full Baths
1
Partial Bath
3,587
SqFt
$255
/SqFt
2025
Built
Subdivision:
HAZELWOOD 55s
County:
Denton

Due to the health concerns created by Coronavirus we are offering personal 1-1 online video walkthough tours where possible.
Call Now: 972-469-0332
Is this the listing for you? We can help make it yours.
972-469-0332
15756 Split Bark Lane15756 Split Bark Lane15756 Split Bark Lane15756 Split Bark Lane
Save
Ask
Tour
Hide
Share
Photos
Map
Nearby Listings
Virtual Tour

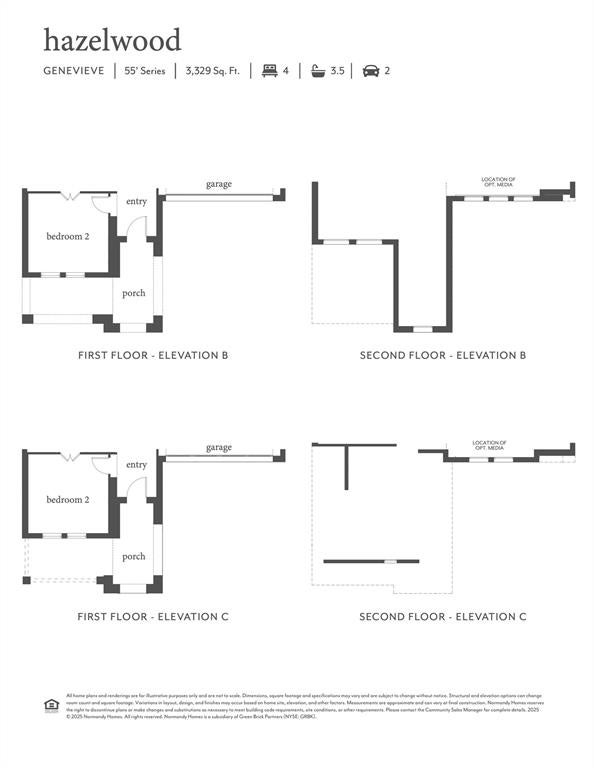
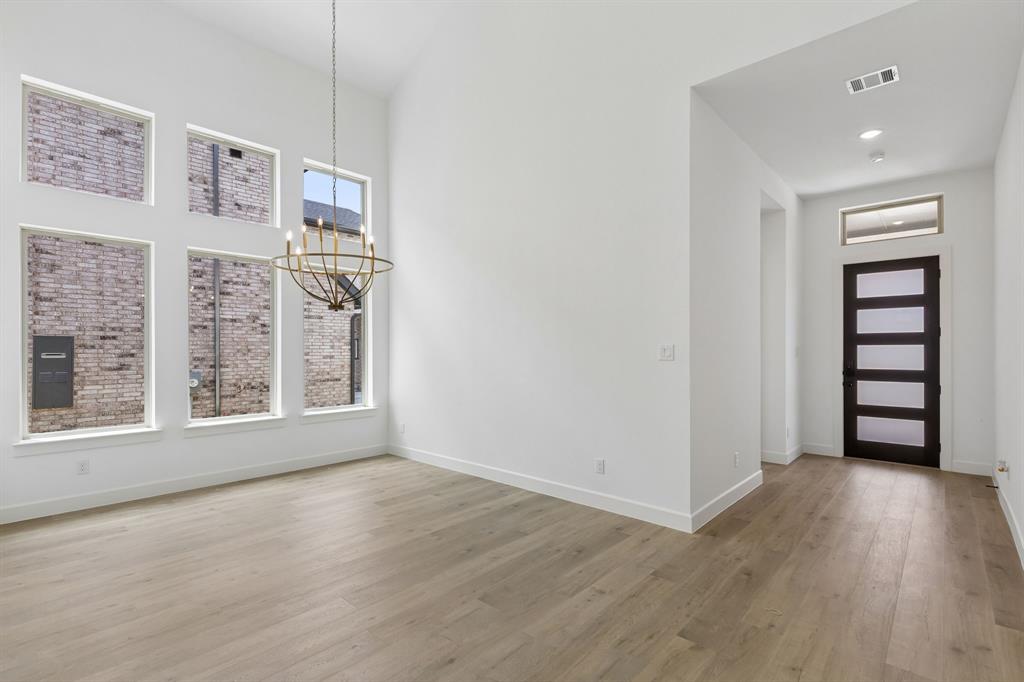
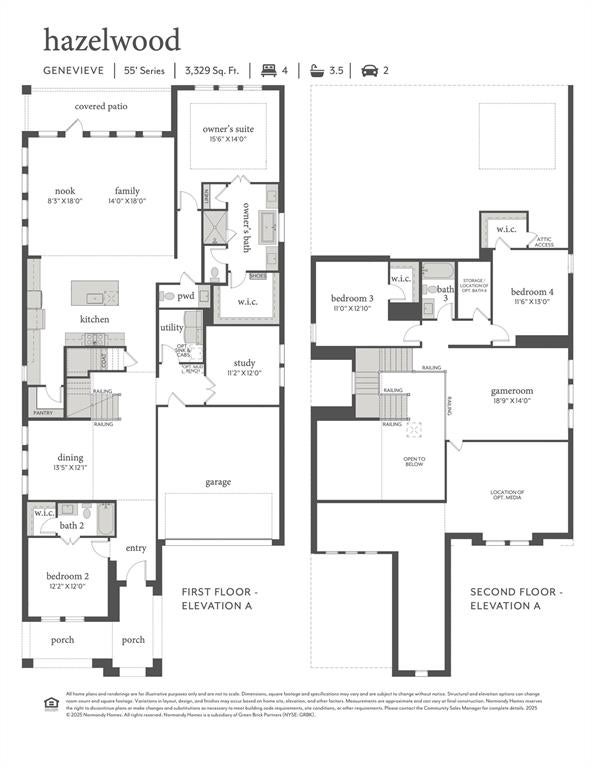
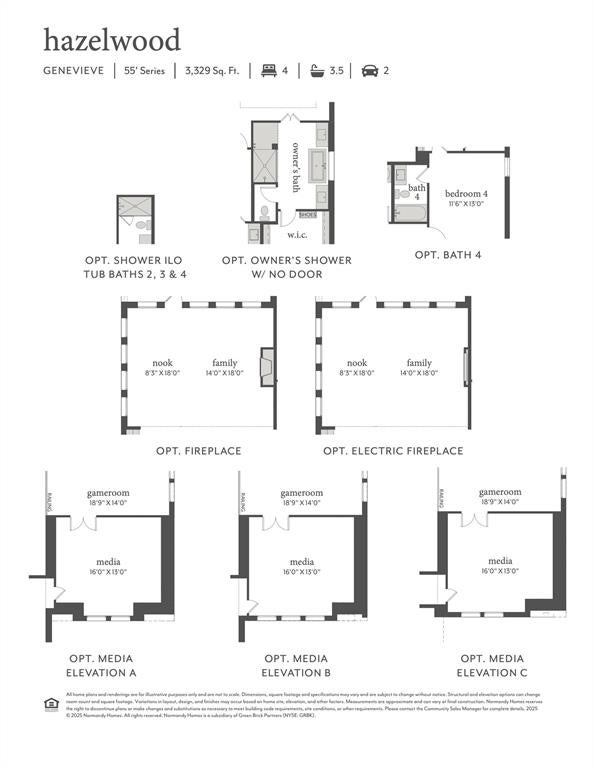
NORMANDY HOMES GENEVIEVE floor plan. Step into this stunning 2-story gem, thoughtfully designed for modern living. Boasting 4 bedrooms and 4.5 baths, this home offers space and sophistication in every corner. The main floor features two generously sized bedrooms, including the luxurious owner's suite that overlooks the rear yard and a private guest room with an attached bath—perfect for family or visitors. There is a powder bath and a private study tucked away that provides the ideal workspace or retreat. At the center of the home you are welcomed by the soaring ceilings above the dedicated formal dining room, as you continue you will find the chef-inspired kitchen, with stainless steel appliances, an oversized island that is seamlessly connected to the breakfast nook and family room. The family room features tons of windows that allow in plenty of natural light. On the second floor, you'll find two additional bedrooms, one with an ensuite bath and one additional bath, alongside a spacious game room and media room for endless fun and relaxation. Situated on a west-facing lot this home offers the perfect blend of comfort and serenity. Whether you're enjoying quiet evenings or hosting lively gatherings, this home has it all. Don't miss the chance to make this exceptional new construction home yours! Schedule a visit today and discover the lifestyle you’ve been dreaming of. MOVE IN READY NOW!

Save
Ask
Tour
Hide
Share
Listing Snapshot
Price 
$915,466
Days On Site 
0 Days
Bedrooms 
4
Inside Area (SqFt) 
3,587 sqft
Total Baths 
5
Full Baths 
4
Partial Baths 
1
Lot Size 
0.139 Acres
Year Built 
2025
MLS® Number 
21392326
Status 
Active
Property Tax 
N/A
HOA/Condo/Coop Fees 
$131 monthly
Sq Ft Source 
N/A
Friends & Family
React
Invite
Recent Activity
6 hours agoListing updated with changes from the MLS®
14 hours agoListing first seen on site
General Features
Acres 
0.139
Attached Garage 
Yes
Foundation 
Slab
Garage 
Yes
Garage Spaces 
2
Green Energy Efficient 
AppliancesConstructionDoorsHVACInsulationLightingThermostatWater HeaterWindows
Levels 
Two
Parking 
DrivewayGarageGarage Door OpenerGarage Faces FrontInside EntranceKitchen LevelLightedAttached
Property Condition 
New Construction
Property Sub Type 
Single Family Residence
Security 
Carbon Monoxide Detector(s)PrewiredSmoke Detector(s)
Sewer 
Public Sewer
Style 
Traditional
Utilities 
Cable AvailableNatural Gas AvailableUnderground Utilities
Water Source 
Public
Interior Features
Appliances 
DishwasherDisposalElectric OvenGas CooktopMicrowaveTankless Water HeaterVented Exhaust Fan
Cooling 
Attic FanCeiling Fan(s)Central AirElectric
Flooring 
CarpetLaminateTile
Heating 
Exhaust FanCentralElectricZoned
Interior 
Double VanityGranite CountersKitchen IslandOpen FloorplanPantryVaulted Ceiling(s)Walk-In Closet(s)High Speed InternetSmart Home
Laundry Features 
Electric Dryer HookupWasher Hookup
Bath-Full 
Dimensions - 0 x 0Level - First
Bath-Half 
Dimensions - 0 x 0Level - First
Bedroom 
Dimensions - 11 x 13Level - SecondFeatures - Walk-In Closet(s)
Breakfast Room 
Dimensions - 8 x 18Level - First
Dining Room 
Dimensions - 13 x 12Level - First
Game Room 
Dimensions - 18 x 14Level - Second
Kitchen 
Dimensions - 0 x 0Level - FirstFeatures - Kitchen Island
Living Room 
Dimensions - 14 x 18Level - First
Master Bathroom 
Dimensions - 0 x 0Level - First
Master Bedroom 
Dimensions - 15 x 14Level - FirstFeatures - Walk-In Closet(s)
Media Room 
Dimensions - 16 x 13Level - Second
Office 
Dimensions - 11 x 12Level - First
Utility Room 
Dimensions - 0 x 0Level - First
Save
Ask
Tour
Hide
Share
Exterior Features
Construction Details 
Wood SidingBrick
Exterior 
Rain GuttersLightingPrivate Yard
Fencing 
Back YardWood
Lot Features 
ClearedFew TreesInterior LotLandscapedSubdivided
Patio And Porch 
CoveredFront PorchPatio
Roof 
CompositionShingle
Community Features
Association Fee 
$1572.0
Association Fee Frequency 
Annually
Community Features 
PoolCurbsPlaygroundSidewalksOther
School District 
Frisco ISD
Financing Terms Available 
CashConventionalFHAVA Loan
Schools
School District
Frisco ISD
Elementary School
Minett
Middle School
Wilkinson
High School
Panther Creek
Listing courtesy of Carole Campbell of Colleen Frost Real Estate Serv cjc.realtor@gmail.com


© 2020 North Texas Real Estate Information Systems. All rights reserved. Information is deemed reliable but is not guaranteed accurate by the MLS or NTREIS. The information being provided is for the consumer's personal, non-commercial use, and may not be reproduced, redistributed, or used for any purpose other than to identify prospective properties consumers may be interested in purchasing.
Last checked: 2026-09-22 07:31 AM CDT

Neighborhood & Commute
Source: Walkscore
Disclosure: Community information and market data powered by Constellation Data Labs. Information is deemed reliable but not guaranteed.
Powered by Showcase IDX, a Constellation1 Company
Save
Ask
Tour
Hide
Share

PERSONALIZED BUYER GUIDANCE

Not finding the right home?

Online search is a useful starting point. Linda and Gary can help you evaluate neighborhoods, compare current alternatives and identify homes that fit your priorities.


Contact Linda & Gary Explore Buyer Resources
Bale Real Estate Group
972-469-0332
Bale Real Estate Group Best of D 2026 Real Producers 2026 Top Agent eXp Realty
TREC - Information About Brokerage Services
TREC - Consumer Protection Notice
VIEW PRIVACY POLICY
CALL TEXT HOME VALUE
Site created by Michael Tritthart Team. | View Privacy Policy