Top 1% North Texas Realtors | Bale Real Estate GroupTop 1% North Texas Realtors | Bale Real Estate Group

Top 1% North Texas Realtors serving Frisco, Plano, Prosper, Allen, McKinney and Preston Hollow. $65M+ sold and 80+ five-star reviews.

  • Home
  • Search
  • Communities
    • Allen
    • Anna
    • Aubrey
    • Celina
    • Coppell
    • Dallas
    • Frisco
    • Highland Park
    • Little Elm
    • McKinney
    • Melissa
    • Plano
    • Preston Hollow
    • Princeton
    • Prosper
    • Richardson
    • Southlake
    • University Park
    • View All Communities
  • Sellers
    • Seller Resources
    • 8 Steps to Selling Your Home
    • What Is My Home Worth?
    • Pre-Listing Appointment
    • Home Selling Options When Life Changes
    • Cash Offer Program
    • Buy Before You Sell
    • Certified Pre-Owned Home Listing Program
    • Professional Staging
    • Zillow Showcase
    • Preparing Your Home for Sale
    • Marketing Your Home
    • Net Proceeds Calculator
    • Closing Costs & Net Proceeds
    • Why Sellers Hire Bale
  • Buyers
    • Buyer Resources
    • 8 Steps to Buying a Home
    • Mortgage Pre-Approval & Loan Process
    • Explore Communities
    • Schools & School Districts
    • Relocating to North Texas
    • New Construction
    • Investment Properties
    • Making an Offer & Offer Strategy
    • Buyer Closing Costs
    • Buy Before You Sell
    • Why Buyers Choose Bale
  • Why Bale
    • Why Sellers Hire Bale
    • Why Buyers Choose Bale
    • Our Services
    • Client Testimonials
    • Proven Results
    • Meet the Team
    • Our Story
    • Media & Recognition
  • Videos
    • Ask Linda™
    • Seller Videos
    • Buyer Videos
    • View All Videos
  • Schedule a Conversation

Search North Texas Homes for Sale

Search North Texas Homes for Sale

Start with a city, neighborhood or address. Then narrow homes by price, beds, baths and more.

Upcoming Open Houses

Search New Construction Homes in North Texas

Visiting a Model Home? Talk With Linda First.

Before your first visit, Linda can help you compare builders and communities, understand incentives and upgrade costs, and ask about the builder’s registration process. If you’ve already visited a model home, she can help you understand your options from here.

Get New Construction Guidance

Enter a city, community or neighborhood to find new construction homes for sale. The search includes single-family homes, townhouses and condos. Select a city or community from the suggestions, then press Search.

Select a location from the suggestions before searching.

Price
Beds
Baths
More
Save Search
Search
Dashboard
Listings
Searches
Website QA Test
Save
Ask
Tour
Hide
Share
$404,990
385 Days On Site

3904 Keya Drive
Celina, TX 75078

For Sale|Townhouse|Active
3
Beds
3
Total Baths
2
Full Baths
1
Partial Bath
2,026
SqFt
$200
/SqFt
2025
Built
Subdivision:
Mosaic Townhomes
County:
Collin
Call Now: 972-469-0332
Is this the listing for you? We can help make it yours.
972-469-0332
Upcoming Open Houses
Wed, Nov 11, 10:00 AM - 6:00 PM
Thu, Nov 12, 10:00 AM - 6:00 PM
Fri, Nov 13, 10:00 AM - 6:00 PM
Sat, Nov 14, 10:00 AM - 6:00 PM
Sun, Nov 15, 10:00 AM - 6:00 PM
Mon, Nov 16, 10:00 AM - 6:00 PM
Tue, Nov 17, 10:00 AM - 6:00 PM
3904 Keya Drive3904 Keya Drive3904 Keya Drive3904 Keya Drive
Save
Ask
Tour
Hide
Share

Mortgage Calculator

Monthly Payment (Est.)

Enter an interest rate to see your estimated monthly payment.
Calculator powered by Showcase IDX, a Constellation1 Company. Copyright ©2026 Information is deemed reliable but not guaranteed.
Photos
Map
Nearby Listings
Virtual Tour

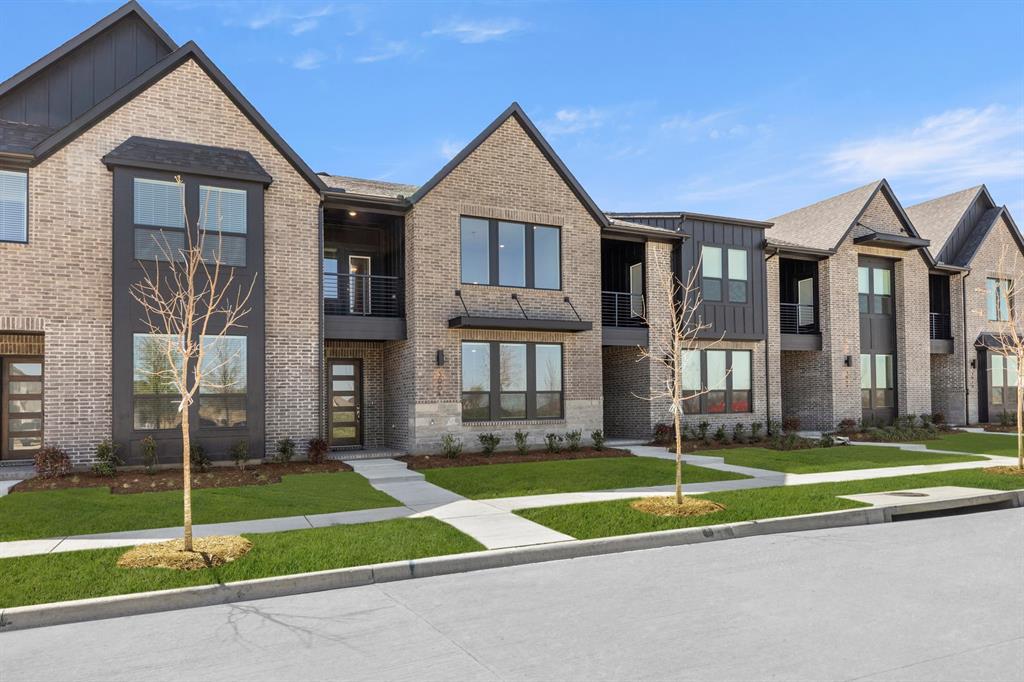
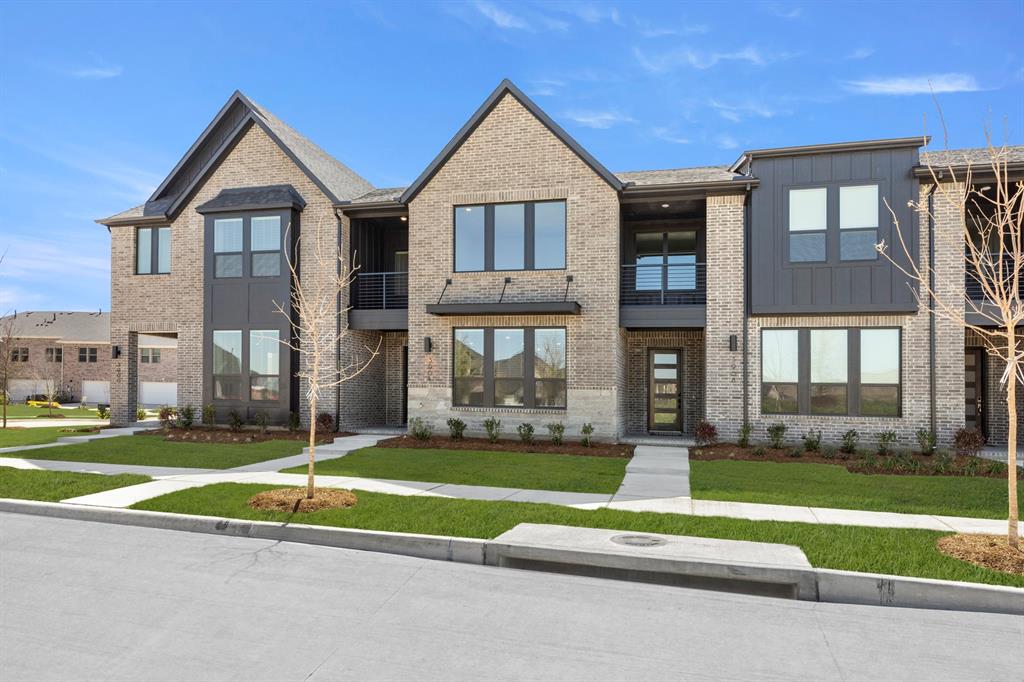
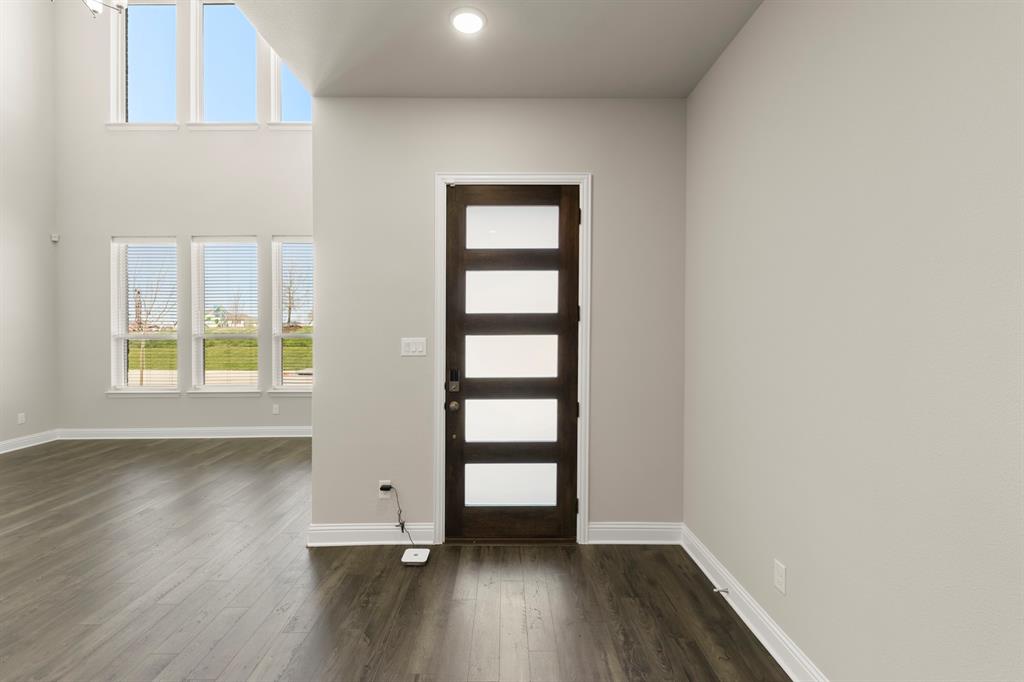
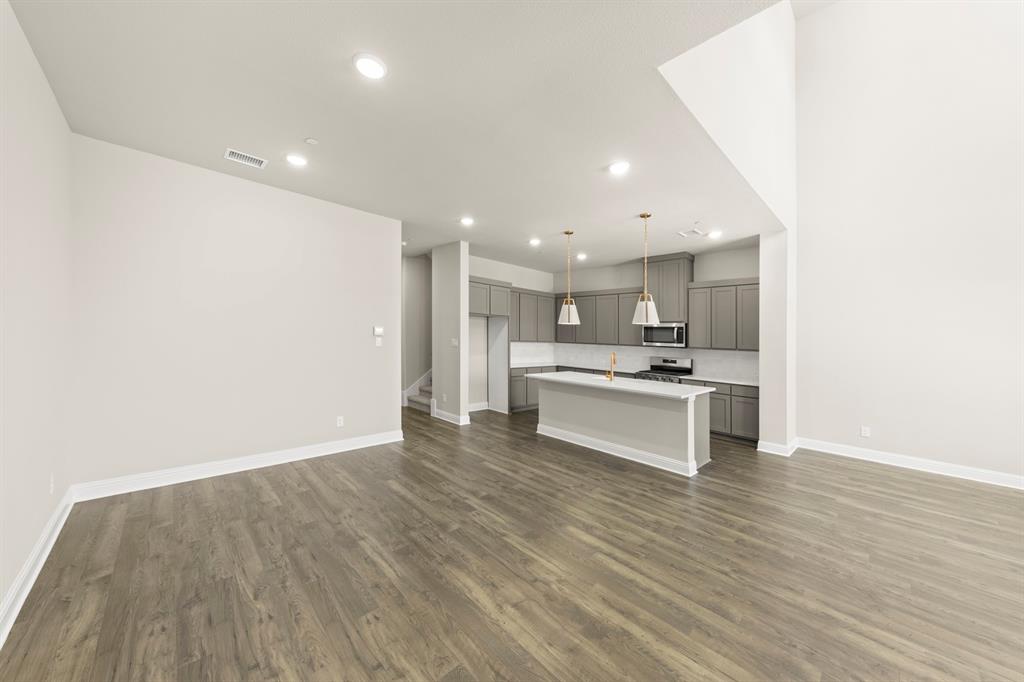
MLS# 21092424 - Built by Drees Custom Homes - Ready Now! ~ Located in Mosaic Townhomes, The Cyrus offers stylish, low maintenance living with an open concept floor plan designed for today's lifestyle. The main level seamlessly connects the kitchen, dining area, and family room, creating an ideal space for entertaining, everyday living, and hosting guests. A convenient pocket office provides a dedicated work from home space without sacrificing functionality. Upstairs, a dramatic two story family room fills the home with natural light and adds a spacious, airy feel. The private primary suite features its own balcony, creating the perfect retreat to enjoy morning coffee or unwind at the end of the day. Additional bedrooms and baths offer flexibility for family, guests, or hobbies. Discover modern townhome living in a prime location with thoughtful design, flexible spaces, and easy access to everything Mosaic has to offer.

Save
Ask
Tour
Hide
Share
Listing Snapshot
Price 
$404,990
Days On Site 
385 Days
Bedrooms 
3
Inside Area (SqFt) 
2,026 sqft
Total Baths 
3
Full Baths 
2
Partial Baths 
1
Lot Size 
0.0459 Acres
Year Built 
2025
MLS Number 
21092424
Status 
Active
Property Tax 
N/A
HOA/Condo/Coop Fees 
$438 monthly
Sq Ft Source 
N/A
Friends & Family
React
Comment
Invite
No Comments Yet

Did you know? You can invite friends and family to your search. They can join your search, rate and discuss listings with you.

What's This?
Private
Recent Activity
12 minutes agoListing updated with changes from the MLS
5 months agoPrice changed to $404,990
a year agoListing first seen on site
General Features
Acres 
0.0459
Attached Garage 
Yes
Foundation 
Slab
Garage 
Yes
Garage Spaces 
2
Green Energy Efficient 
AppliancesHVACInsulation
Levels 
Two
Parking 
Garage Door OpenerGarage Faces RearOversizedAttached
Property Condition 
New Construction
Property Sub Type 
Townhouse
Sewer 
Public Sewer
Style 
Contemporary/Modern
Utilities 
Cable AvailableElectricity AvailableElectricity Connected
Water Source 
Public
Interior Features
Appliances 
Built-In Gas RangeDishwasherDisposalDryerGas CooktopGas Water HeaterMicrowaveRefrigeratorTankless Water HeaterVented Exhaust Fan
Cooling 
Ceiling Fan(s)Central AirElectricENERGY STAR Qualified EquipmentHumidity Control
Flooring 
CarpetHardwood
Heating 
Exhaust FanENERGY STAR Qualified EquipmentNatural Gas
Interior 
Double VanityGranite CountersKitchen IslandOpen FloorplanPantryWalk-In Closet(s)Wired for DataHigh Speed InternetWired for Sound
Bedroom 
Dimensions - 11 x 12Level - Second
Dining Room 
Dimensions - 11 x 15Level - First
Game Room 
Dimensions - 12 x 12Level - Second
Kitchen 
Dimensions - 11 x 15Level - FirstFeatures - Kitchen Island
Living Room 
Dimensions - 15 x 15Level - First
Master Bedroom 
Dimensions - 15 x 16Level - SecondFeatures - Walk-In Closet(s)
Save
Ask
Tour
Hide
Share
Exterior Features
Construction Details 
BrickStone
Exterior 
Balcony
Fencing 
None
Roof 
CompositionShingle
Community Features
Association Fee 
$438.0
Association Fee Frequency 
Monthly
School District 
Prosper ISD
Schools
School District
Prosper ISD
Elementary School
Joyce Hall
Middle School
William Rushing
High School
Prosper
Listing courtesy of Ben Caballero of HomesUSA.com caballero@homesusa.com


© 2020 North Texas Real Estate Information Systems. All rights reserved. Information is deemed reliable but is not guaranteed accurate by the MLS or NTREIS. The information being provided is for the consumer's personal, non-commercial use, and may not be reproduced, redistributed, or used for any purpose other than to identify prospective properties consumers may be interested in purchasing.
Last checked: 2026-11-11 12:59 AM CST

Neighborhood & Commute
Source: Walkscore
Disclosure: Community information and market data powered by Constellation Data Labs. Information is deemed reliable but not guaranteed.
Powered by Showcase IDX, a Constellation1 Company
Save
Ask
Tour
Hide
Share

Browse Homes by City or Area

Frisco Plano Prosper Allen McKinney Preston Hollow Anna Aubrey Celina Coppell Dallas Highland Park Little Elm Melissa Princeton Richardson Southlake University Park Explore All Communities

PERSONALIZED BUYER GUIDANCE

Not finding the right home?

Online search is a useful starting point. Linda and Gary can help you evaluate neighborhoods, compare current alternatives and identify homes that fit your priorities.


Contact Linda & Gary Explore Buyer Resources
Bale Real Estate Group
972-469-0332
Bale Real Estate Group Best of D 2026 Real Producers 2026 Top Agent eXp Realty
Real Estate Resources →

Buyer & Seller Guides • Market Reports • Community Information

TREC - Information About Brokerage Services
TREC - Consumer Protection Notice
VIEW PRIVACY POLICY
CALL TEXT HOME VALUE
Site created by Michael Tritthart Team. | View Privacy Policy