Top 1% Frisco & Plano Realtors | Bale Real Estate GroupTop 1% Frisco & Plano Realtors | Bale Real Estate Group

Top 1% North Texas Realtors with $65M+ in residential real estate volume, 110+ successful transactions and 80+ five-star reviews. Frisco, Plano, Prosper, Allen, McKinney & North Dallas.

  • Home
  • Search
  • Communities We Serve
    • University Park
    • Highland Park
    • Allen
    • Aubrey
    • Celina
    • Coppell
    • Dallas
      • Oakdale
    • Frisco
      • Chapel Creek
      • Country Club Ridge at The Trails
      • Custer Creek Farms
      • Edgestone at Legacy
      • Griffin Parc
      • Heather Ridge Estates
      • Newman Village
      • Park Place Estates
      • Phillips Creek Ranch
      • Richwoods
      • Shaddock Creek Estates
      • Starwood
      • Stonebriar
      • The Canals at Grand Park
      • The Fairways
      • The Hills of Kingswood
      • Villages of Stonebriar Park
    • McKinney
    • Plano
      • Avignon Windhaven
      • Cliffs of Gleneagles
      • Crystal Creek
      • Deerfield
      • Kings Gate
      • Lakeside on Preston
      • Normandy Estates
      • Shoal Creek
      • Wentworth Estates
      • Willow Bend Polo Estates
      • Willow Bend
      • Windrose Tower
    • Preston Hollow
    • Princeton
    • Prosper
    • Southlake
  • Buyers
    • Search Homes
    • Explore Communities
    • Buyer Resources
    • Relocating to North Texas
    • New Construction
    • Meet Gary & Linda
    • Contact Linda
  • Sellers
    • Thinking About Selling?
    • Pre-Listing Appointment
    • Seller Resources
    • Home Value & Pricing Strategy
    • Preparing Your Home for Sale
    • Proven Results
    • Contact Linda
  • Our Advantage
    • Why Sellers Hire Bale Real Estate Group
    • Why Buyers Choose Bale Real Estate Group
    • Meet the Team
    • Real Producers: Cover Story
    • Our Story
    • Client Testimonials
    • Proven Results
  • Videos
  • Contact

Search

Search
Dashboard
Listings
Searches
Sign in / Sign up
Save
Ask
Tour
Hide
Share
$1,850,000
30 Days On Site

Windrose Tower at Legacy
7901 Windrose Avenue 801
Plano, TX 75024

For Sale|Condominium|Active
2
Beds
3
Total Baths
2
Full Baths
1
Partial Bath
2,245
SqFt
$824
/SqFt
2020
Built
Subdivision:
Windrose Tower At Legacy West Condo
County:
Collin

Due to the health concerns created by Coronavirus we are offering personal 1-1 online video walkthough tours where possible.
Call Now: 972-469-0332
Is this the listing for you? We can help make it yours.
972-469-0332
7901 Windrose Avenue 8017901 Windrose Avenue 8017901 Windrose Avenue 8017901 Windrose Avenue 801
Save
Ask
Tour
Hide
Share
Photos
Map
Nearby Listings
Virtual Tour

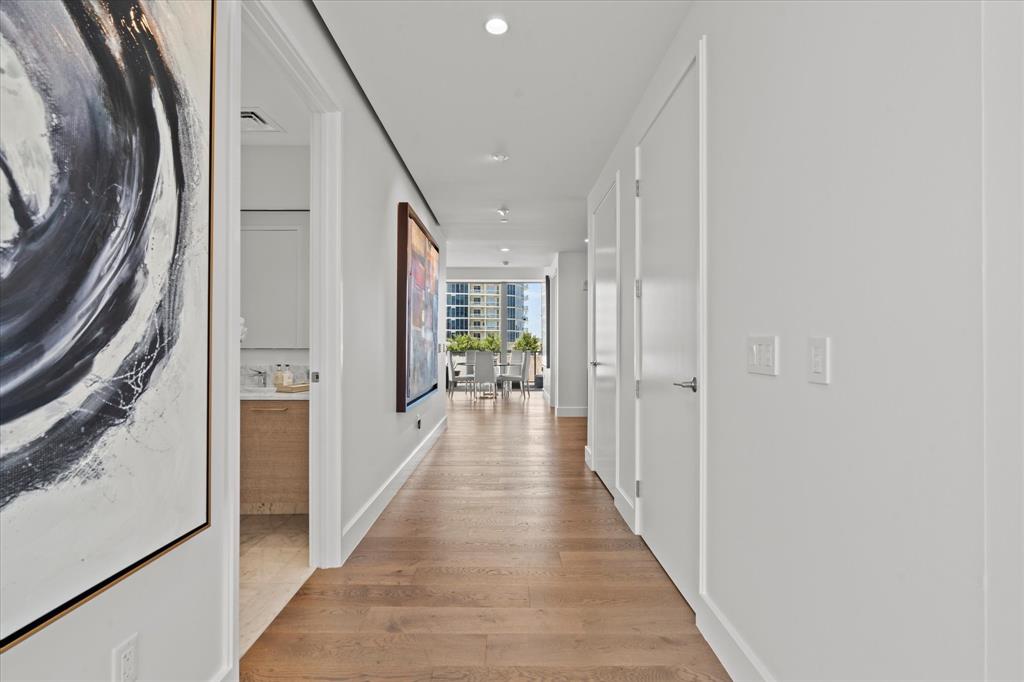
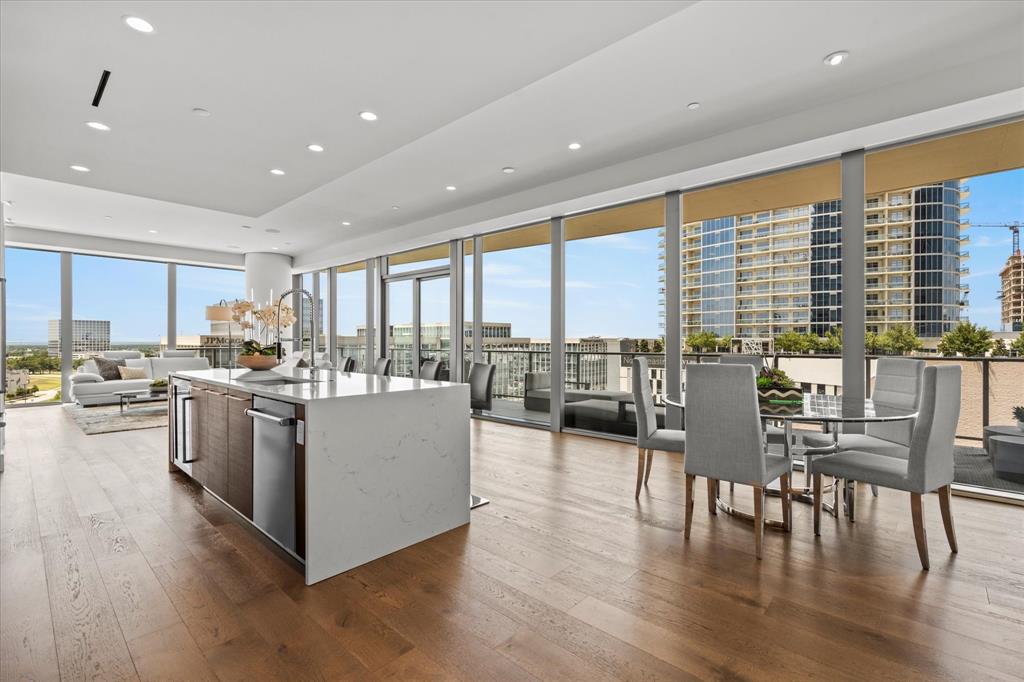
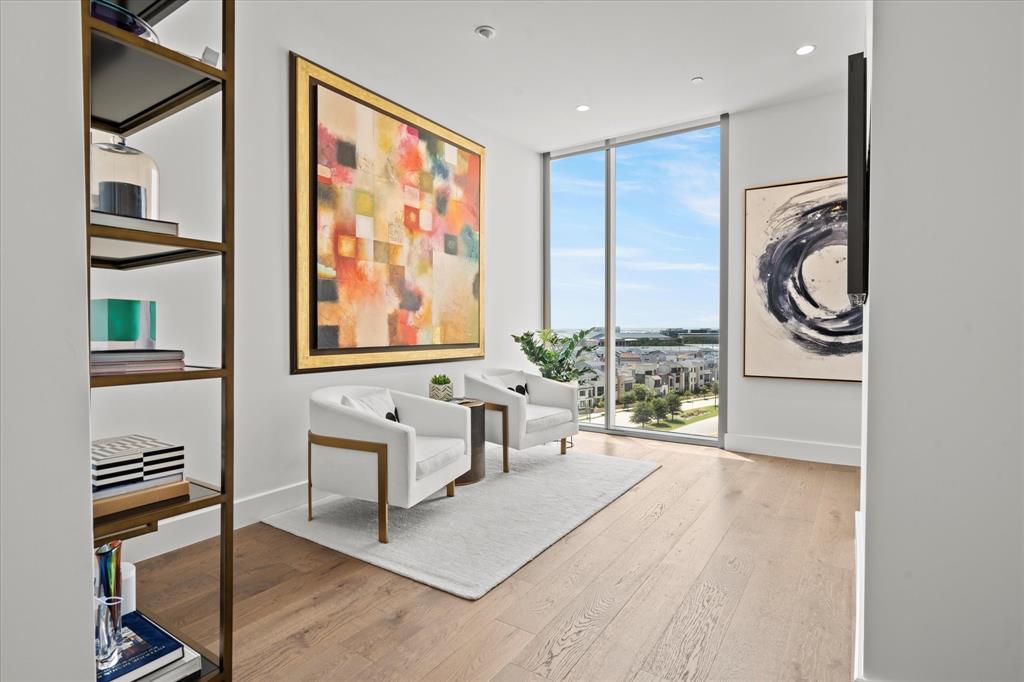
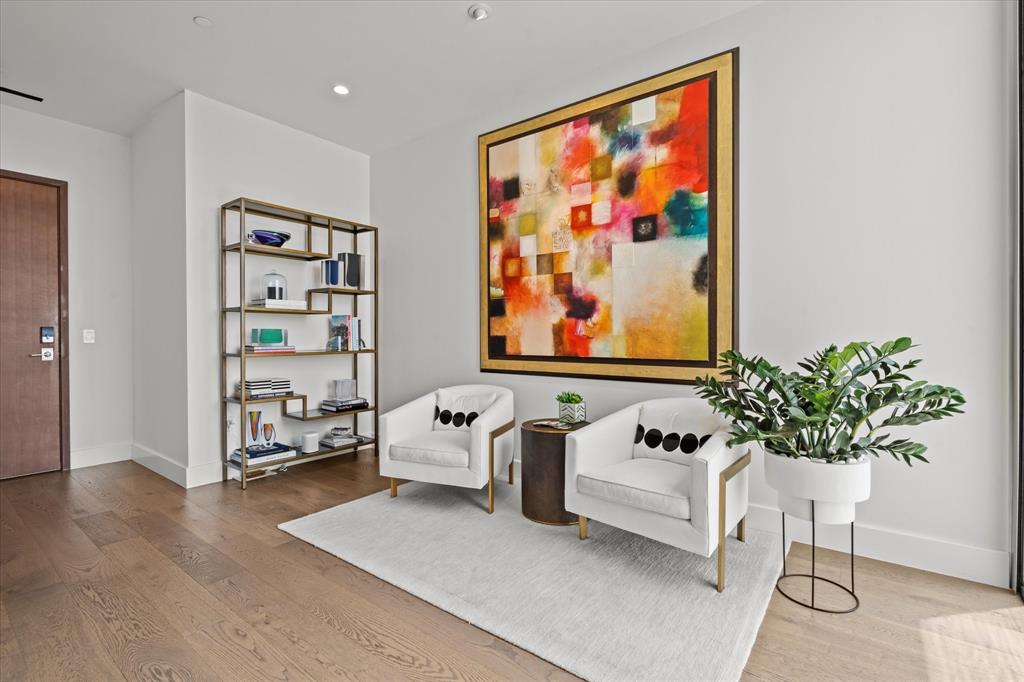
A corner residence in the sky. Fully reimagined. Effortlessly automated. Offered fully furnished or unfurnished. An elevated corner home reimagined without compromise. Perched on the eighth floor of Windrose Tower in the heart of Legacy West, Residence 801 is a Northwest-facing corner home wrapped in floor-to-ceiling glass. Every room has been thoughtfully and extensively upgraded, from a whole-home Savant automation system and motorized Lutron shades to custom California Closets and rich hardwood floors throughout. The result is a residence that lives as effortlessly as it looks: light-filled, view-framed, and ready to enjoy from the moment you arrive. More than 2,800 square feet of indoor and outdoor living open to sweeping skyline and sunset views. Walls of glass frame uninterrupted views west over Legacy West, while rich hardwood floors anchor a space built equally for quiet evenings and lively gatherings, opening to a wraparound balcony with its own fireplace. Designed for the way you actually live. An open, flowing plan links the living room to the kitchen and a dedicated bar nook, finished with designer furnishings available with the home. A custom Italian kitchen by Cantoni, anchored by a waterfall-edge island with seating and open to an adjoining dining area. Outfitted with a full suite of Wolf appliances, a Sub-Zero refrigerator and a built-in wine refrigerator, complemented by abundant custom storage, and brilliant LED lighting. Wake to the city, unwind to the sunset. A serene corner Primary suite with floor-to-ceiling views, motorized shades, a spa-inspired bath and an expansive custom Closet. A marble primary bath with a freestanding soaking tub, frameless glass shower, alongside bedroom closets fully outfitted by custom California Closets. A home that anticipates you. An extensive, top-to-bottom series of recent designer and smart-home upgrades, touching every room in the residence, brings convenience, comfort and technology together seamlessly.

Save
Ask
Tour
Hide
Share
Listing Snapshot
Price 
$1,850,000
Days On Site 
30 Days
Bedrooms 
2
Inside Area (SqFt) 
2,245 sqft
Total Baths 
3
Full Baths 
2
Partial Baths 
1
Lot Size 
2.231 Acres
Year Built 
2020
MLS® Number 
21360007
Status 
Active
Property Tax 
$27,358
HOA/Condo/Coop Fees 
$2,777 monthly
Sq Ft Source 
N/A
Friends & Family
React
Comment
Invite
No Comments Yet

Did you know? You can invite friends and family to your search. They can join your search, rate and discuss listings with you.

What's This?
Private
Recent Activity
4 weeks agoListing updated with changes from the MLS®
4 weeks agoListing first seen on site
General Features
Acres 
2.231
Attached Garage 
Yes
Foundation 
Slab
Garage 
Yes
Garage Spaces 
2
Levels 
One
Number Of Stories 
27
Parking 
AssignedConcreteCoveredDeededElectric Vehicle Charging Station(s)GarageGatedPrivateSecuredValetAttached
Property Sub Type 
Condominium
Security 
Carbon Monoxide Detector(s)Fire AlarmFire Sprinkler SystemFirewall(s)Key Card EntryPrewiredSecurity GateSecurity LightsSecurity ServiceSecurity SystemSmoke Detector(s)
Sewer 
Public Sewer
Special Circumstances 
Standard
Style 
Contemporary/Modern
Utilities 
Cable AvailableElectricity ConnectedUnderground UtilitiesOther
Water Source 
Public
Interior Features
Appliances 
RefrigeratorBuilt-In Gas RangeBuilt-In RefrigeratorDishwasherDisposalElectric OvenGas CooktopIce MakerMicrowaveConvection OvenWasherWater SoftenerWine Cooler
Cooling 
Ceiling Fan(s)Zoned
Fireplace 
Yes
Fireplace Features 
GasGas StarterOutsideOther
Fireplaces 
1
Flooring 
MarbleWood
Heating 
CentralFireplace(s)Zoned
Interior 
Eat-in KitchenElevatorKitchen IslandOpen FloorplanOtherPantryHigh Speed InternetSmart HomeWired for Sound
Bath-Full 
Dimensions - 10 x 18Level - First
Bath-Half 
Dimensions - 6 x 7Level - First
Bedroom 
Dimensions - 13 x 13Level - First
Dining Room 
Dimensions - 33 x 18Level - First
Living Room 
Dimensions - 33 x 18Level - First
Master Bedroom 
Dimensions - 14 x 17Level - FirstFeatures - Ceiling Fan(s), Walk-In Closet(s)
Save
Ask
Tour
Hide
Share
Exterior Features
Construction Details 
ConcreteStone
Exterior 
Awning(s)BalconyBuilt-in BarbecueDog RunFire PitGas GrillLightingOutdoor GrillPrivate Yard
Roof 
Other
Community Features
Association Fee 
$2777.0
Association Fee Frequency 
Monthly
School District 
Frisco ISD
Schools
School District
Frisco ISD
Elementary School
Spears
Middle School
Clark
High School
Lebanon Trail
Listing courtesy of L.J. Erickson of Duggan Realty Advisors L.L.C. LJ@dugganrealty.com


© 2020 North Texas Real Estate Information Systems. All rights reserved. Information is deemed reliable but is not guaranteed accurate by the MLS or NTREIS. The information being provided is for the consumer's personal, non-commercial use, and may not be reproduced, redistributed, or used for any purpose other than to identify prospective properties consumers may be interested in purchasing.
Last checked: 2026-09-14 02:34 AM CDT

Neighborhood & Commute
Source: Walkscore
Disclosure: Community information and market data powered by Constellation Data Labs. Information is deemed reliable but not guaranteed.
Powered by Showcase IDX, a Constellation1 Company
Save
Ask
Tour
Hide
Share
Bale Real Estate Group
972-469-0332
Bale Real Estate Group Best of D 2026 Real Producers 2026 Top Agent eXp Realty
TREC - Information About Brokerage Services
TREC - Consumer Protection Notice
VIEW PRIVACY POLICY
CALL TEXT HOME VALUE
Site created by Michael Tritthart Team. | View Privacy Policy