Top 1% North Texas Realtors | Bale Real Estate GroupTop 1% North Texas Realtors | Bale Real Estate Group

Top 1% North Texas Realtors serving Frisco, Plano, Prosper, Allen, McKinney and Preston Hollow. $65M+ sold and 80+ five-star reviews.

  • Home
  • Search
  • Communities
    • Allen
    • Anna
    • Aubrey
    • Celina
    • Coppell
    • Dallas
    • Frisco
    • Highland Park
    • Little Elm
    • McKinney
    • Melissa
    • Plano
    • Preston Hollow
    • Princeton
    • Prosper
    • Richardson
    • Southlake
    • University Park
    • View All Communities
  • Sellers
    • Seller Resources
    • 8 Steps to Selling Your Home
    • Pre-Listing Appointment
    • What Is My Home Worth?
    • Certified Pre-Owned Home Listing Program
    • Professional Staging
    • Zillow Showcase
    • Preparing Your Home for Sale
    • Marketing Your Home
    • Buy Before You Sell
    • Net Proceeds Calculator
    • Closing Costs & Net Proceeds
    • Why Sellers Hire Bale
  • Buyers
    • Buyer Resources
    • 8 Steps to Buying a Home
    • Mortgage Pre-Approval & Loan Process
    • Explore Communities
    • Schools & School Districts
    • Relocating to North Texas
    • New Construction
    • Making an Offer & Offer Strategy
    • Buyer Closing Costs
    • Buy Before You Sell
    • Why Buyers Choose Bale
  • Why Bale
    • The Bale Advantage
    • Why Sellers Hire Bale
    • Why Buyers Choose Bale
    • Meet Gary & Linda
    • Our Story
    • Client Testimonials
    • Proven Results
    • Media & Recognition
  • Videos
    • Ask Linda™
    • Seller Videos
    • Buyer Videos
    • View All Videos
  • Schedule a Conversation

Search North Texas Homes for Sale

Search North Texas Homes for Sale

Start with a city, neighborhood or address. Then narrow homes by price, beds, baths and more.

Enter a location to search homes ↓

Search by City or Area

Frisco Plano Prosper Allen McKinney Preston Hollow Anna Aubrey Celina Coppell Dallas Highland Park Little Elm Melissa Princeton Richardson Southlake University Park Explore All Communities

Buying a New Construction Home?

Search new construction homes by city or community. Before visiting a builder, connect with Linda and Gary for independent buyer representation. We help you compare homes, negotiate pricing and contract terms, and pursue available builder incentives—including design center discounts, upgrade credits and closing cost assistance. We also help you review contracts and plan inspections. Incentives vary by builder, community and home. The builder’s sales representative represents the builder; we represent your interests.

Learn More About New Construction Buyer Representation →

Enter a city, community or neighborhood to find new construction homes for sale. The search includes single-family homes, townhouses and condos. Select a city or community from the suggestions, then press Search.

Select a location from the suggestions before searching.

Price
Beds
Baths
More
Save Search
Search
Dashboard
Listings
Searches
Website QA Test
Save
Ask
Tour
Hide
Share
$875,000
56 Days On Site

1903 Lorraine Avenue
Allen, TX 75002

For Sale|Single Family Residence|Active
4
Beds
4
Total Baths
4
Full Baths
4,217
SqFt
$207
/SqFt
2001
Built
Subdivision:
Stacy Ridge Estates Ph 1
County:
Collin

Due to the health concerns created by Coronavirus we are offering personal 1-1 online video walkthough tours where possible.
Call Now: 972-469-0332
Is this the listing for you? We can help make it yours.
972-469-0332
1903 Lorraine Avenue1903 Lorraine Avenue1903 Lorraine Avenue1903 Lorraine Avenue
Save
Ask
Tour
Hide
Share
Photos
Map
Nearby Listings
Virtual Tour

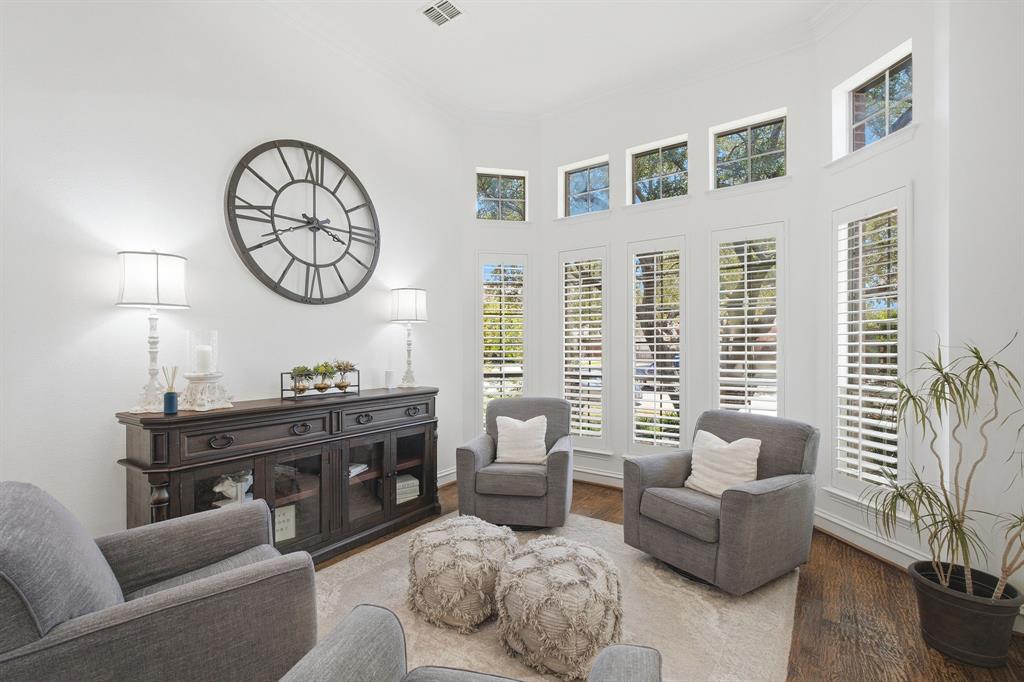
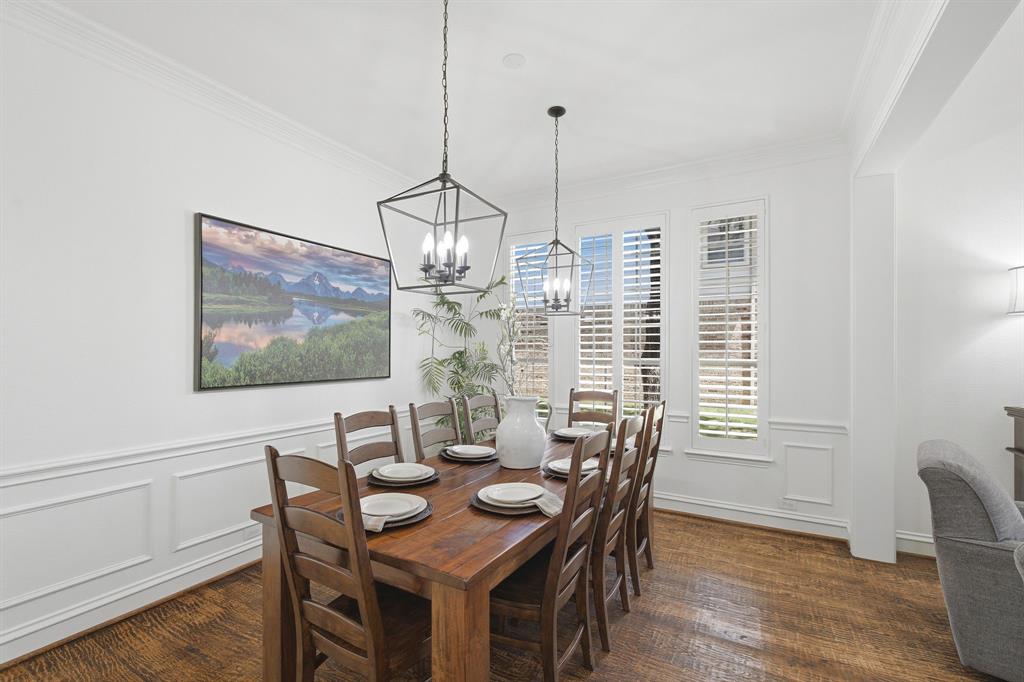
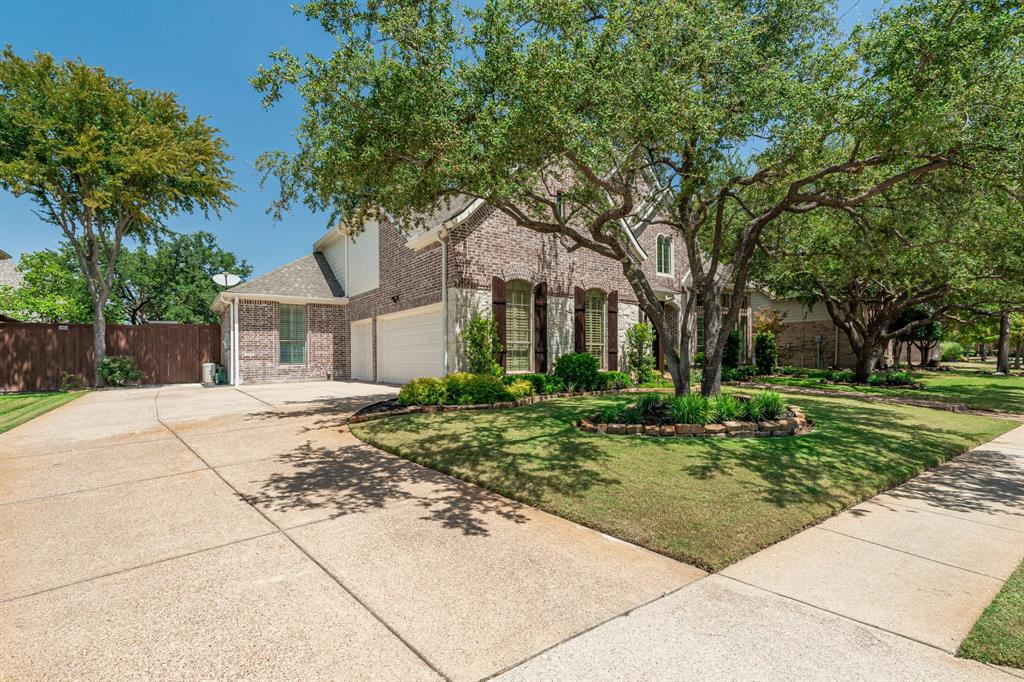
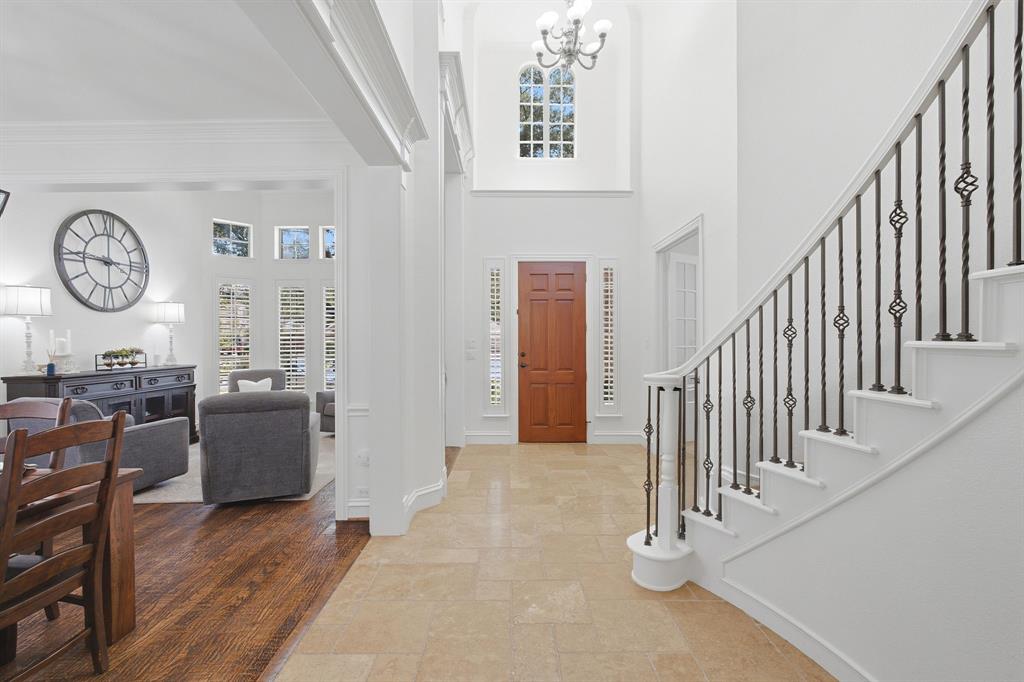
~Next-Level Awesome in LOVEJOY ISD~ Prepare for love at first sight the moment you tap the brakes to this manicured diamond in Allen’s sought-after Stacy Ridge Estates in Lovejoy ISD, where incredible curb appeal is only the “you had me at hello” to an amazing interior, fantastic layout, beautiful finishes & wonderland backyard! Towering trees frame the lush lawn and impeccable landscaping, pebble swing drive & brick-bordered walk-up, manicured stone-bordered beds and tree rings, all leading to a charming, covered porch, board-n-batten shutters, chalk stone accents & bay window. You will love your 2-story entry with transom, stacked formals, spiral staircase, crown moldings, timeless travertine & nail-down hand-scraped hardwoods, Study with glass-paneled French doors & built-ins, all lead into the Living Area overlooking your backyard oasis & pool with 10-ft ceilings, gas log fireplace & built-ins, open to the incredible Kitchen with breakfast bar, granite, classic subway tile, island, walk-in pantry, Dover White cabinets with display cabinets, spring pull-down faucet, SS appliances & eat-in Kitchen with tons more counter space & cabinetry! Insane Primary Ste w double-tray ceiling wrapped in layers of crown molding, bay window, plantation shutters & dreamy backyard pool views, ensuite bath with heated floor, jetted tub, frameless shower, dual sinks, linen closet & huge walk-in with customizable Elfa shelving! Upstairs is a wonderland with huge Game Room, even huger Media Room, 3 spacious bedrooms & 2 full baths including Jack & Jill! The back yard, oh the back yard… a sprawling wonderland with resort-style pool & waterfall, massive patio, lush turf, towering shade trees, magical string lights & endless room to play! Amazing location tucked into an established neighborhood yet minutes from shopping, dining & entertainment, Stacy Ridge Park, community pool, playground & trails, with quick access to Stacy Road, 75 & 121 and highly acclaimed Lovejoy ISD! MUST SEE!

Save
Ask
Tour
Hide
Share
Listing Snapshot
Price 
$875,000
Days On Site 
56 Days
Bedrooms 
4
Inside Area (SqFt) 
4,217 sqft
Total Baths 
4
Full Baths 
4
Partial Baths 
N/A
Lot Size 
0.25 Acres
Year Built 
2001
MLS® Number 
21361225
Status 
Active
Property Tax 
$15,501
HOA/Condo/Coop Fees 
$62.5 monthly
Sq Ft Source 
N/A
Friends & Family
React
Comment
Invite
No Comments Yet

Did you know? You can invite friends and family to your search. They can join your search, rate and discuss listings with you.

What's This?
Private
Recent Activity
3 days agoListing updated with changes from the MLS®
a month agoPrice changed to $875,000
2 months agoListing first seen on site
General Features
Acres 
0.25
Attached Garage 
Yes
Foundation 
Slab
Garage 
Yes
Garage Spaces 
3
Levels 
Two
Parking 
CoveredDrivewayEnclosedGarageGarage Door OpenerGarage Faces SideInside EntranceKitchen LevelLightedSide By SideAttached
Property Sub Type 
Single Family Residence
Security 
PrewiredSecurity System OwnedSmoke Detector(s)
Sewer 
Public Sewer
Special Circumstances 
Standard
Style 
Traditional
Utilities 
Cable AvailableElectricity AvailableElectricity ConnectedNatural Gas AvailablePhone AvailableUnderground Utilities
Water Source 
Public
Interior Features
Appliances 
DishwasherDisposalElectric CooktopElectric OvenGas Water HeaterMicrowaveConvection Oven
Cooling 
Ceiling Fan(s)Central AirElectricZoned
Fireplace 
Yes
Fireplace Features 
HeatilatorLiving RoomGas Log
Fireplaces 
1
Flooring 
CarpetHardwoodStone
Heating 
CentralFireplace(s)Natural GasZonedRadiant Floor
Interior 
Built-in FeaturesChandelierDouble VanityEat-in KitchenGranite CountersKitchen IslandOpen FloorplanPantryVaulted Ceiling(s)Walk-In Closet(s)High Speed Internet
Laundry Features 
Electric Dryer HookupWasher Hookup
Window Features 
Bay Window(s)Window Coverings
Bedroom 
Dimensions - 15 x 13Level - SecondFeatures - Ceiling Fan(s)
Breakfast Room 
Dimensions - 15 x 12Level - FirstFeatures - Eat-in Kitchen
Dining Room 
Dimensions - 13 x 11Level - First
Game Room 
Dimensions - 24 x 17Level - SecondFeatures - Ceiling Fan(s)
Kitchen 
Dimensions - 16 x 15Level - FirstFeatures - Breakfast Bar, Eat-in Kitchen, Kitchen Island, Pantry
Living Room 
Dimensions - 15 x 13Level - First
Master Bedroom 
Dimensions - 19 x 17Level - FirstFeatures - Ceiling Fan(s), Walk-In Closet(s)
Media Room 
Dimensions - 21 x 16Level - SecondFeatures - Ceiling Fan(s)
Office 
Dimensions - 14 x 12Level - FirstFeatures - Ceiling Fan(s)
Utility Room 
Dimensions - 9 x 9Level - First
Save
Ask
Tour
Hide
Share
Exterior Features
Construction Details 
StoneBrickStone Veneer
Exterior 
Rain GuttersLightingPrivate Yard
Fencing 
Wood
Lot Features 
Few TreesInterior LotLandscapedLevelSubdivided
Patio And Porch 
Covered
Pool Features 
In GroundOutdoor PoolPrivateWaterfall
Private Pool 
Yes
Roof 
CompositionShingle
Windows/Doors 
Bay Window(s)Window Coverings
Community Features
Association Fee 
$750.0
Association Fee Frequency 
Annually
Community Features 
PoolParkPlaygroundSidewalks
School District 
Lovejoy ISD
Financing Terms Available 
CashConventionalVA Loan
Schools
School District
Lovejoy ISD
Elementary School
Robert L. Puster
Middle School
Willow Springs
High School
Lovejoy
Listing courtesy of Trent Yonkers of Keller Williams Realty Allen tryonkers@kw.com


© 2020 North Texas Real Estate Information Systems. All rights reserved. Information is deemed reliable but is not guaranteed accurate by the MLS or NTREIS. The information being provided is for the consumer's personal, non-commercial use, and may not be reproduced, redistributed, or used for any purpose other than to identify prospective properties consumers may be interested in purchasing.
Last checked: 2026-10-14 10:34 PM CDT

Neighborhood & Commute
Source: Walkscore
Disclosure: Community information and market data powered by Constellation Data Labs. Information is deemed reliable but not guaranteed.
Powered by Showcase IDX, a Constellation1 Company
Save
Ask
Tour
Hide
Share

PERSONALIZED BUYER GUIDANCE

Not finding the right home?

Online search is a useful starting point. Linda and Gary can help you evaluate neighborhoods, compare current alternatives and identify homes that fit your priorities.


Contact Linda & Gary Explore Buyer Resources
Bale Real Estate Group
972-469-0332
Bale Real Estate Group Best of D 2026 Real Producers 2026 Top Agent eXp Realty
Real Estate Resources →

Buyer & Seller Guides • Market Reports • Community Information

TREC - Information About Brokerage Services
TREC - Consumer Protection Notice
VIEW PRIVACY POLICY
CALL TEXT HOME VALUE
Site created by Michael Tritthart Team. | View Privacy Policy