Top 1% North Texas Realtors | Bale Real Estate GroupTop 1% North Texas Realtors | Bale Real Estate Group

Top 1% North Texas Realtors serving Frisco, Plano, Prosper, Allen, McKinney and Preston Hollow. $65M+ sold and 80+ five-star reviews.

  • Home
  • Search
  • Communities
    • Allen
    • Aubrey
    • Celina
    • Coppell
    • Dallas
    • Frisco
    • Highland Park
    • Little Elm
    • McKinney
    • Plano
    • Preston Hollow
    • Princeton
    • Prosper
    • Southlake
    • University Park
    • View All Communities
  • Sellers
    • Seller Resources
    • 8 Steps to Selling Your Home
    • Pre-Listing Appointment
    • What Is My Home Worth?
    • Preparing Your Home for Sale
    • Marketing Your Home
    • Closing Costs & Net Proceeds
    • Why Sellers Hire Bale
  • Buyers
    • Buyer Resources
    • 8 Steps to Buying a Home
    • Explore Communities
    • Relocating to North Texas
    • New Construction
    • Why Buyers Choose Bale
  • Why Bale
    • The Bale Advantage
    • Why Sellers Hire Bale
    • Why Buyers Choose Bale
    • Meet Gary & Linda
    • Our Story
    • Client Testimonials
    • Proven Results
    • Media & Recognition
  • Videos
    • Ask Linda™
    • Seller Videos
    • Buyer Videos
    • View All Videos
  • Schedule a Conversation

Search North Texas Homes for Sale

Search North Texas Homes for Sale

Explore current listings throughout the Greater Dallas area.

Frisco Plano Prosper Allen McKinney Preston Hollow Dallas Little Elm University Park Highland Park Southlake Celina Aubrey Princeton Search Another North Texas Area
Search
Dashboard
Listings
Searches
Sign in / Sign up
Save
Ask
Tour
Hide
Share
$1,195,000
28 Days On Site

4674 Serenity Trail
McKinney, TX 75071

For Sale|Single Family Residence|Active
4
Beds
3
Total Baths
3
Full Baths
3,560
SqFt
$336
/SqFt
2016
Built
Subdivision:
Waterstone Estates Sec II
County:
Collin

Due to the health concerns created by Coronavirus we are offering personal 1-1 online video walkthough tours where possible.
Call Now: 972-469-0332
Is this the listing for you? We can help make it yours.
972-469-0332
4674 Serenity Trail4674 Serenity Trail4674 Serenity Trail4674 Serenity Trail
Save
Ask
Tour
Hide
Share
Photos
Map
Nearby Listings
Virtual Tour

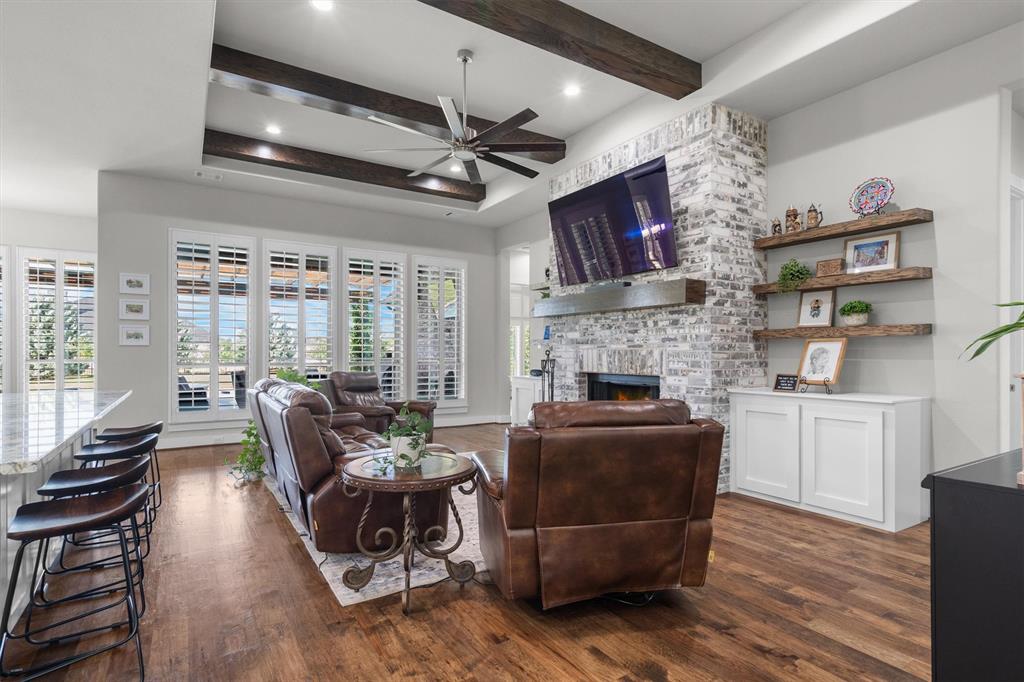
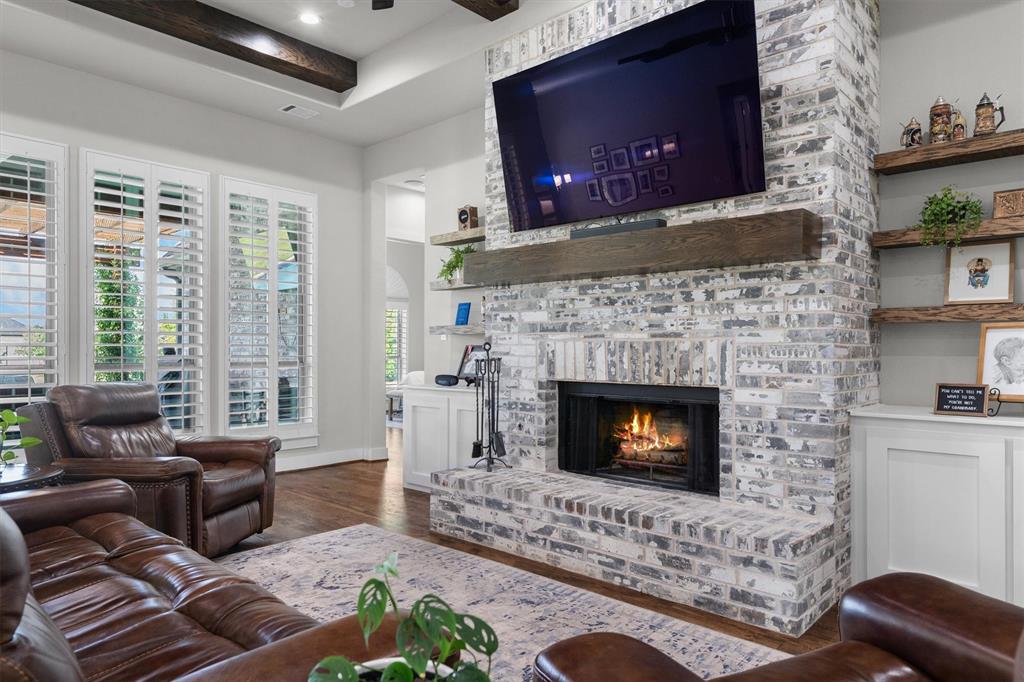
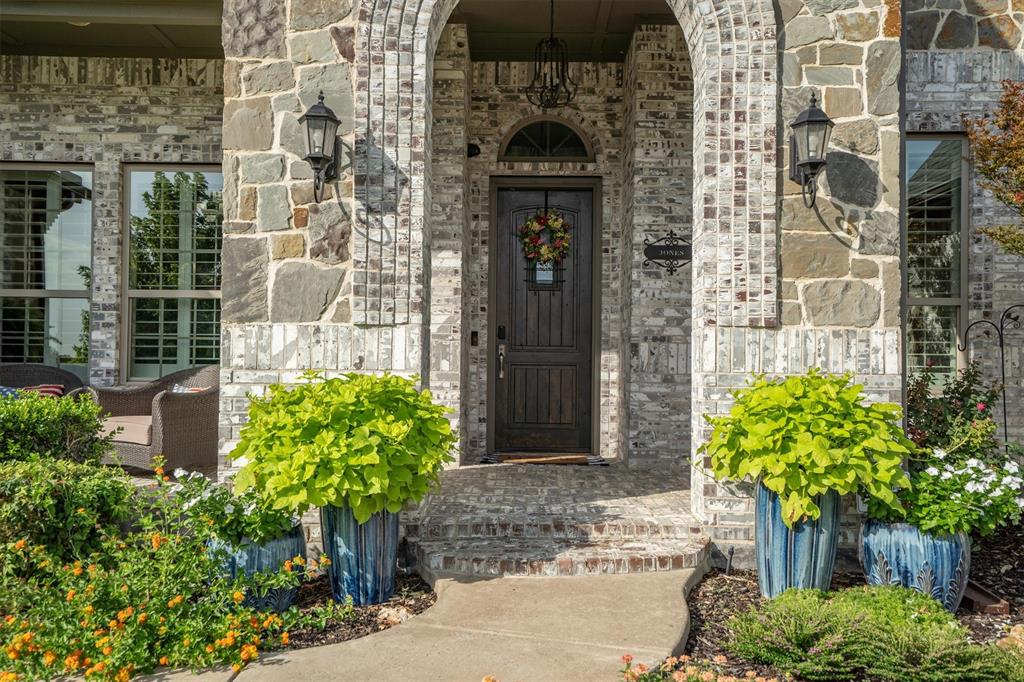
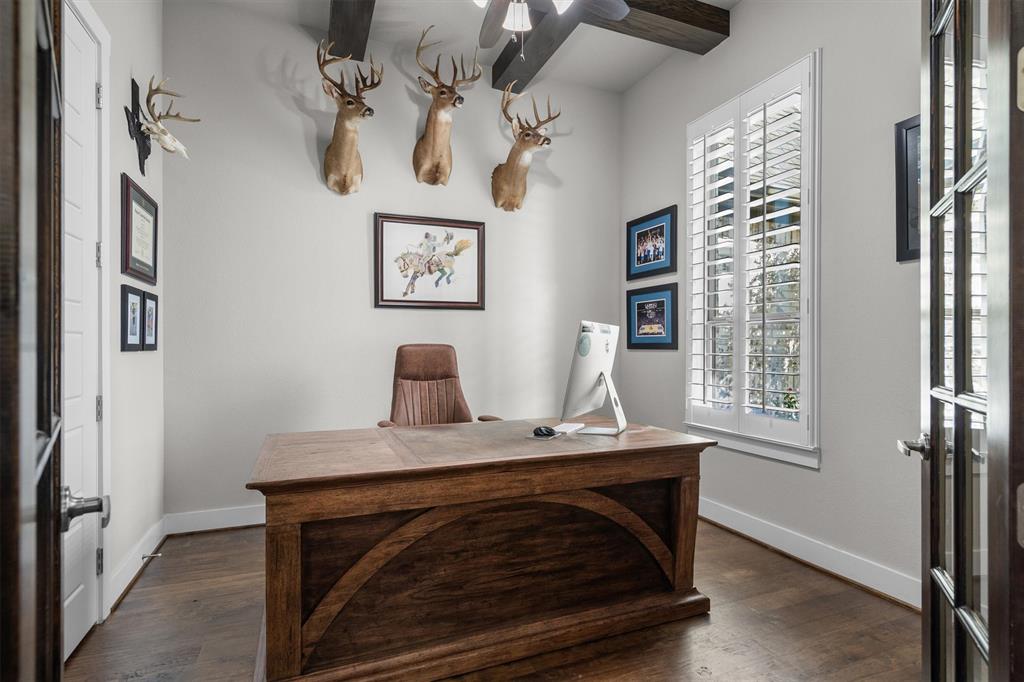
Custom 4 bedroom-3 bath home with outdoor oasis Welcome home to this spacious and inviting 4B-3B residence designed for comfortable family living and effortless entertaining. Featuring an open, functional layout, this home offers plenty of space. The heart of the home is the large kitchen. With a double island, granite countertops and ample storage, meal prep, family gathering and entertaining is a breeze. The kitchen flows directly into the living area that feature custom built-in cabinets and a large fireplace. The dedicated home office space, with a coffered ceiling, provides the perfect setup for working from home, studying, or managing household needs. The spacious bedrooms have large closets and full baths for family and guests alike. This backyard oasis was updated in 2024 and puts the word serenity in Serenity Trail. Your own backyard retreat features a sparkling pool with spa and tanning ledge. There is a large gas firepit ideal for gathering around for good conversations and to enjoy sunrises and sunsets. There is no shortage of pollinators and birds that enjoy the foliage and flowers throughout the year. The 24 KW Gerenac generator will give you and your loved ones peace of mind no matter the weather. Located in the highly desire gated community of Waterstone Estates, this property offers the ideal combination of space, comfort, and lifestyle. Custom features include, home surveillance, granite countertops, custom hand-scraped hickory wood floors, generator, open floor plan, window shutters, beautiful landscaping, large upstairs bonus room, 3 car garage, large porches and a backyard entertainers paradise. This property has it all and is ready for you to call it home.

Save
Ask
Tour
Hide
Share
Listing Snapshot
Price 
$1,195,000
Days On Site 
28 Days
Bedrooms 
4
Inside Area (SqFt) 
3,560 sqft
Total Baths 
3
Full Baths 
3
Partial Baths 
N/A
Lot Size 
1 Acre
Year Built 
2016
MLS® Number 
21372674
Status 
Active
Property Tax 
$15,098
HOA/Condo/Coop Fees 
$975 Semi-Annually
Sq Ft Source 
N/A
Friends & Family
React
Comment
Invite
No Comments Yet

Did you know? You can invite friends and family to your search. They can join your search, rate and discuss listings with you.

What's This?
Private
Recent Activity
4 weeks agoListing updated with changes from the MLS®
4 weeks agoListing first seen on site
General Features
Acres 
1
Attached Garage 
Yes
Foundation 
Slab
Garage 
Yes
Garage Spaces 
3
Green Energy Efficient 
AppliancesDoorsLightingThermostat
Levels 
Two
Parking 
Additional ParkingDrivewayGarageGarage Door OpenerGarage Faces SideInside EntranceLightedSide By SideGatedAttached
Property Sub Type 
Single Family Residence
Security 
Fire AlarmPrewiredSecurity System OwnedSmoke Detector(s)
Sewer 
Septic Tank
Special Circumstances 
Standard
Style 
Traditional
Utilities 
Cable Available
Interior Features
Appliances 
DishwasherDisposalElectric OvenElectric Water HeaterGas CooktopIce MakerMicrowaveConvection OvenVented Exhaust Fan
Cooling 
Ceiling Fan(s)Central AirElectricHeat PumpZoned
Fireplace 
Yes
Fireplace Features 
Gas StarterWood Burning
Fireplaces 
1
Flooring 
CarpetCeramic TileWood
Heating 
Exhaust FanCentralElectricFireplace(s)Heat PumpPropaneZoned
Interior 
Kitchen IslandPantryVaulted Ceiling(s)Walk-In Closet(s)High Speed Internet
Laundry Features 
Electric Dryer HookupGas Dryer HookupWasher Hookup
Window Features 
Shutters
Master Bedroom 
Dimensions - 0 x 0Level - FirstFeatures - Ceiling Fan(s), Walk-In Closet(s)
Save
Ask
Tour
Hide
Share
Exterior Features
Construction Details 
Brick
Exterior 
Fire Pit
Lot Features 
Few TreesInterior LotLandscapedSubdivided
Other Structures 
Pergola
Patio And Porch 
CoveredPatioSee Remarks
Pool Features 
FencedGuniteIn GroundOutdoor PoolPool/Spa Combo
Roof 
Composition
Waterfront Features 
Lake Privileges
Windows/Doors 
Shutters
Community Features
Association Fee 
$975.0
Association Fee Frequency 
Semi-Annually
Community Features 
GatedLakeParkPlaygroundTennis Court(s)
School District 
Melissa ISD
Financing Terms Available 
Conventional
Schools
School District
Melissa ISD
Elementary School
Melissa
Middle School
Melissa
High School
Melissa
Listing courtesy of Kevin White of Magnolia Realty kevinwhite@magnoliarealty.com


© 2020 North Texas Real Estate Information Systems. All rights reserved. Information is deemed reliable but is not guaranteed accurate by the MLS or NTREIS. The information being provided is for the consumer's personal, non-commercial use, and may not be reproduced, redistributed, or used for any purpose other than to identify prospective properties consumers may be interested in purchasing.
Last checked: 2026-09-27 12:02 AM CDT

Neighborhood & Commute
Source: Walkscore
Disclosure: Community information and market data powered by Constellation Data Labs. Information is deemed reliable but not guaranteed.
Powered by Showcase IDX, a Constellation1 Company
Save
Ask
Tour
Hide
Share

PERSONALIZED BUYER GUIDANCE

Not finding the right home?

Online search is a useful starting point. Linda and Gary can help you evaluate neighborhoods, compare current alternatives and identify homes that fit your priorities.


Contact Linda & Gary Explore Buyer Resources
Bale Real Estate Group
972-469-0332
Bale Real Estate Group Best of D 2026 Real Producers 2026 Top Agent eXp Realty
TREC - Information About Brokerage Services
TREC - Consumer Protection Notice
VIEW PRIVACY POLICY
CALL TEXT HOME VALUE
Site created by Michael Tritthart Team. | View Privacy Policy