
Search North Texas Homes for Sale
Start with a city, neighborhood or address. Then narrow homes by price, beds, baths and more.
Enter a location to search homes ↓Search by City or Area
Enter a city, community or neighborhood to find new construction homes for sale. The search includes single-family homes, townhouses and condos. Select a city or community from the suggestions, then press Search.
860 Bear Crossing DriveAllen, TX 75013
Due to the health concerns created by Coronavirus we are offering personal 1-1 online video walkthough tours where possible.
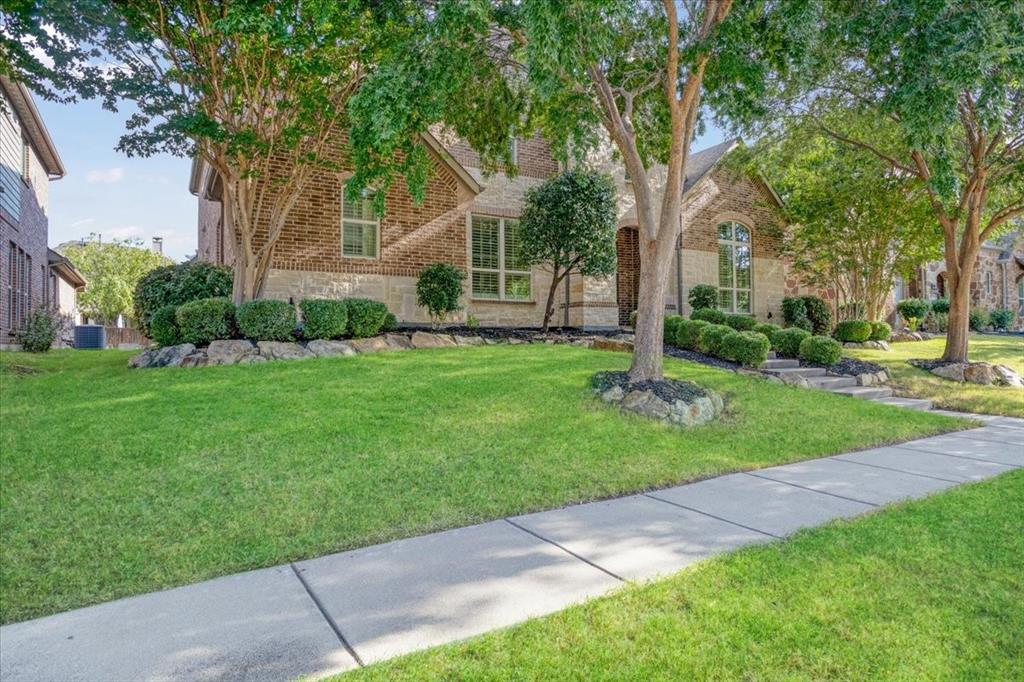
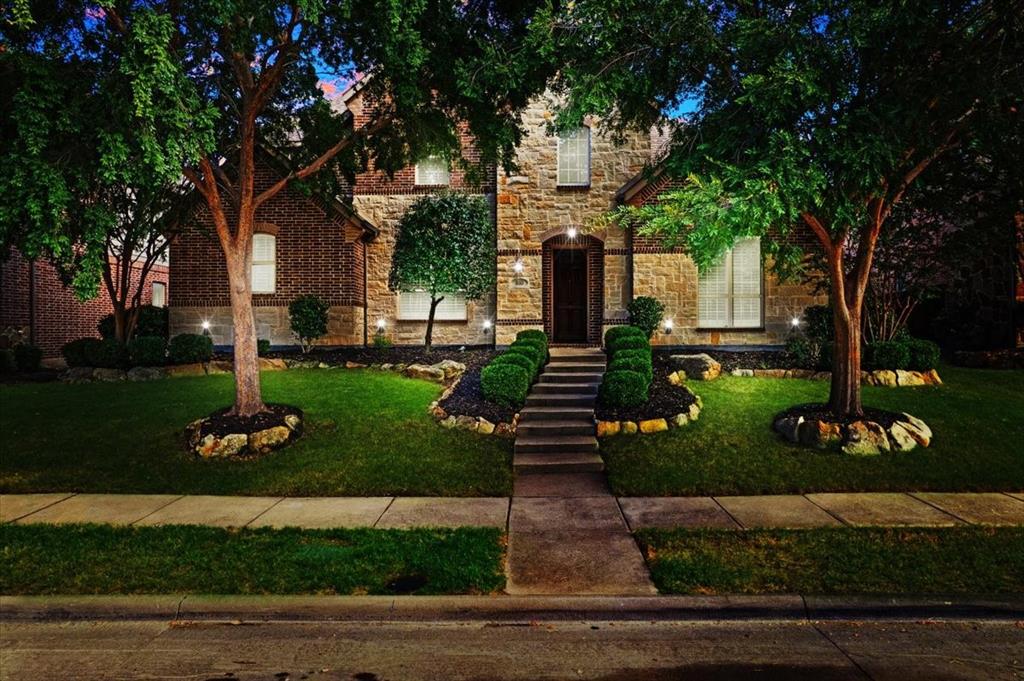
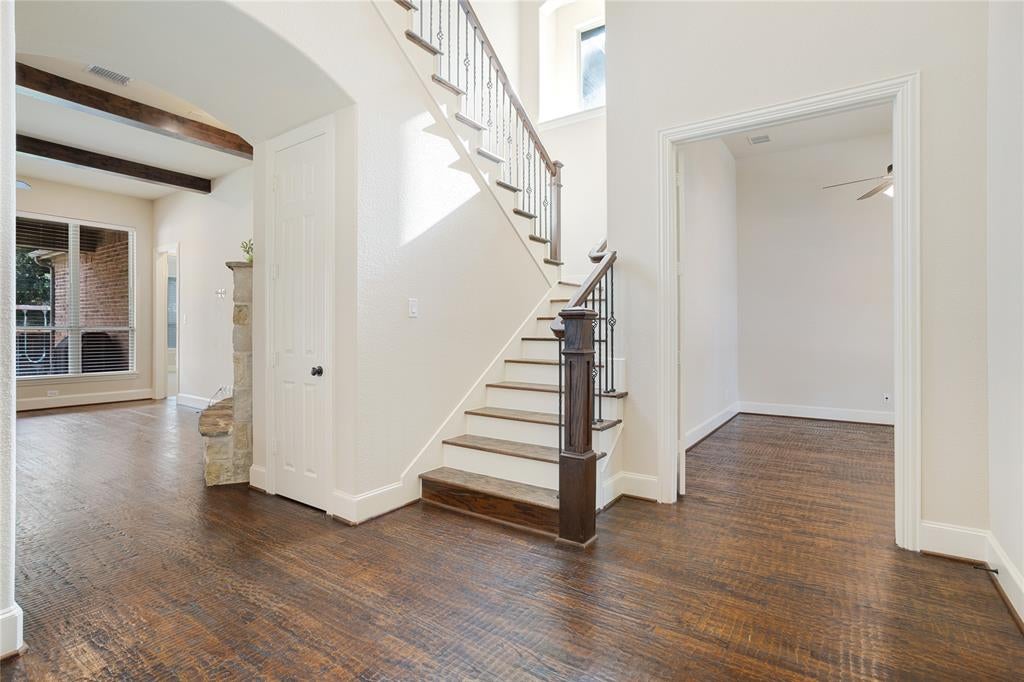
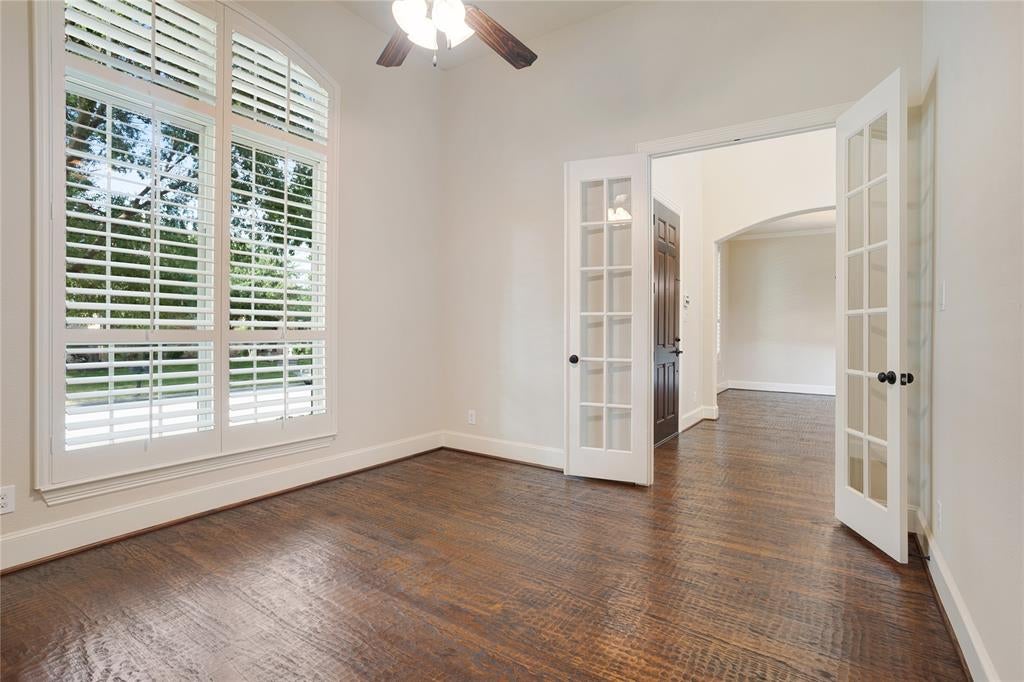
This beautiful move in ready home offers a versatile 3,792-square-foot floor plan perfectly suited for today’s flexible living. This thoughtfully refreshed home showcases 4 spacious bedrooms, 3.5 baths, and multiple living spaces, the interior features elegant finishes and abundant natural light. At the heart of the home, the chef’s kitchen shines with premium stainless steel appliances, ample cabinetry, and an expansive island that flows seamlessly into the spacious family room. The first floor primary suite serves as a tranquil retreat with a spa inspired bath, soaking tub, separate shower, dual vanities, and a walk-in closet and the dedicated home office is the ideal setup for remote work. Upstairs, discover a spacious game room, generously sized secondary bedrooms, and a dedicated media room fully equipped with the projector, speakers and screen already installed ready for your next movie night. Step outside to a beautifully maintained, low maintenance backyard oasis featuring an extended covered patio and pristine artificial turf, perfect for quiet evenings or hosting with ease. Everyday practicality is met without compromising style, complete with a spacious 3-car garage. Star Creek residents enjoy resort style amenities, including a clubhouse, two community pools, tennis courts, playgrounds, and picturesque walking trails woven through mature landscaping. Zoned to highly rated Allen ISD, including Jenny Preston Elementary, this home is just minutes from premier shopping and dining at Watters Creek, Allen Premium Outlets, and The Village at Allen. With quick access to US-75 and the Sam Rayburn Tollway, commuting is effortless. Meticulously refreshed just prior to listing, the downstairs carpet and grout were replaced and the home was painted and textured. This exceptional home delivers luxury and lifestyle in one of Allen's finest neighborhoods.
| 11 hours ago | Listing updated with changes from the MLS® | |
| 2 weeks ago | Status changed to Active Under Contract | |
| a month ago | Listing first seen on site |

© 2020 North Texas Real Estate Information Systems. All rights reserved. Information is deemed reliable but is not guaranteed accurate by the MLS or NTREIS. The information being provided is for the consumer's personal, non-commercial use, and may not be reproduced, redistributed, or used for any purpose other than to identify prospective properties consumers may be interested in purchasing.
Last checked: 2026-10-14 10:34 PM CDT
PERSONALIZED BUYER GUIDANCE
Not finding the right home?
Online search is a useful starting point. Linda and Gary can help you evaluate neighborhoods, compare current alternatives and identify homes that fit your priorities.




Did you know? You can invite friends and family to your search. They can join your search, rate and discuss listings with you.