Top 1% North Texas Realtors | Bale Real Estate GroupTop 1% North Texas Realtors | Bale Real Estate Group

Top 1% North Texas Realtors serving Frisco, Plano, Prosper, Allen, McKinney and Preston Hollow. $65M+ sold and 80+ five-star reviews.

  • Home
  • Search
  • Communities
    • Allen
    • Anna
    • Aubrey
    • Celina
    • Coppell
    • Dallas
    • Frisco
    • Highland Park
    • Little Elm
    • McKinney
    • Melissa
    • Plano
    • Preston Hollow
    • Princeton
    • Prosper
    • Richardson
    • Southlake
    • University Park
    • View All Communities
  • Sellers
    • Seller Resources
    • 8 Steps to Selling Your Home
    • Pre-Listing Appointment
    • What Is My Home Worth?
    • Certified Pre-Owned Home Listing Program
    • Professional Staging
    • Zillow Showcase
    • Preparing Your Home for Sale
    • Marketing Your Home
    • Buy Before You Sell
    • Net Proceeds Calculator
    • Closing Costs & Net Proceeds
    • Why Sellers Hire Bale
  • Buyers
    • Buyer Resources
    • 8 Steps to Buying a Home
    • Mortgage Pre-Approval & Loan Process
    • Explore Communities
    • Schools & School Districts
    • Relocating to North Texas
    • New Construction
    • Making an Offer & Offer Strategy
    • Buyer Closing Costs
    • Buy Before You Sell
    • Why Buyers Choose Bale
  • Why Bale
    • The Bale Advantage
    • Why Sellers Hire Bale
    • Why Buyers Choose Bale
    • Meet Gary & Linda
    • Our Story
    • Client Testimonials
    • Proven Results
    • Media & Recognition
  • Videos
    • Ask Linda™
    • Seller Videos
    • Buyer Videos
    • View All Videos
  • Schedule a Conversation

Search North Texas Homes for Sale

Search North Texas Homes for Sale

Start with a city, neighborhood or address. Then narrow homes by price, beds, baths and more.

Enter a location to search homes ↓

Popular cities

Frisco Plano Prosper Allen McKinney Preston Hollow Explore All Communities

Buying a New Construction Home?

Search new construction homes by city or community. Before visiting a builder, learn how independent buyer representation can help you compare homes, evaluate incentives, review contracts and plan inspections. The builder’s sales representative represents the builder.

Learn More About New Construction Buyer Representation →

Enter a city, community or neighborhood to find new construction homes for sale. The search includes single-family homes, townhouses and condos. Select a city or community from the suggestions, then press Search.

Select a location from the suggestions before searching.

Price
Beds
Baths
More
Save Search
Search
Dashboard
Listings
Searches
Website QA Test
Save
Ask
Tour
Hide
Share
$1,025,000
New Listing

1011 Three Rivers Drive
Prosper, TX 75078

For Sale|Single Family Residence|Active
4
Beds
5
Total Baths
4
Full Baths
1
Partial Bath
4,572
SqFt
$224
/SqFt
2005
Built
Subdivision:
Lakes Of La Cima Ph Two
County:
Collin

Due to the health concerns created by Coronavirus we are offering personal 1-1 online video walkthough tours where possible.
Call Now: 972-469-0332
Is this the listing for you? We can help make it yours.
972-469-0332
1011 Three Rivers Drive1011 Three Rivers Drive1011 Three Rivers Drive1011 Three Rivers Drive
Save
Ask
Tour
Hide
Share
Photos
Map
Nearby Listings

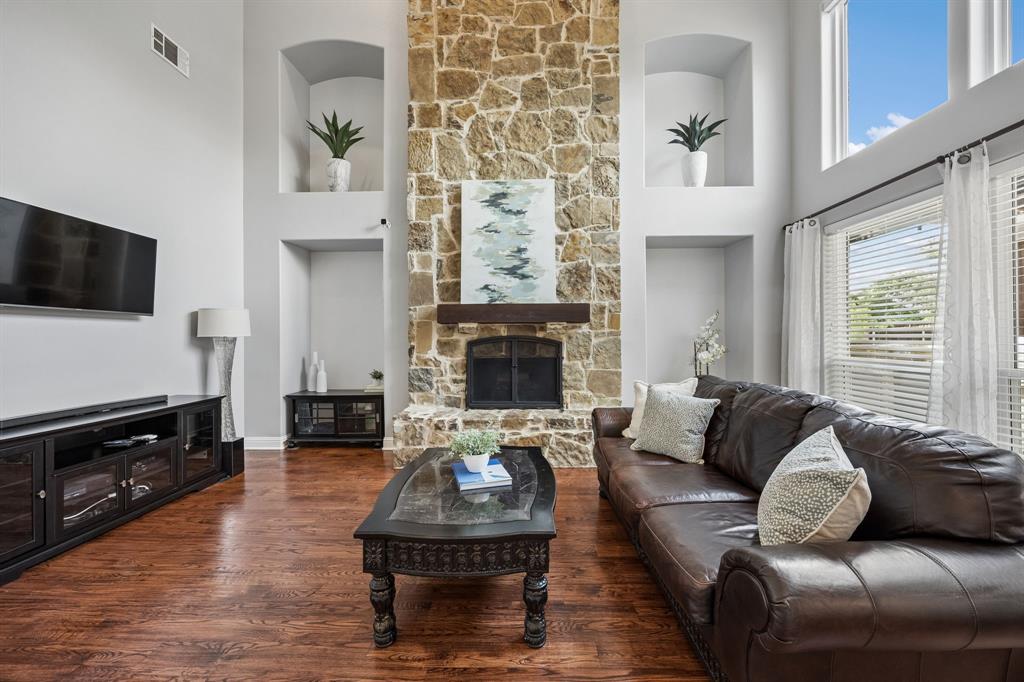
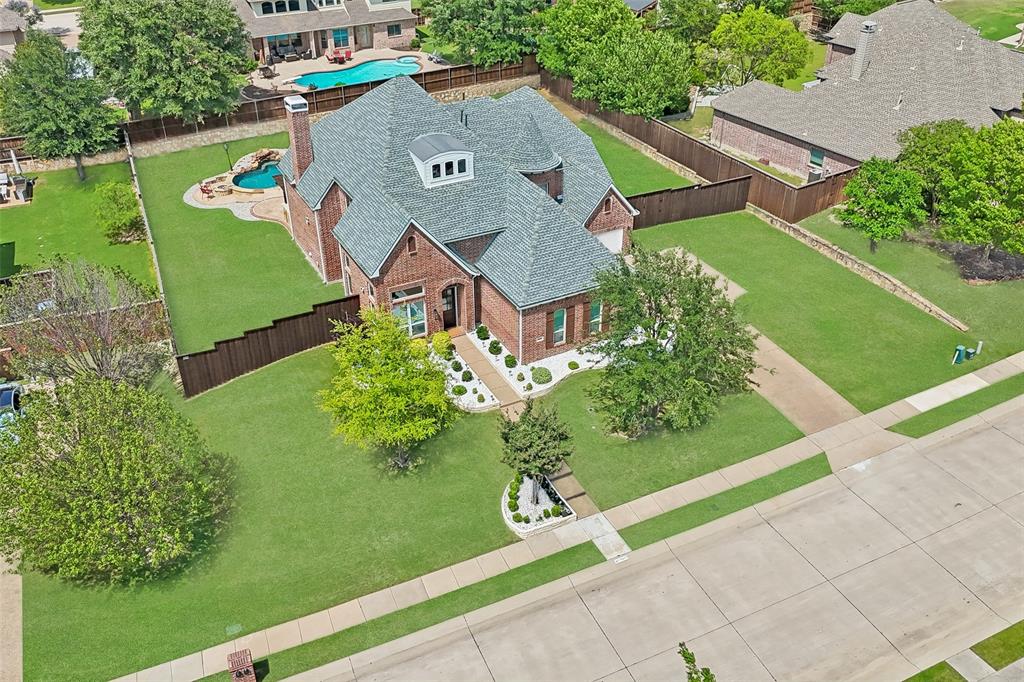
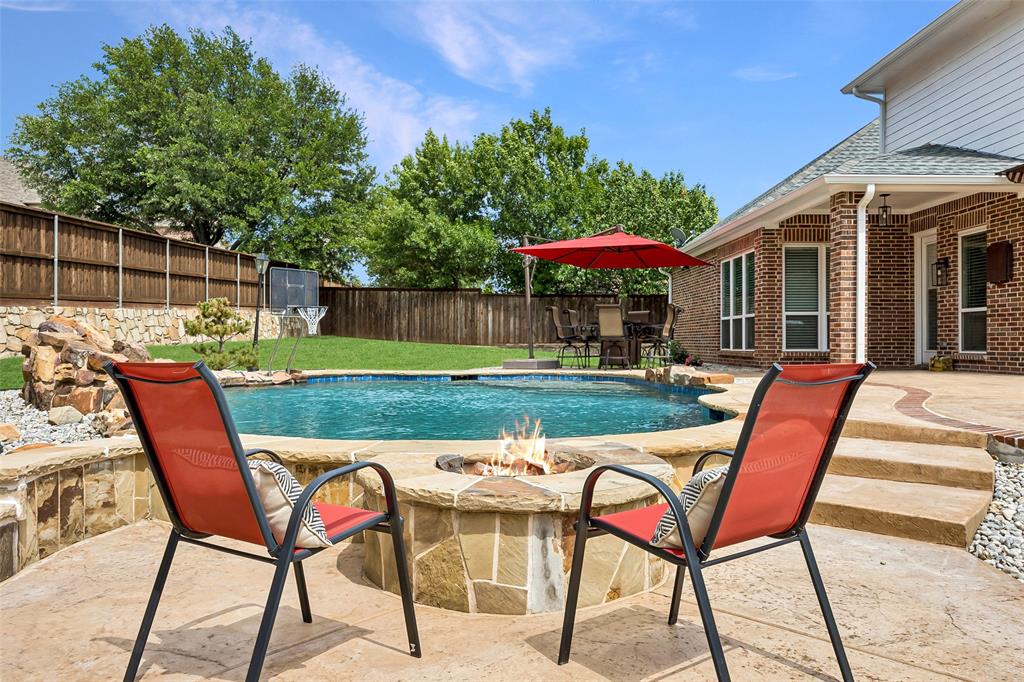
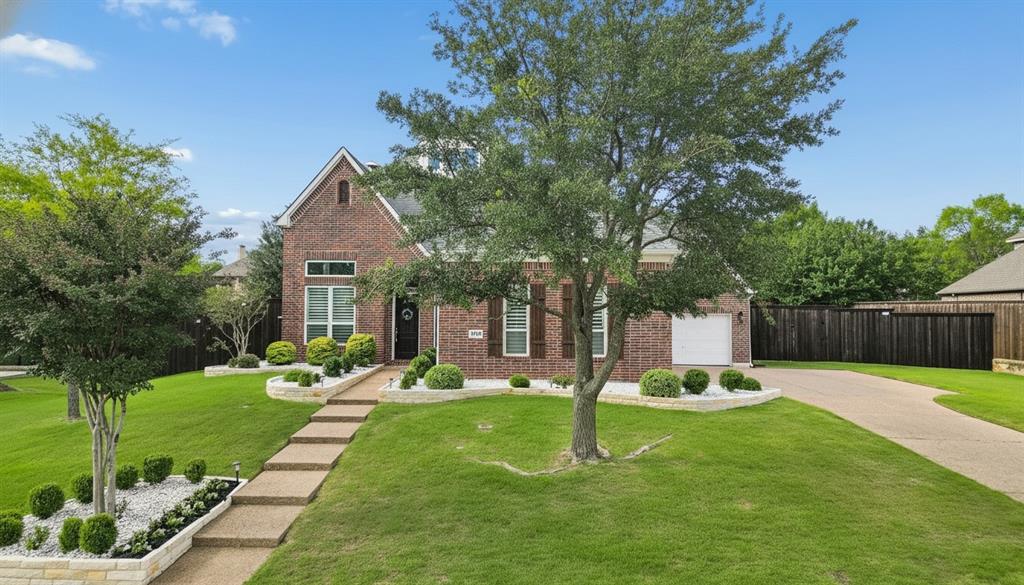
This exceptional Lakes of La Cima home, situated on a spacious half-acre lot, has been impeccably maintained and thoughtfully updated, seamlessly blending timeless style with modern functionality. At the heart of the home is a stunning remodeled kitchen featuring quartz countertops, freshly painted cabinetry, under-cabinet lighting, abundant prep space, and an ideal layout for both everyday living and entertaining. Perfectly positioned to connect with the main living areas, the kitchen creates an inviting space for gathering, entertaining, and everyday living. Additional recent improvements include refinished wood floors, fresh interior paint, updated windows, plantation shutters, roof, solar fans, water softener, and whole-house generator, enhancing both comfort and efficiency throughout the home. The highly desirable floor plan is thoughtfully designed for both everyday living and effortless entertaining, featuring the primary suite and guest suite on the first floor. The updated primary bath serves as a peaceful retreat with dual vanities, freestanding tub and separate oversized walk-in closets. Upstairs, a spacious game room and media room with stadium seating are complemented by two additional generously sized guest bedrooms with ensuite bathrooms. Step outside to an equally impressive backyard retreat featuring a sparkling pool, fire pit, covered patio, outdoor kitchen, generous green space, and a board-on-board privacy fence. Whether hosting guests or enjoying a quiet evening at home, the outdoor living spaces are designed to be enjoyed year-round. Additional highlights include a spacious three-car garage, offering abundant storage and functionality.

Save
Ask
Tour
Hide
Share
Listing Snapshot
Price 
$1,025,000
Days On Site 
0 Days
Bedrooms 
4
Inside Area (SqFt) 
4,572 sqft
Total Baths 
5
Full Baths 
4
Partial Baths 
1
Lot Size 
0.49 Acres
Year Built 
2005
MLS® Number 
21386782
Status 
Active
Property Tax 
N/A
HOA/Condo/Coop Fees 
$79.33 monthly
Sq Ft Source 
N/A
Friends & Family
React
Invite
Recent Activity
4 hours agoListing updated with changes from the MLS®
4 hours agoListing first seen on site
General Features
Acres 
0.49
Attached Garage 
Yes
Foundation 
Slab
Garage 
Yes
Garage Spaces 
3
Levels 
Two
Parking 
GarageGarage Faces FrontSide By SideAttached
Property Sub Type 
Single Family Residence
Sewer 
Public Sewer
Special Circumstances 
Standard
Style 
Traditional
Utilities 
Cable Available
Water Source 
Public
Interior Features
Appliances 
DishwasherDisposalGas CooktopMicrowaveDouble Oven
Cooling 
Central AirElectric
Fireplace 
Yes
Fireplace Features 
Gas
Fireplaces 
1
Flooring 
CarpetTileWood
Heating 
CentralNatural Gas
Interior 
Built-in FeaturesEat-in KitchenKitchen IslandPantryWalk-In Closet(s)High Speed Internet
Bath-Full 
Dimensions - 7 x 5Level - First
Bath-Half 
Dimensions - 8 x 7Level - First
Bedroom 
Dimensions - 16 x 17Level - SecondFeatures - Walk-In Closet(s)
Breakfast Room 
Dimensions - 11 x 10Level - First
Dining Room 
Dimensions - 13 x 11Level - First
Kitchen 
Dimensions - 15 x 26Level - FirstFeatures - Eat-in Kitchen, Kitchen Island, Pantry
Laundry 
Dimensions - 14 x 6Level - First
Living Room 
Dimensions - 17 x 21Level - First
Master Bathroom 
Dimensions - 11 x 15Level - First
Master Bedroom 
Dimensions - 19 x 16Level - FirstFeatures - Walk-In Closet(s)
Media Room 
Dimensions - 14 x 19Level - Second
Save
Ask
Tour
Hide
Share
Exterior Features
Construction Details 
Brick
Exterior 
Rain GuttersLighting
Fencing 
Wood
Lot Features 
Interior LotLandscaped
Pool Features 
In GroundWaterfall
Roof 
Composition
Community Features
Association Fee 
$238.0
Association Fee Frequency 
Quarterly
School District 
Prosper ISD
Financing Terms Available 
CashConventional
Schools
School District
Prosper ISD
Elementary School
R Steve Folsom
Middle School
Lorene Rogers
High School
Walnut Grove
Listing courtesy of Kimberly Cocotos of Allie Beth Allman & Assoc. kimberly.cocotos@alliebeth.com


© 2020 North Texas Real Estate Information Systems. All rights reserved. Information is deemed reliable but is not guaranteed accurate by the MLS or NTREIS. The information being provided is for the consumer's personal, non-commercial use, and may not be reproduced, redistributed, or used for any purpose other than to identify prospective properties consumers may be interested in purchasing.
Last checked: 2026-10-14 05:46 PM CDT

Neighborhood & Commute
Source: Walkscore
Disclosure: Community information and market data powered by Constellation Data Labs. Information is deemed reliable but not guaranteed.
Powered by Showcase IDX, a Constellation1 Company
Save
Ask
Tour
Hide
Share

PERSONALIZED BUYER GUIDANCE

Not finding the right home?

Online search is a useful starting point. Linda and Gary can help you evaluate neighborhoods, compare current alternatives and identify homes that fit your priorities.


Contact Linda & Gary Explore Buyer Resources
Bale Real Estate Group
972-469-0332
Bale Real Estate Group Best of D 2026 Real Producers 2026 Top Agent eXp Realty
Real Estate Resources →

Buyer & Seller Guides • Market Reports • Community Information

TREC - Information About Brokerage Services
TREC - Consumer Protection Notice
VIEW PRIVACY POLICY
CALL TEXT HOME VALUE
Site created by Michael Tritthart Team. | View Privacy Policy