Top 1% North Texas Realtors | Bale Real Estate GroupTop 1% North Texas Realtors | Bale Real Estate Group

Top 1% North Texas Realtors serving Frisco, Plano, Prosper, Allen, McKinney and Preston Hollow. $65M+ sold and 80+ five-star reviews.

  • Home
  • Search
  • Communities
    • Allen
      • Twin Creeks
    • Aubrey
    • Celina
    • Coppell
    • Dallas
    • Frisco
    • Highland Park
    • Little Elm
    • McKinney
      • McKinney Neighborhoods
    • Plano
    • Preston Hollow
    • Princeton
    • Prosper
    • Southlake
    • University Park
    • View All Communities
  • Sellers
    • Seller Resources
    • 8 Steps to Selling Your Home
    • Pre-Listing Appointment
    • What Is My Home Worth?
    • Preparing Your Home for Sale
    • Marketing Your Home
    • Closing Costs & Net Proceeds
    • Why Sellers Hire Bale
  • Buyers
    • Buyer Resources
    • 8 Steps to Buying a Home
    • Explore Communities
    • Relocating to North Texas
    • New Construction
    • Why Buyers Choose Bale
  • Why Bale
    • The Bale Advantage
    • Why Sellers Hire Bale
    • Why Buyers Choose Bale
    • Meet Gary & Linda
    • Our Story
    • Client Testimonials
    • Proven Results
    • Media & Recognition
  • Videos
    • Ask Linda™
    • Seller Videos
    • Buyer Videos
    • View All Videos
  • Schedule a Conversation

Search North Texas Homes for Sale

Search North Texas Homes for Sale

Explore current listings throughout the Greater Dallas area.

Frisco Plano Prosper Allen McKinney Preston Hollow Dallas Little Elm University Park Highland Park Southlake Celina Aubrey Princeton Search Another North Texas Area
Search
Dashboard
Listings
Searches
Sign in / Sign up
Save
Ask
Tour
Hide
Share
$2,995,000
New Listing

5237 SKY LAKE Drive
Plano, TX 75093

For Sale|Single Family Residence|Active
5
Beds
8
Total Baths
6
Full Baths
2
Partial Baths
6,784
SqFt
$441
/SqFt
1997
Built
Subdivision:
Lakeside On Preston Ph 5a
County:
Collin

Due to the health concerns created by Coronavirus we are offering personal 1-1 online video walkthough tours where possible.
Call Now: 972-469-0332
Is this the listing for you? We can help make it yours.
972-469-0332
Upcoming Open Houses
Due to COVID-19, we recommend you verify Open Houses before attending.
Sat, Sep 26, 1:00 PM - 4:00 PM
5237 SKY LAKE Drive5237 SKY LAKE Drive5237 SKY LAKE Drive5237 SKY LAKE Drive
Save
Ask
Tour
Hide
Share
Photos
Map
Nearby Listings
Virtual Tour

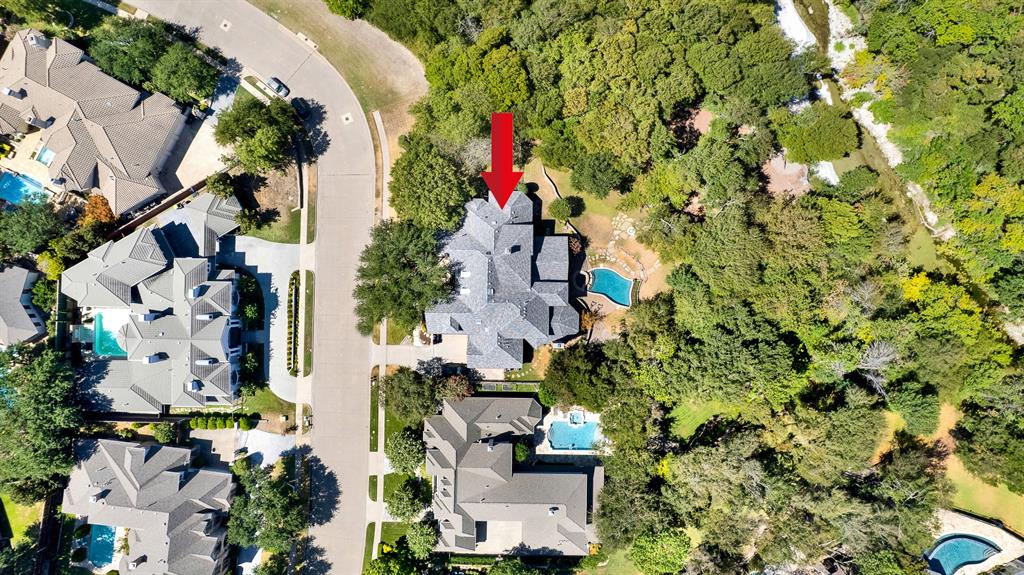
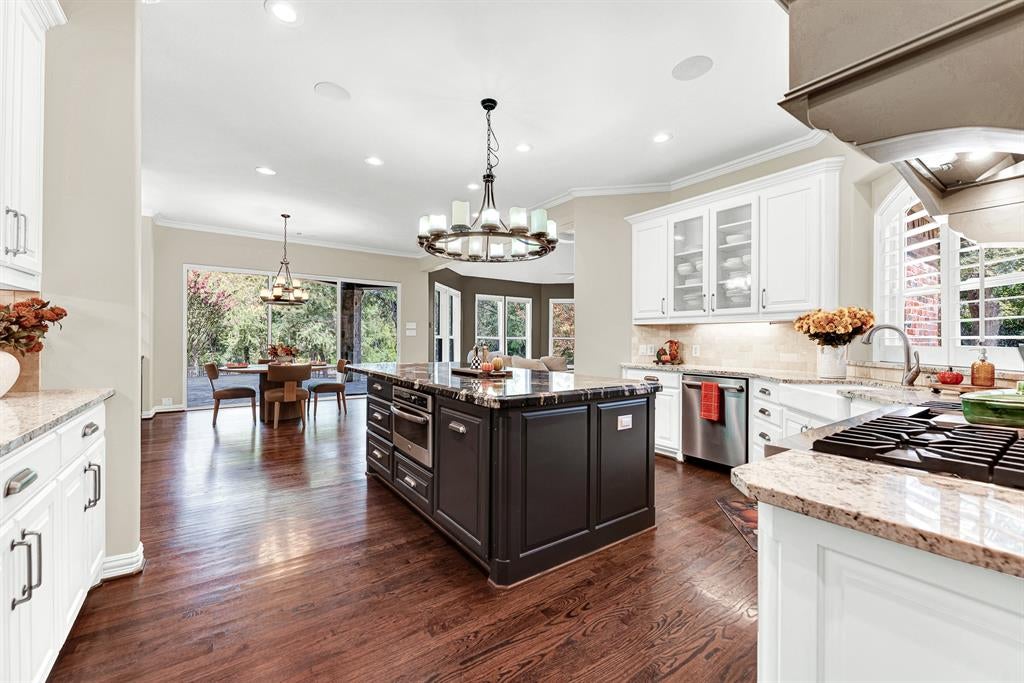
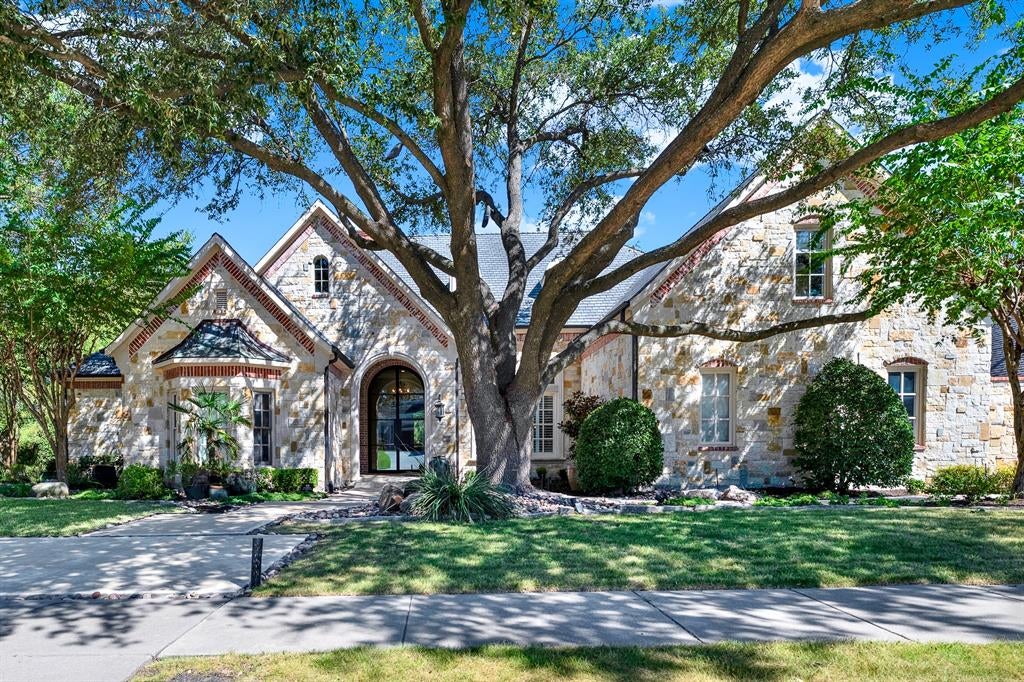
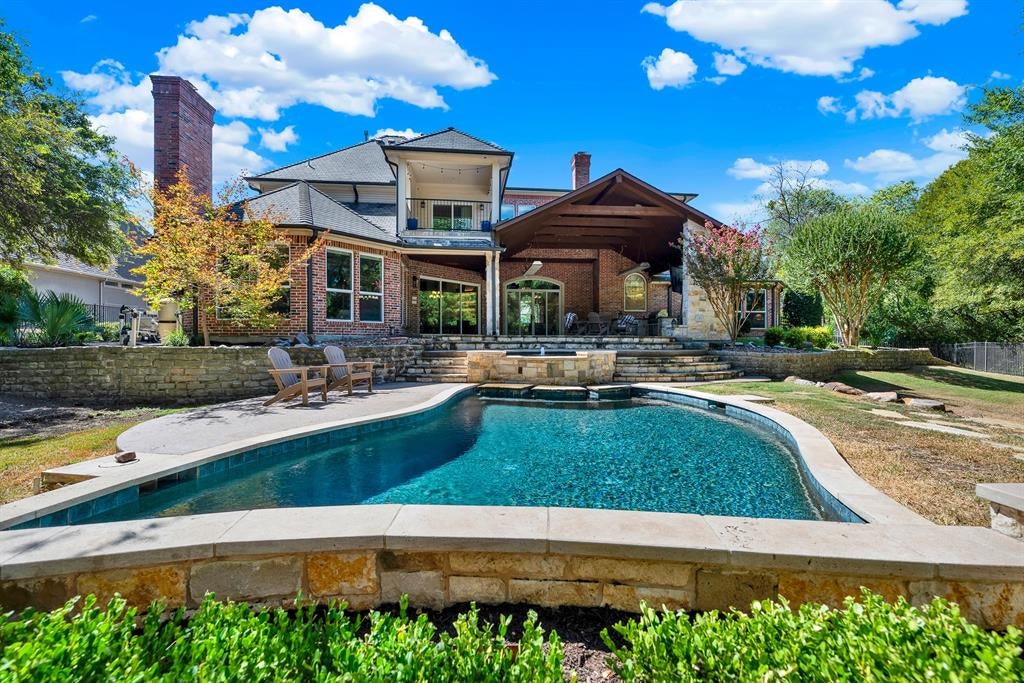
**OPEN HOUSE SAT., SEPTEMBER 26TH FROM 1-4PM** Welcome to your private everyday retreat situated on over half an acre backing to a lush, wooded greenbelt and creek. Designed by custom builder Bob Balkman and expanded to nearly 7,000 square feet, this home effortlessly combines resort-style outdoor living with incredible indoor space just minutes from major North Texas tech hubs and PGA Frisco. Inside, rich hardwood floors, plantation shutters, and a living room with fireplace and stunning backyard views welcome you. The chef-inspired kitchen features a Viking Professional 41-inch built-in refrigerator and freezer, a Viking Professional 48-inch 6-burner with grill and double oven gas range, a granite island with seating, a GE Profile Advantium convection oven, and a bright breakfast nook with built-in cabinetry. An adjacent wet bar comes fully equipped with twin wine refrigerators, ice maker, and two drink refrigerators. Unwind in the main-level owner’s sanctuary featuring automated shade controls and a fully customized closet with hardwood floors, built-in illuminated cabinetry, and secure jewelry storage. Upstairs, discover energy-efficient windows throughout, expanded secondary bedroom suites with private baths, a dedicated workout room, an expanded game room with projector home theater and dry bar opening to a private balcony with elevated views. Practical features abound, including a climate-controlled garage storage room accessed via a convenient attic lift, whole home speaker system, and two additional storage fridges in the utility room. Outside, your backyard oasis boasts a heated saltwater pool, hot tub, cozy fire pit, and a massive covered patio equipped with fireplace, built-in heaters, misting systems, and an outdoor grill for year-round entertaining. Complete with updated utility room, and direct access to HOA-maintained green space, this exceptional estate truly offers the ultimate North Texas luxury lifestyle.

Save
Ask
Tour
Hide
Share
Listing Snapshot
Price 
$2,995,000
Days On Site 
0 Days
Bedrooms 
5
Inside Area (SqFt) 
6,784 sqft
Total Baths 
8
Full Baths 
6
Partial Baths 
2
Lot Size 
0.6 Acres
Year Built 
1997
MLS® Number 
21387446
Status 
Active
Property Tax 
$40,823
HOA/Condo/Coop Fees 
$182 monthly
Sq Ft Source 
N/A
Friends & Family
React
Invite
Recent Activity
15 hours agoListing updated with changes from the MLS®
16 hours agoListing first seen on site
General Features
Acres 
0.6
Attached Garage 
Yes
Foundation 
Slab
Garage 
Yes
Garage Spaces 
3
Levels 
Two
Parking 
DrivewayGarageGarage Door OpenerGarage Faces SideInside EntranceKitchen LevelLightedOversizedAttached
Property Sub Type 
Single Family Residence
Security 
Carbon Monoxide Detector(s)Fire AlarmSecurity SystemSmoke Detector(s)
Sewer 
Public Sewer
Special Circumstances 
Standard
Style 
Traditional
Utilities 
Cable AvailableUnderground Utilities
Water Source 
Public
Interior Features
Appliances 
RefrigeratorBuilt-In RefrigeratorDishwasherDisposalGas OvenGas Water HeaterIndoor GrillMicrowaveDouble OvenVented Exhaust FanWarming DrawerWine Cooler
Cooling 
Ceiling Fan(s)Central AirElectricZoned
Fireplace 
Yes
Fireplace Features 
Family RoomFire PitGas StarterLiving RoomOutsideRaised HearthStoneWood BurningGas Log
Fireplaces 
3
Flooring 
CarpetCeramic TileWood
Heating 
Exhaust FanCentralNatural GasZoned
Interior 
Built-in FeaturesCedar Closet(s)Central VacuumDouble VanityDry BarGranite CountersKitchen IslandNatural WoodworkPantryVaulted Ceiling(s)Walk-In Closet(s)Wet BarWired for DataHigh Speed InternetWired for Sound
Laundry Features 
Electric Dryer HookupWasher Hookup
Window Features 
Window Coverings
Bedroom 
Dimensions - 15 x 13Level - SecondFeatures - Ceiling Fan(s), Walk-In Closet(s)
Breakfast Room 
Dimensions - 17 x 13Level - First
Dining Room 
Dimensions - 15 x 13Level - First
Exercise Room 
Dimensions - 30 x 10Level - SecondFeatures - Ceiling Fan(s)
Family Room 
Dimensions - 21 x 21Level - FirstFeatures - Ceiling Fan(s)
Game Room 
Dimensions - 29 x 17Level - Second
Kitchen 
Dimensions - 17 x 15Level - FirstFeatures - Breakfast Bar, Kitchen Island, Pantry
Living Room 
Dimensions - 20 x 17Level - First
Master Bedroom 
Dimensions - 22 x 15Level - FirstFeatures - Ceiling Fan(s), Walk-In Closet(s)
Media Room 
Dimensions - 20 x 14Level - FirstFeatures - Ceiling Fan(s)
Office 
Dimensions - 16 x 15Level - FirstFeatures - Ceiling Fan(s)
Utility Room 
Dimensions - 10 x 9Level - First
Save
Ask
Tour
Hide
Share
Exterior Features
Construction Details 
BrickStone
Exterior 
BarbecueBuilt-in BarbecueFire PitGas GrillRain GuttersLightingOutdoor GrillOutdoor KitchenGarden
Fencing 
Back YardFencedGate
Lot Features 
Corner LotFew TreesIrregular LotLandscapedMany TreesSubdivided
Patio And Porch 
CoveredPatioRear Porch
Pool Features 
FencedGuniteHeatedIn GroundOutdoor PoolPool SweepPool/Spa ComboWaterfall
Roof 
Composition
View 
Park/Greenbelt
Waterview 
Park/Greenbelt
Windows/Doors 
Window Coverings
Community Features
Association Fee 
$2184.0
Association Fee Frequency 
Annually
Community Features 
CurbsParkSidewalks
School District 
Plano ISD
Financing Terms Available 
CashConventional
Schools
School District
Plano ISD
Elementary School
Brinker
Middle School
Renner
High School
Shepton
Listing courtesy of Sharon Ketko of Sharon Ketko Realty sharon@sharonketko.com


© 2020 North Texas Real Estate Information Systems. All rights reserved. Information is deemed reliable but is not guaranteed accurate by the MLS or NTREIS. The information being provided is for the consumer's personal, non-commercial use, and may not be reproduced, redistributed, or used for any purpose other than to identify prospective properties consumers may be interested in purchasing.
Last checked: 2026-09-24 07:01 AM CDT

Neighborhood & Commute
Source: Walkscore
Disclosure: Community information and market data powered by Constellation Data Labs. Information is deemed reliable but not guaranteed.
Powered by Showcase IDX, a Constellation1 Company
Save
Ask
Tour
Hide
Share

PERSONALIZED BUYER GUIDANCE

Not finding the right home?

Online search is a useful starting point. Linda and Gary can help you evaluate neighborhoods, compare current alternatives and identify homes that fit your priorities.


Contact Linda & Gary Explore Buyer Resources
Bale Real Estate Group
972-469-0332
Bale Real Estate Group Best of D 2026 Real Producers 2026 Top Agent eXp Realty
TREC - Information About Brokerage Services
TREC - Consumer Protection Notice
VIEW PRIVACY POLICY
CALL TEXT HOME VALUE
Site created by Michael Tritthart Team. | View Privacy Policy