Top 1% North Texas Realtors | Bale Real Estate GroupTop 1% North Texas Realtors | Bale Real Estate Group

Top 1% North Texas Realtors serving Frisco, Plano, Prosper, Allen, McKinney and Preston Hollow. $65M+ sold and 80+ five-star reviews.

  • Home
  • Search
  • Communities
    • Frisco
    • Plano
    • Prosper
    • Allen
    • McKinney
    • Preston Hollow
    • Little Elm
    • Dallas
    • Princeton
    • Celina
    • View All Communities
  • Sellers
    • Seller Resources
    • 8 Steps to Selling Your Home
    • Pre-Listing Appointment
    • What Is My Home Worth?
    • Preparing Your Home for Sale
    • Marketing Your Home
    • Why Sellers Hire Bale
  • Buyers
    • Buyer Resources
    • 8 Steps to Buying a Home
    • Explore Communities
    • Relocating to North Texas
    • New Construction
    • Why Buyers Choose Bale
  • Why Bale
    • The Bale Advantage
    • Why Sellers Hire Bale
    • Why Buyers Choose Bale
    • Meet Gary & Linda
    • Our Story
    • Client Testimonials
    • Proven Results
    • Media & Recognition
  • Videos
    • Ask Linda™
    • Seller Videos
    • Buyer Videos
    • View All Videos
  • Contact

Search

Search North Texas Homes for Sale

Explore current listings throughout the Greater Dallas area.

Frisco Plano Prosper Allen McKinney Preston Hollow Dallas Highland Park University Park Coppell Southlake Celina Aubrey Princeton Search Another North Texas Area
Search
Dashboard
Listings
Searches
Sign in / Sign up
Save
Ask
Tour
Hide
Share
$2,745,000
New Listing

7387 Blairview Drive
Dallas, TX 75230

For Sale|Single Family Residence|Active
5
Beds
7
Total Baths
6
Full Baths
1
Partial Bath
5,278
SqFt
$520
/SqFt
2025
Built
Subdivision:
Meadow No 2
County:
Dallas

Due to the health concerns created by Coronavirus we are offering personal 1-1 online video walkthough tours where possible.
Call Now: 972-469-0332
Is this the listing for you? We can help make it yours.
972-469-0332
7387 Blairview Drive7387 Blairview Drive7387 Blairview Drive7387 Blairview Drive
Save
Ask
Tour
Hide
Share
Photos
Map
Nearby Listings

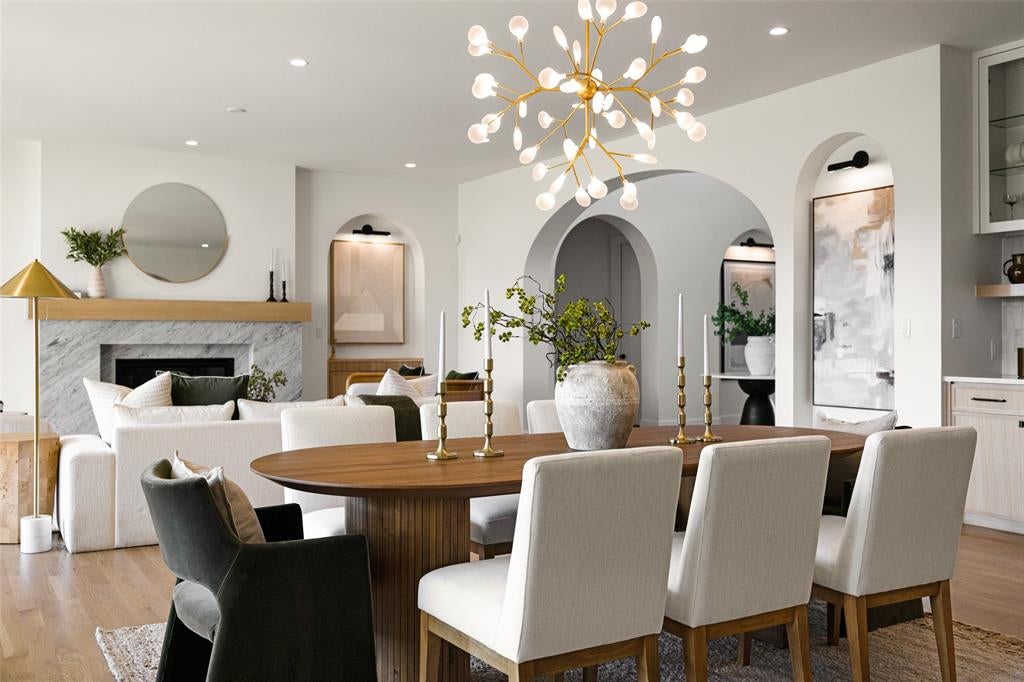
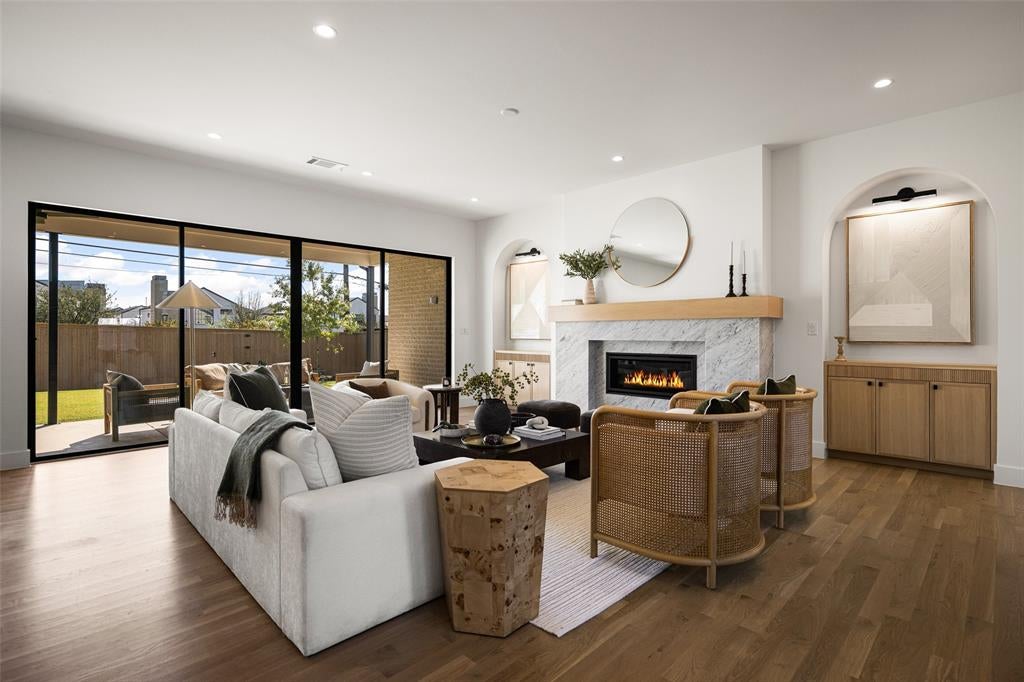
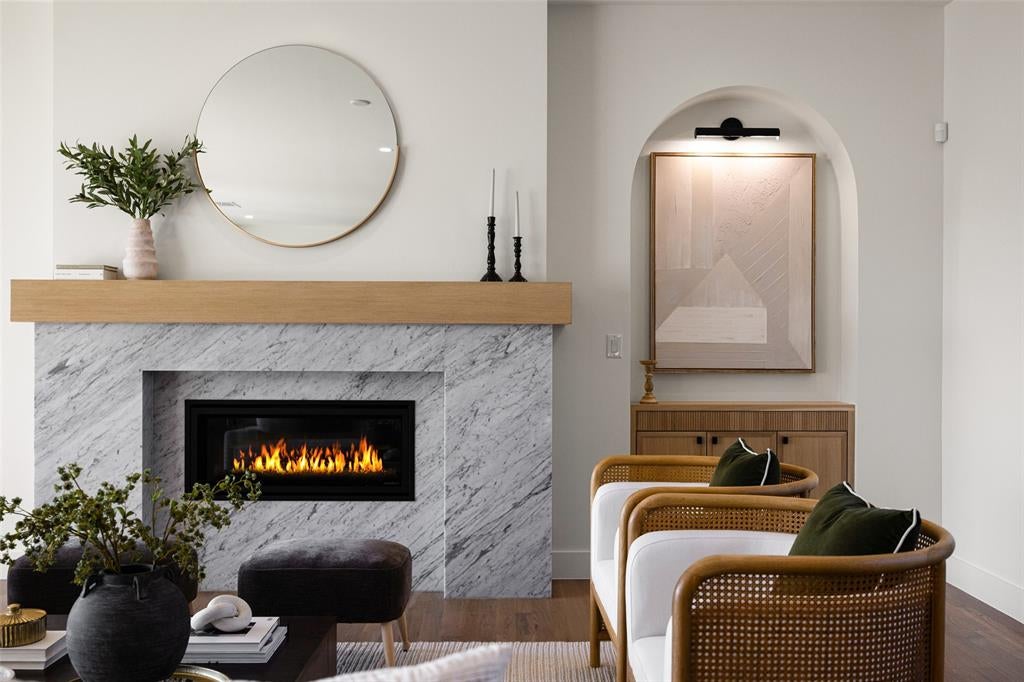
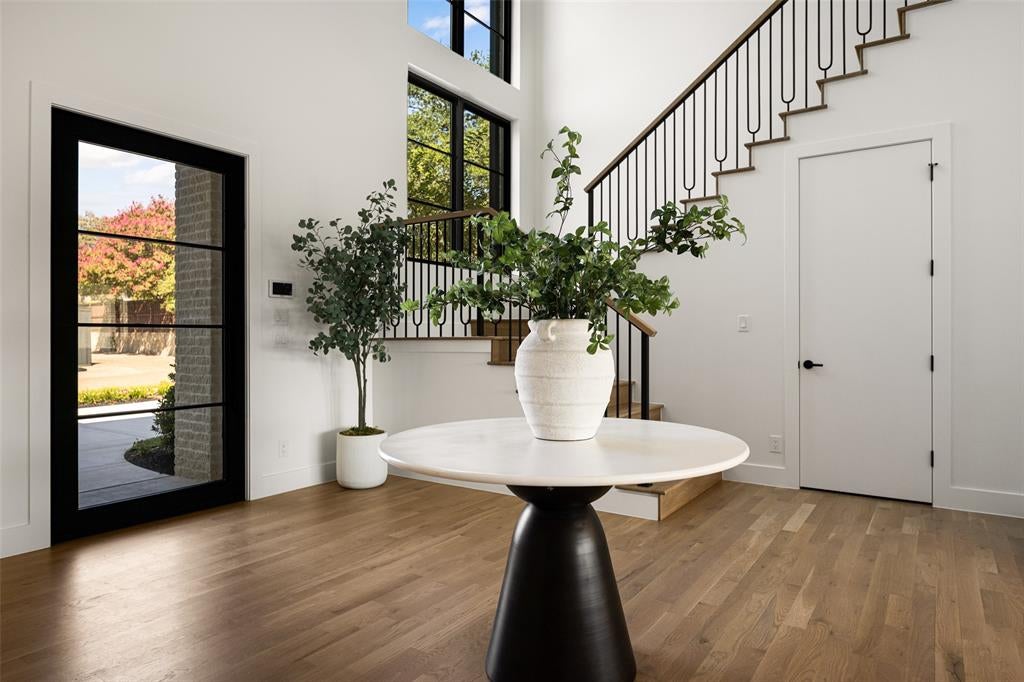
A Remarkable new construction in Preston Hollow, where timeless architecture, extraordinary craftsmanship, and modern luxury converge. This Custom Grade home was conceived with an uncompromising attention to detail—pairing grand architectural moments with spaces designed for the way people truly live. A beautifully landscaped approach w impressive arrival. Beyond the entry, a soaring 2-story foyer + graceful arched doorway establish the home’s architectural language. Arched art niches, custom built-ins + a marble fireplace bring warmth to the space, while expansive glass doors disappear into an oversized veranda, creating a seamless connection between indoors + out. An outdoor kitchen transforms the terrace —equally suited to intimate evenings and large-scale entertaining. The chef’s kitchen is both striking and exceptionally considered. Custom cabinetry + luminous White Silk Verona marble surround a Wolf range and 48-inch built-in fridge, while a discreet secondary kitchen adds extensive storage, a prep sink, second dishwasher + command center. The first floor has en-suite guest retreat featuring a distinctive zellige-and-terrazzo shower. Across the home, a richly color-drenched study with custom cabinetry, while the jewel-box powder bath makes an unforgettable statement in emerald zellige, marble + warm blonde wood. A junior primary suite completes the level with a vaulted ceiling, walk-in shower, blonde-oak vanity and generous walk-in closet.Above, The primary suite has vaulted ceilings, a dedicated coffee + beverage bar, custom closet and a spa-inspired bath designed around two floating vanities, a deep soaking tub and an oversized bespoke shower with dual rainfall fixtures. Beyond the landing, arched pocket doors open to an expansive game room and wet bar, creating a sophisticated destination for entertaining, movie nights or relaxed evenings at home. Great opportunity in Great location close to PH shopping and dining.

Save
Ask
Tour
Hide
Share
Listing Snapshot
Price 
$2,745,000
Days On Site 
0 Days
Bedrooms 
5
Inside Area (SqFt) 
5,278 sqft
Total Baths 
7
Full Baths 
6
Partial Baths 
1
Lot Size 
0.271 Acres
Year Built 
2025
MLS® Number 
21391282
Status 
Active
Property Tax 
N/A
HOA/Condo/Coop Fees 
N/A
Sq Ft Source 
N/A
Friends & Family
React
Comment
Invite
No Comments Yet

Did you know? You can invite friends and family to your search. They can join your search, rate and discuss listings with you.

What's This?
Private
Recent Activity
5 hours agoListing updated with changes from the MLS®
5 hours agoListing first seen on site
General Features
Acres 
0.271
Attached Garage 
Yes
Foundation 
CombinationSlab
Garage 
Yes
Garage Spaces 
2
Green Energy Efficient 
AppliancesInsulation
Levels 
Two
Parking 
Circular DrivewayGarageAttached
Property Condition 
New Construction
Property Sub Type 
Single Family Residence
Security 
Fire AlarmPrewired
Sewer 
Public Sewer
Style 
Contemporary/ModernTraditional
Water Source 
Public
Interior Features
Appliances 
RefrigeratorBuilt-In RefrigeratorDishwasherDisposalGas RangeWine Cooler
Cooling 
Central AirElectric
Fireplace 
Yes
Fireplace Features 
Gas
Fireplaces 
1
Flooring 
Hardwood
Heating 
CentralElectric
Interior 
ChandelierDouble VanityDry BarKitchen IslandNatural WoodworkOpen FloorplanPantryVaulted Ceiling(s)Walk-In Closet(s)Wet Bar
Bedroom 
Dimensions - 15 x 12Level - Second
Bedroom-2nd Primary 
Dimensions - 15 x 12Level - First
Dining Room 
Dimensions - 21 x 14Level - First
Game Room 
Dimensions - 21 x 14Level - Second
Kitchen 
Dimensions - 15 x 10Level - First
Living Room 
Dimensions - 21 x 15Level - First
Master Bathroom 
Dimensions - 19 x 12Level - Second
Master Bedroom 
Dimensions - 15 x 20Level - FirstFeatures - Walk-In Closet(s)
Utility Room 
Dimensions - 15 x 6Level - First
Save
Ask
Tour
Hide
Share
Exterior Features
Construction Details 
Board & Batten SidingBrick
Exterior 
Built-in BarbecueRain GuttersLightingOutdoor GrillOutdoor Kitchen
Fencing 
Wood
Lot Features 
Interior LotLandscapedMany Trees
Patio And Porch 
CoveredPatioRear PorchDeck
Roof 
Composition
Community Features
School District 
Dallas ISD
Schools
School District
Dallas ISD
Elementary School
Prestonhol
Middle School
Benjamin Franklin
High School
Hillcrest
Listing courtesy of Clifton Kessler of Allie Beth Allman & Assoc. clifton.kessler@alliebeth.com


© 2020 North Texas Real Estate Information Systems. All rights reserved. Information is deemed reliable but is not guaranteed accurate by the MLS or NTREIS. The information being provided is for the consumer's personal, non-commercial use, and may not be reproduced, redistributed, or used for any purpose other than to identify prospective properties consumers may be interested in purchasing.
Last checked: 2026-09-20 12:10 AM CDT

Neighborhood & Commute
Source: Walkscore
Disclosure: Community information and market data powered by Constellation Data Labs. Information is deemed reliable but not guaranteed.
Powered by Showcase IDX, a Constellation1 Company
Save
Ask
Tour
Hide
Share

PERSONALIZED BUYER GUIDANCE

Not finding the right home?

Online search is a useful starting point. Linda and Gary can help you evaluate neighborhoods, compare current alternatives and identify homes that fit your priorities.


Contact Linda & Gary Explore Buyer Resources
Bale Real Estate Group
972-469-0332
Bale Real Estate Group Best of D 2026 Real Producers 2026 Top Agent eXp Realty
TREC - Information About Brokerage Services
TREC - Consumer Protection Notice
VIEW PRIVACY POLICY
CALL TEXT HOME VALUE
Site created by Michael Tritthart Team. | View Privacy Policy