Top 1% North Texas Realtors | Bale Real Estate GroupTop 1% North Texas Realtors | Bale Real Estate Group

Top 1% North Texas Realtors serving Frisco, Plano, Prosper, Allen, McKinney and Preston Hollow. $65M+ sold and 80+ five-star reviews.

  • Home
  • Search
  • Communities
    • Allen
      • Twin Creeks
    • Aubrey
    • Celina
    • Coppell
    • Dallas
    • Frisco
    • Highland Park
    • Little Elm
    • McKinney
      • McKinney Neighborhoods
    • Plano
    • Preston Hollow
    • Princeton
    • Prosper
    • Southlake
    • University Park
    • View All Communities
  • Sellers
    • Seller Resources
    • 8 Steps to Selling Your Home
    • Pre-Listing Appointment
    • What Is My Home Worth?
    • Preparing Your Home for Sale
    • Marketing Your Home
    • Closing Costs & Net Proceeds
    • Why Sellers Hire Bale
  • Buyers
    • Buyer Resources
    • 8 Steps to Buying a Home
    • Explore Communities
    • Relocating to North Texas
    • New Construction
    • Why Buyers Choose Bale
  • Why Bale
    • The Bale Advantage
    • Why Sellers Hire Bale
    • Why Buyers Choose Bale
    • Meet Gary & Linda
    • Our Story
    • Client Testimonials
    • Proven Results
    • Media & Recognition
  • Videos
    • Ask Linda™
    • Seller Videos
    • Buyer Videos
    • View All Videos
  • Schedule a Conversation

Search North Texas Homes for Sale

Search North Texas Homes for Sale

Explore current listings throughout the Greater Dallas area.

Frisco Plano Prosper Allen McKinney Preston Hollow Dallas Little Elm University Park Highland Park Southlake Celina Aubrey Princeton Search Another North Texas Area
Search
Dashboard
Listings
Searches
Sign in / Sign up
Save
Ask
Tour
Hide
Share
$8,700,000
New Listing

4021 Centenary Avenue
University Park, TX 75225

For Sale|Single Family Residence|Active
5
Beds
7
Total Baths
5
Full Baths
2
Partial Baths
7,911
SqFt
$1,100
/SqFt
2027
Built
Subdivision:
University Heights 06
County:
Dallas

Due to the health concerns created by Coronavirus we are offering personal 1-1 online video walkthough tours where possible.
Call Now: 972-469-0332
Is this the listing for you? We can help make it yours.
972-469-0332
4021 Centenary Avenue4021 Centenary Avenue4021 Centenary Avenue4021 Centenary Avenue
Save
Ask
Tour
Hide
Share
Photos
Map
Nearby Listings
Virtual Tour

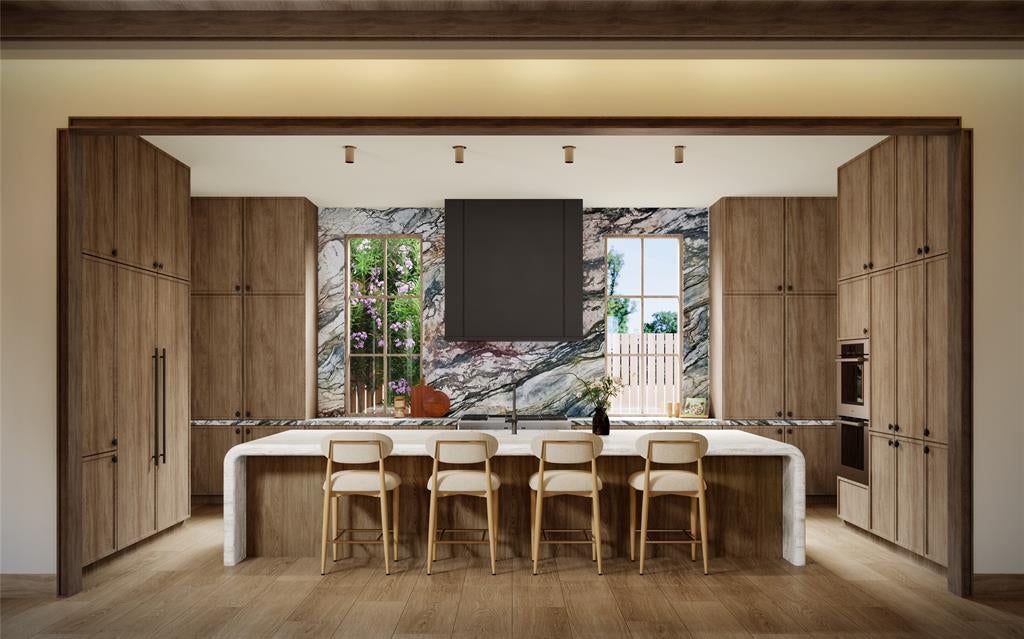
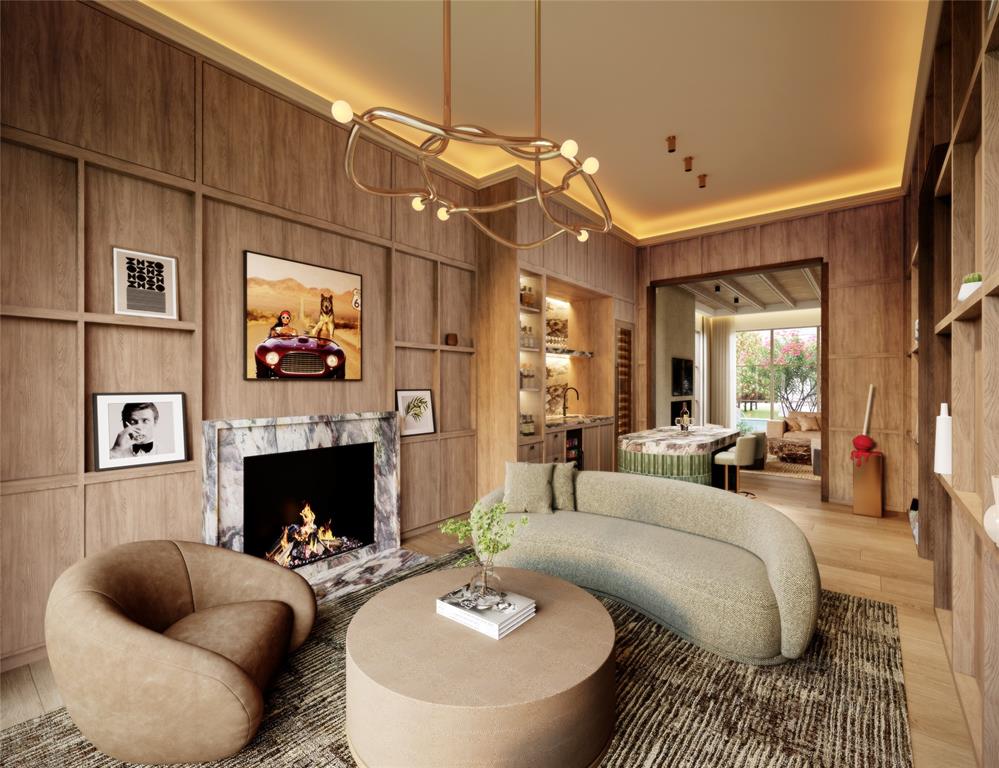
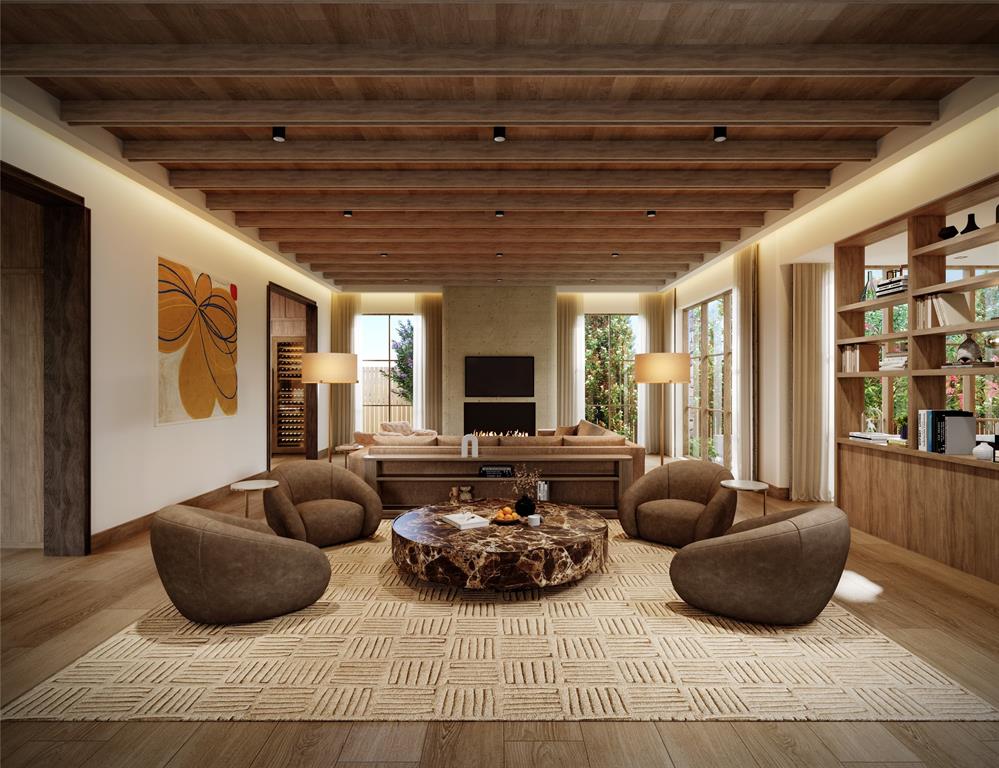
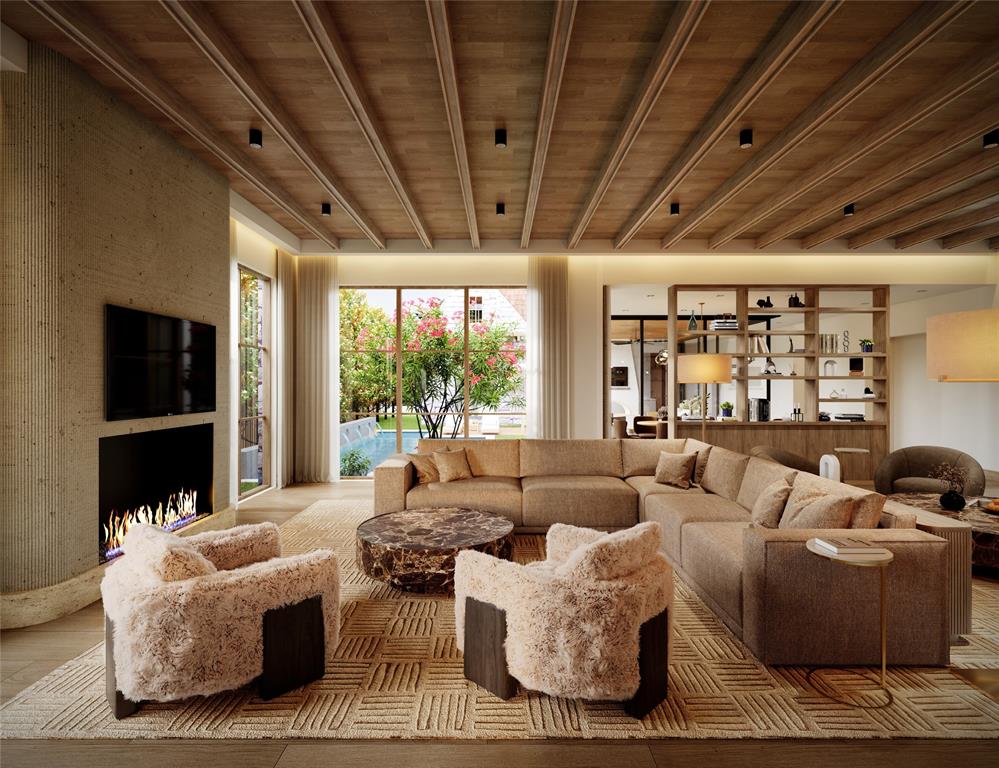
Conceived with the permanence of Old World architecture and the ease of refined transitional design, this new construction in the Park Cities by Shaw Building Group is a study in quiet luxury. Natural stone, warm selected woods, hand-applied plaster and dramatic ceiling treatments are layered with extensive custom millwork to create interiors of rare depth, and sophisticated in character. Drawing inspiration from the world's finest five-star hotels, the parlor and grand family room unfolds in a series of intimate seating vignettes, each adaptable to the way its owners entertain and unwind, all anchored by a monumental fireplace. The chef's kitchen is supported by a fully appointed scullery, allowing prep, storage and service to happen out of view. Upstairs, the primary wing is a private sanctuary with its own sitting area and fireplace. It is completed by dual custom closets, including a boutique-scale her closet, and separate commodes. A generously sized game room flows into a dedicated bunk room complete with a second laundry room creating a second living level made for family and guests. Sliding glass walls dissolve the boundary between the breakfast room and the covered loggia, where the outdoor kitchen with bar seating overlooks the sparkling pool and spa. This home also has a rare casita with a private entrance, used as a flexible executive office, guest room or fitness studio. A downstairs mudroom includes laundry, a built-in dog wash, a private side entrance and direct access to a dedicated dog run, keeping daily comings and goings discreetly separate from the entertaining spaces. Dramatic windows, natural stone, architectural lighting and exquisite woodwork carry throughout. This is a residence of true distinction, uniting the warmth and gravitas of traditional architecture with the openness, function and indoor-outdoor living that define the modern luxury lifestyle. Estimated completion is Spring 2027, more information available upon request.

Save
Ask
Tour
Hide
Share
Listing Snapshot
Price 
$8,700,000
Days On Site 
0 Days
Bedrooms 
5
Inside Area (SqFt) 
7,911 sqft
Total Baths 
7
Full Baths 
5
Partial Baths 
2
Lot Size 
0.281 Acres
Year Built 
2027
MLS® Number 
21392849
Status 
Active
Property Tax 
N/A
HOA/Condo/Coop Fees 
N/A
Sq Ft Source 
N/A
Friends & Family
React
Comment
Invite
No Comments Yet

Did you know? You can invite friends and family to your search. They can join your search, rate and discuss listings with you.

What's This?
Private
Recent Activity
3 hours agoListing updated with changes from the MLS®
16 hours agoListing first seen on site
General Features
Acres 
0.281
Attached Garage 
Yes
Foundation 
Slab
Garage 
Yes
Garage Spaces 
3
Green Energy Efficient 
InsulationLightingRoofThermostatWater Heater
Levels 
Two
Parking 
GarageGarage Door OpenerGarage Faces RearAttached
Property Condition 
New Construction
Property Sub Type 
Single Family Residence
Security 
Carbon Monoxide Detector(s)Fire AlarmFire Sprinkler SystemSmoke Detector(s)
Sewer 
Public Sewer
Special Circumstances 
Standard
Style 
Contemporary/Modern
Water Source 
Public
Interior Features
Appliances 
RefrigeratorBuilt-In Gas RangeBuilt-In RefrigeratorDishwasherDisposalIce MakerMicrowaveWine Cooler
Cooling 
Ceiling Fan(s)Central Air
Fireplace 
Yes
Fireplace Features 
GasLiving RoomOutside
Fireplaces 
4
Flooring 
TileWood
Heating 
CentralFireplace(s)
Interior 
ChandelierDouble VanityKitchen IslandNatural WoodworkOpen FloorplanPantryVaulted Ceiling(s)Walk-In Closet(s)Wet Bar
Spa 
Yes
Den 
Dimensions - 0 x 0Level - First
Game Room 
Dimensions - 0 x 0Level - Second
Living Room 
Dimensions - 0 x 0Level - First
Master Bedroom 
Dimensions - 0 x 0Level - SecondFeatures - Walk-In Closet(s)
Save
Ask
Tour
Hide
Share
Exterior Features
Construction Details 
Wood SidingStuccoStone
Exterior 
Awning(s)BalconyOutdoor Grill
Fencing 
Back YardGatePrivacyWood
Lot Features 
Few TreesFlag LotInterior Lot
Other Structures 
Guest House
Patio And Porch 
Covered
Pool Features 
GuniteIn GroundOutdoor Pool
Roof 
Tile
Spa 
Yes
Community Features
School District 
Highland Park ISD
Financing Terms Available 
CashConventional
Schools
School District
Highland Park ISD
Elementary School
Hyer
Middle School
Highland Park
High School
Highland Park
Listing courtesy of Marjan Wolford of Christie's Lone Star marjan@christiesrealestatels.com


© 2020 North Texas Real Estate Information Systems. All rights reserved. Information is deemed reliable but is not guaranteed accurate by the MLS or NTREIS. The information being provided is for the consumer's personal, non-commercial use, and may not be reproduced, redistributed, or used for any purpose other than to identify prospective properties consumers may be interested in purchasing.
Last checked: 2026-09-24 01:28 AM CDT

Neighborhood & Commute
Source: Walkscore
Disclosure: Community information and market data powered by Constellation Data Labs. Information is deemed reliable but not guaranteed.
Powered by Showcase IDX, a Constellation1 Company
Save
Ask
Tour
Hide
Share

PERSONALIZED BUYER GUIDANCE

Not finding the right home?

Online search is a useful starting point. Linda and Gary can help you evaluate neighborhoods, compare current alternatives and identify homes that fit your priorities.


Contact Linda & Gary Explore Buyer Resources
Bale Real Estate Group
972-469-0332
Bale Real Estate Group Best of D 2026 Real Producers 2026 Top Agent eXp Realty
TREC - Information About Brokerage Services
TREC - Consumer Protection Notice
VIEW PRIVACY POLICY
CALL TEXT HOME VALUE
Site created by Michael Tritthart Team. | View Privacy Policy