Top 1% North Texas Realtors | Bale Real Estate GroupTop 1% North Texas Realtors | Bale Real Estate Group

Top 1% North Texas Realtors serving Frisco, Plano, Prosper, Allen, McKinney and Preston Hollow. $65M+ sold and 80+ five-star reviews.

  • Home
  • Search
  • Communities
    • Allen
    • Aubrey
    • Celina
    • Coppell
    • Dallas
    • Frisco
    • Highland Park
    • Little Elm
    • McKinney
    • Plano
    • Preston Hollow
    • Princeton
    • Prosper
    • Southlake
    • University Park
    • View All Communities
  • Sellers
    • Seller Resources
    • What Is My Home Worth?
    • Buy Before You Sell
    • Net Proceeds Calculator
    • Pre-Listing Appointment
    • 8 Steps to Selling Your Home
    • Preparing Your Home for Sale
    • Marketing Your Home
    • Closing Costs & Net Proceeds
    • Why Sellers Hire Bale
  • Buyers
    • Buyer Resources
    • 8 Steps to Buying a Home
    • Explore Communities
    • Relocating to North Texas
    • New Construction
    • Why Buyers Choose Bale
  • Why Bale
    • The Bale Advantage
    • Why Sellers Hire Bale
    • Why Buyers Choose Bale
    • Meet Gary & Linda
    • Our Story
    • Client Testimonials
    • Proven Results
    • Media & Recognition
  • Videos
    • Ask Linda™
    • Seller Videos
    • Buyer Videos
    • View All Videos
  • Schedule a Conversation

Search North Texas Homes for Sale

Search North Texas Homes for Sale

Start with a city, neighborhood or address. Then narrow homes by price, beds, baths and more.

Enter a location to search homes ↓

Popular cities

Frisco Plano Prosper Allen McKinney Preston Hollow Dallas Explore All Communities

Enter a city, community or neighborhood to find new construction homes for sale. The search includes single-family homes, townhouses and condos. Select a city or community from the suggestions, then press Search.

Select a location from the suggestions before searching.

Price
Beds
Baths
More
Save Search
Search
Dashboard
Listings
Searches
Sign in / Sign up
Save
Ask
Tour
Hide
Share
$799,000
2 Days On Site

4340 Lavina Lane
Prosper, TX 75078

For Sale|Single Family Residence|Active
5
Beds
4
Total Baths
4
Full Baths
3,554
SqFt
$225
/SqFt
2025
Built
Subdivision:
Windsong Ranch Ph 6d
County:
Denton

Due to the health concerns created by Coronavirus we are offering personal 1-1 online video walkthough tours where possible.
Call Now: 972-469-0332
Is this the listing for you? We can help make it yours.
972-469-0332
4340 Lavina Lane4340 Lavina Lane4340 Lavina Lane4340 Lavina Lane
Save
Ask
Tour
Hide
Share
Photos
Map
Nearby Listings
Virtual Tour

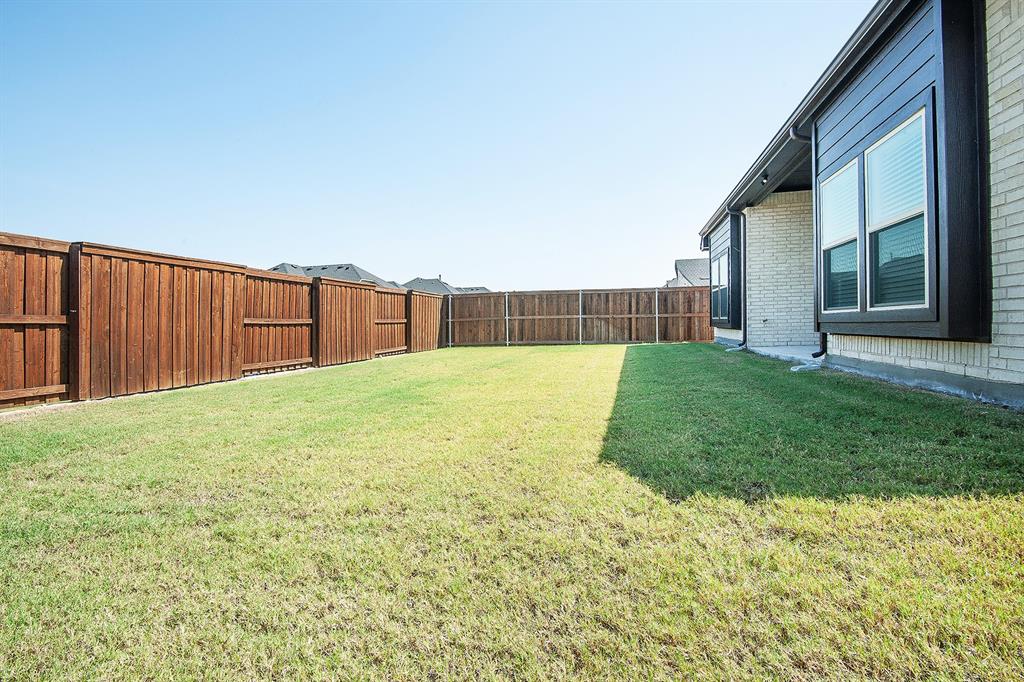
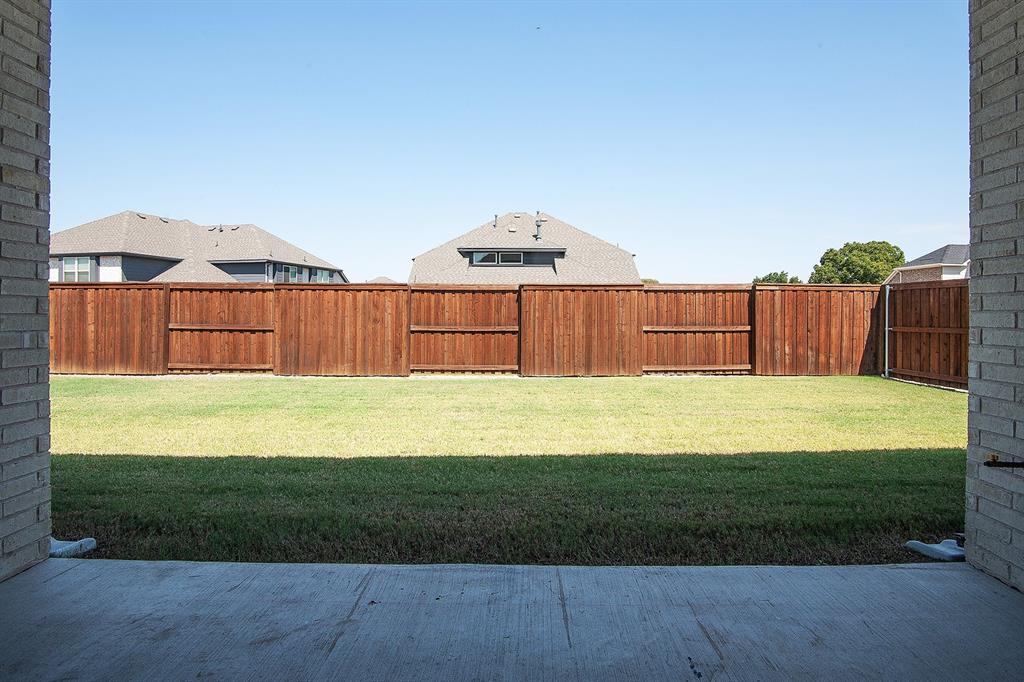
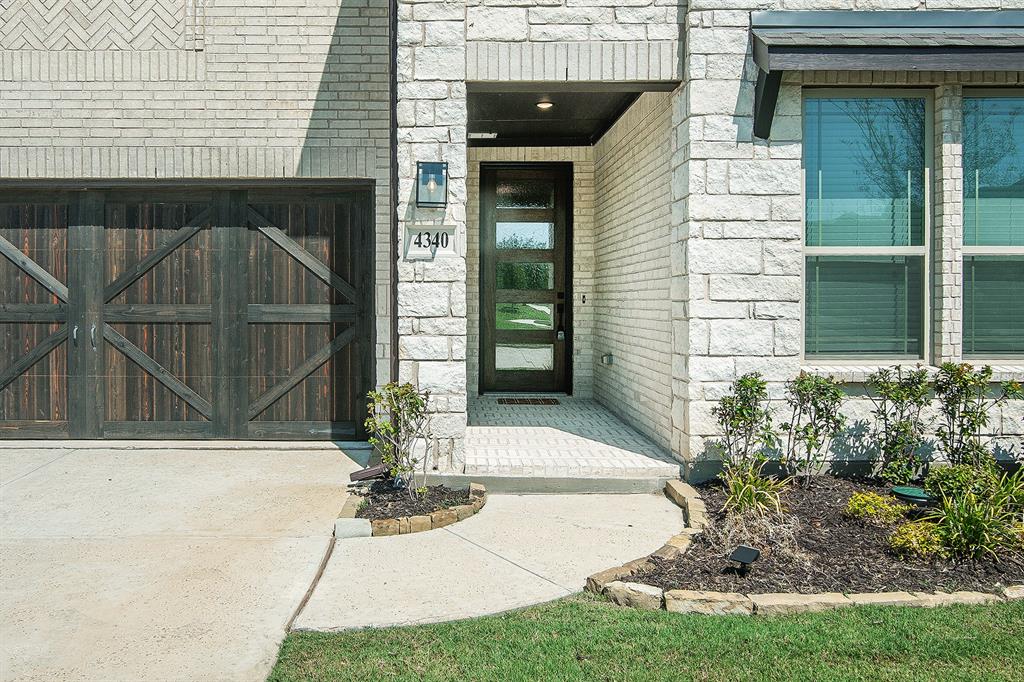
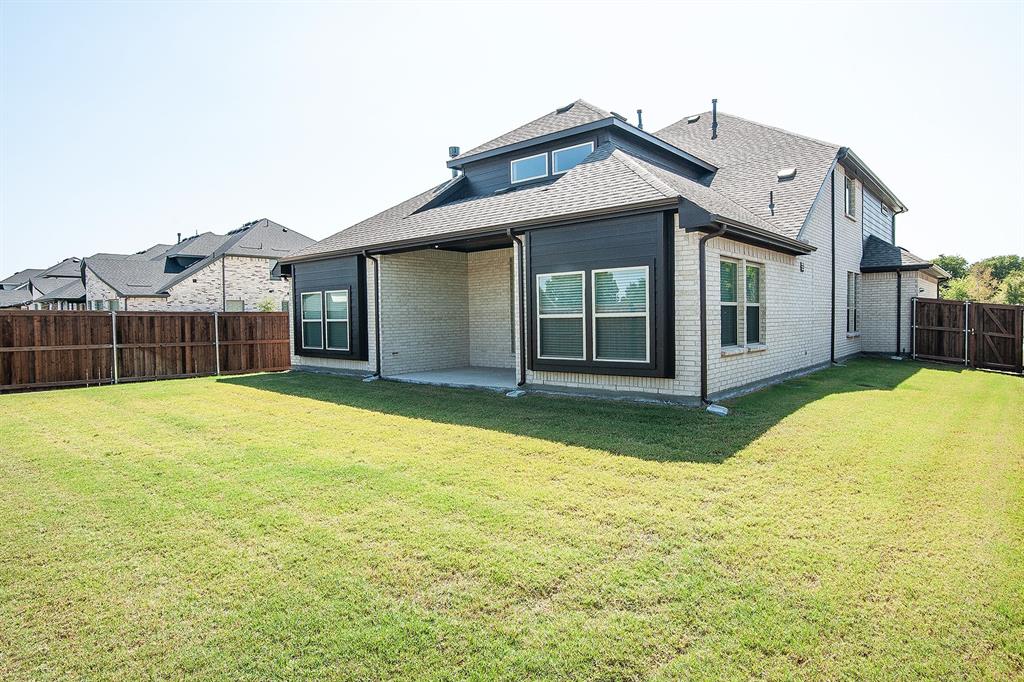
Move-In Ready! Everything buyer's look for is here in this 5 bedroom, 4 bath Rose II plan from Bloomfield Homes, located in amenity-rich Windsong Ranch zoned to Prosper ISD. Corner, Cul-de-Sac homesite with huge fenced yard that looks across to Ethridge neighborhood park, has nearby trails, and only a couple blocks from The Bridge and The Courthouse (2 of the 4 amenity centers)! Open and bright, this transitional home has soaring ceilings - including a double-height family room lined with picture windows and modern railing along the second floor outlook. Custom upgrades and premium finishes to optimize every inch, from extra cabinets extended into the dining nook, doors added to the upstairs media room, a guest suite with a mud pan shower downstairs, and 8' interior doors throughout the first floor. On-trend color palette displays warm whites and creams contrasted with rich chocolate tones found inside and out. You can have ''the cute house on the corner'' thanks to the Winterstone white brick, white stone and Dark Granite trim paired with a stained wood garage door, uplights, and a contemporary 8' front door. Engineered Wood floors in Avalon Oak in most areas downstairs, while plush textured carpet was installed upstairs and in bedrooms. The Deluxe Kitchen comes equipped with gas cooking on a 5-burner range, wood vent hood, double ovens, matching stainless farmhouse sink, marble capsule mosaic backsplash, and undercabinet lighting. White cabinets sit against the walls, but the island is a light wood stain for a natural accent - a look carried throughout the home topped by a variety of high-level quartz! Extensive list of upgrades also includes a polished tile-to-ceiling fireplace, glass French doors to the Study, large downstairs Primary Suite with both a deck mount tub and separate shower, generous mud-laundry room, storage space in the 2.5-car garage, covered rear patio with a gas drop and MUCH MORE!

Save
Ask
Tour
Hide
Share
Listing Snapshot
Price 
$799,000
Days On Site 
2 Days
Bedrooms 
5
Inside Area (SqFt) 
3,554 sqft
Total Baths 
4
Full Baths 
4
Partial Baths 
N/A
Lot Size 
0.206 Acres
Year Built 
2025
MLS® Number 
21395695
Status 
Active
Property Tax 
$2,358
HOA/Condo/Coop Fees 
$210 monthly
Sq Ft Source 
N/A
Friends & Family
React
Comment
Invite
No Comments Yet

Did you know? You can invite friends and family to your search. They can join your search, rate and discuss listings with you.

What's This?
Private
Recent Activity
yesterdayListing updated with changes from the MLS®
2 days agoListing first seen on site
General Features
Acres 
0.206
Attached Garage 
Yes
Foundation 
Slab
Garage 
Yes
Garage Spaces 
2
Levels 
Two
Parking 
DrivewayGarage Door OpenerLightedAttached
Property Sub Type 
Single Family Residence
Security 
Carbon Monoxide Detector(s)Fire Alarm
Sewer 
Public Sewer
Special Circumstances 
Standard
Water Source 
Public
Interior Features
Appliances 
DishwasherDisposalElectric OvenGas CooktopMicrowaveDouble Oven
Cooling 
Ceiling Fan(s)Central AirElectric
Fireplace 
Yes
Fireplace Features 
Gas Log
Fireplaces 
1
Flooring 
CarpetCeramic TileWood
Heating 
CentralNatural Gas
Interior 
ChandelierKitchen IslandWalk-In Closet(s)
Window Features 
Window Coverings
Bedroom 
Dimensions - 13 x 13Level - SecondFeatures - Walk-In Closet(s)
Breakfast Room 
Dimensions - 10 x 9Level - FirstFeatures - Breakfast Bar, Kitchen Island, Pantry
Game Room 
Dimensions - 14 x 18Level - Second
Kitchen 
Dimensions - 8 x 16Level - First
Living Room 
Dimensions - 14 x 18Level - FirstFeatures - Ceiling Fan(s)
Master Bedroom 
Dimensions - 18 x 12Level - FirstFeatures - Ceiling Fan(s)
Media Room 
Dimensions - 12 x 13Level - Second
Office 
Dimensions - 12 x 13Level - First
Save
Ask
Tour
Hide
Share
Exterior Features
Exterior 
Rain GuttersLighting
Fencing 
Wood
Lot Features 
Corner LotSubdivided
Patio And Porch 
Covered
Roof 
Composition
View 
Park/Greenbelt
Waterfront Features 
Lake Privileges
Waterview 
Park/Greenbelt
Windows/Doors 
Window Coverings
Community Features
Association Fee 
$630.0
Association Fee Frequency 
Quarterly
Community Features 
PoolClubhouseFitness CenterLakePlaygroundSidewalksOther
School District 
Prosper ISD
Financing Terms Available 
CashConventionalFHAVA Loan
Schools
School District
Prosper ISD
Elementary School
Mrs. Jerry Bryant
Middle School
Moseley
High School
Richland
Listing courtesy of Sheila Bartlett of KS Bartlett Real Estate sheilabartlett1966@gmail.com


© 2020 North Texas Real Estate Information Systems. All rights reserved. Information is deemed reliable but is not guaranteed accurate by the MLS or NTREIS. The information being provided is for the consumer's personal, non-commercial use, and may not be reproduced, redistributed, or used for any purpose other than to identify prospective properties consumers may be interested in purchasing.
Last checked: 2026-09-30 11:25 PM CDT

Neighborhood & Commute
Source: Walkscore
Disclosure: Community information and market data powered by Constellation Data Labs. Information is deemed reliable but not guaranteed.
Powered by Showcase IDX, a Constellation1 Company
Save
Ask
Tour
Hide
Share

PERSONALIZED BUYER GUIDANCE

Not finding the right home?

Online search is a useful starting point. Linda and Gary can help you evaluate neighborhoods, compare current alternatives and identify homes that fit your priorities.


Contact Linda & Gary Explore Buyer Resources
Bale Real Estate Group
972-469-0332
Bale Real Estate Group Best of D 2026 Real Producers 2026 Top Agent eXp Realty
TREC - Information About Brokerage Services
TREC - Consumer Protection Notice
VIEW PRIVACY POLICY
CALL TEXT HOME VALUE
Site created by Michael Tritthart Team. | View Privacy Policy