Top 1% North Texas Realtors | Bale Real Estate GroupTop 1% North Texas Realtors | Bale Real Estate Group

Top 1% North Texas Realtors serving Frisco, Plano, Prosper, Allen, McKinney and Preston Hollow. $65M+ sold and 80+ five-star reviews.

  • Home
  • Search
  • Communities
    • Allen
    • Anna
    • Aubrey
    • Celina
    • Coppell
    • Dallas
    • Frisco
    • Highland Park
    • Little Elm
    • McKinney
    • Melissa
    • Plano
    • Preston Hollow
    • Princeton
    • Prosper
    • Richardson
    • Southlake
    • University Park
    • View All Communities
  • Sellers
    • Seller Resources
    • 8 Steps to Selling Your Home
    • Pre-Listing Appointment
    • What Is My Home Worth?
    • Certified Pre-Owned Home Listing Program
    • Professional Staging
    • Zillow Showcase
    • Preparing Your Home for Sale
    • Marketing Your Home
    • Buy Before You Sell
    • Net Proceeds Calculator
    • Closing Costs & Net Proceeds
    • Why Sellers Hire Bale
  • Buyers
    • Buyer Resources
    • 8 Steps to Buying a Home
    • Mortgage Pre-Approval & Loan Process
    • Explore Communities
    • Schools & School Districts
    • Relocating to North Texas
    • New Construction
    • Making an Offer & Offer Strategy
    • Buyer Closing Costs
    • Buy Before You Sell
    • Why Buyers Choose Bale
  • Why Bale
    • The Bale Advantage
    • Why Sellers Hire Bale
    • Why Buyers Choose Bale
    • Meet Gary & Linda
    • Our Story
    • Client Testimonials
    • Proven Results
    • Media & Recognition
  • Videos
    • Ask Linda™
    • Seller Videos
    • Buyer Videos
    • View All Videos
  • Schedule a Conversation

Search North Texas Homes for Sale

Search North Texas Homes for Sale

Start with a city, neighborhood or address. Then narrow homes by price, beds, baths and more.

Enter a location to search homes ↓

Popular cities

Frisco Plano Prosper Allen McKinney Preston Hollow Explore All Communities

Buying a New Construction Home?

Search new construction homes by city or community. Before visiting a builder, learn how independent buyer representation can help you compare homes, evaluate incentives, review contracts and plan inspections. The builder’s sales representative represents the builder.

Learn More About New Construction Buyer Representation →

Enter a city, community or neighborhood to find new construction homes for sale. The search includes single-family homes, townhouses and condos. Select a city or community from the suggestions, then press Search.

Select a location from the suggestions before searching.

Price
Beds
Baths
More
Save Search
Search
Dashboard
Listings
Searches
Website QA Test
Save
Ask
Tour
Hide
Share
$5,200,000
New Listing

Stoneleigh
2300 Wolf Street 14A
Dallas, TX 75201

For Sale|Condominium|Active
4
Beds
4
Total Baths
3
Full Baths
1
Partial Bath
3,948
SqFt
$1,317
/SqFt
2017
Built
Subdivision:
Stoneleigh Residences
County:
Dallas

Due to the health concerns created by Coronavirus we are offering personal 1-1 online video walkthough tours where possible.
Call Now: 972-469-0332
Is this the listing for you? We can help make it yours.
972-469-0332
2300 Wolf Street 14A2300 Wolf Street 14A2300 Wolf Street 14A2300 Wolf Street 14A
Save
Ask
Tour
Hide
Share
Photos
Map
Nearby Listings

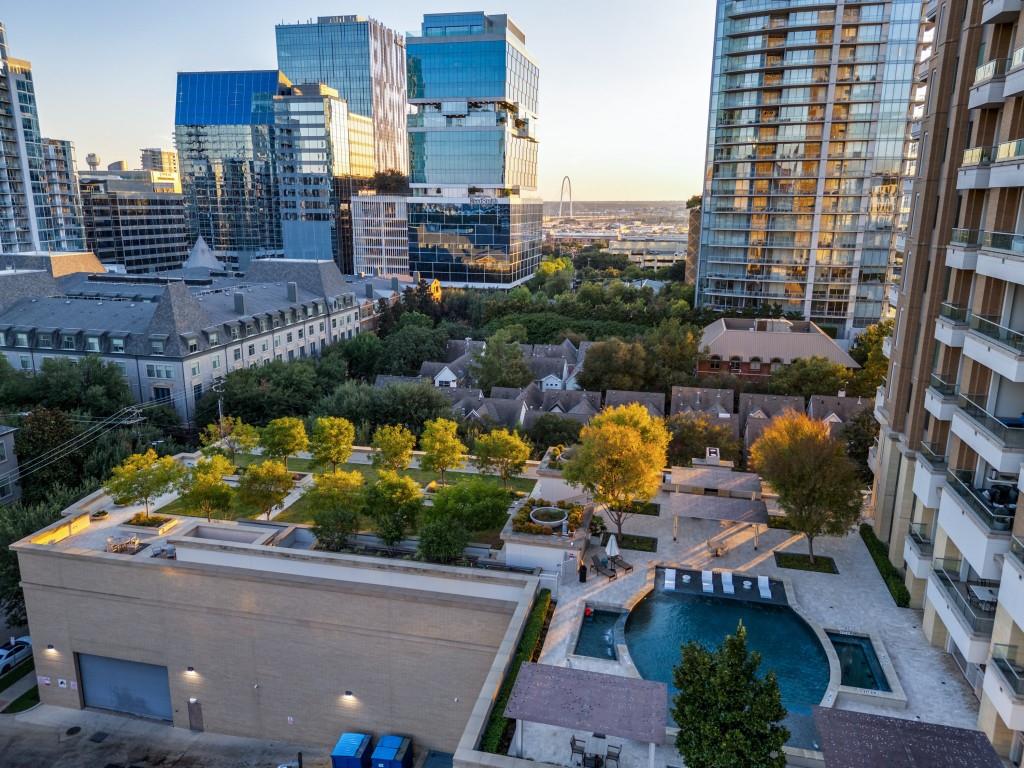
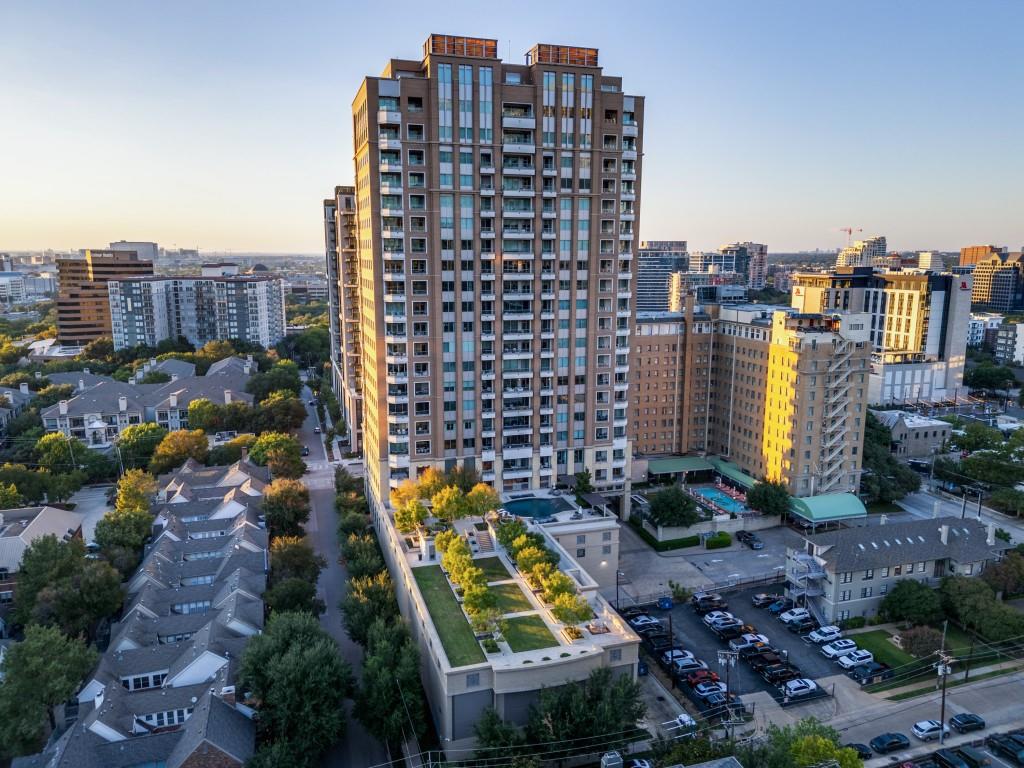
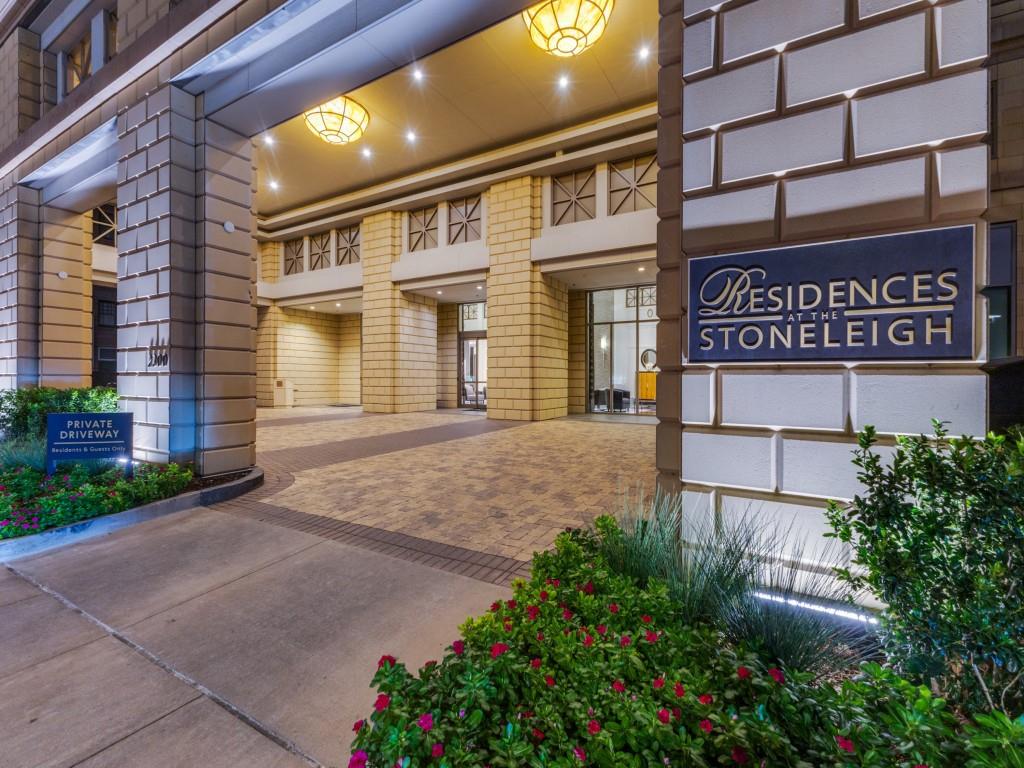
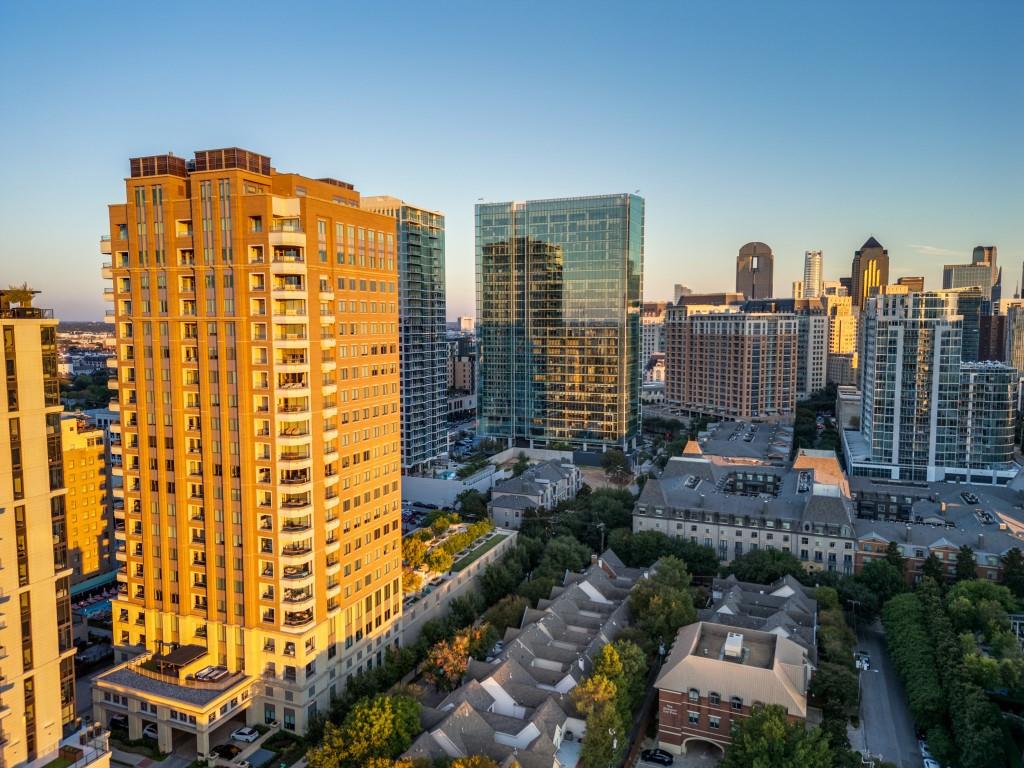
Luxury at its Best! Private Elevator! Exceptional Floorplan with Designers finishes throughout the property and Breathtaking Downtown Views! This is the Gem of the Stoneleigh Residences which brings the scale and privacy of a grand home to one of Dallas’s most desirable addresses. Custom designed and defined by its sophisticated contemporary design, the residence offers 3,948 square feet of interior living space plus two expansive balconies totaling 579 square feet, with sweeping views of the downtown skyline. Designed for elegant entertaining and comfortable everyday living, the flexible floor plan features four spacious bedrooms, four full baths, and a powder room. A marble-finished fireplace anchors the living room, while the formal dining room welcomes a table for ten. Generous walls provide a striking backdrop for an art collection. The kitchen is a centerpiece in its own right, with Lamberti Bianco quartz waterfall countertops and backsplashes, complemented by Miele, Sub-Zero, and Wolf appliances. Tundra Hermes marble floors and Macassar wood doors bring rich texture to the home’s clean, contemporary lines. Tucked into a secluded corner, the primary suite feels like a private retreat. It opens to its own large balcony and includes a marble-floored bath with a generous shower and an adaptable walk-in closet. Six parking spaces add a rare measure of convenience. Life at The Stoneleigh Residences extends well beyond the front door. Residents enjoy full-service concierge and valet, an exclusive owners’ lounge, a private theater for twenty, and a fitness center with country club-style locker rooms, sauna, and steam room. A resort-style pool and spa, outdoor fireplaces and grills, and a beautifully maintained grand lawn create inviting places to unwind. For larger gatherings, two meeting rooms and a banquet room for up to 100 guests are complemented by a service bar and fully equipped catering kitchen. This exquisite property also offers 6 garage spaces.

Save
Ask
Tour
Hide
Share
Listing Snapshot
Price 
$5,200,000
Days On Site 
0 Days
Bedrooms 
4
Inside Area (SqFt) 
3,948 sqft
Total Baths 
4
Full Baths 
3
Partial Baths 
1
Lot Size 
1.539 Acres
Year Built 
2017
MLS® Number 
21400460
Status 
Active
Property Tax 
$72,766
HOA/Condo/Coop Fees 
$4,300 monthly
Sq Ft Source 
N/A
Friends & Family
React
Invite
Recent Activity
2 hours agoListing updated with changes from the MLS®
3 hours agoListing first seen on site
General Features
Acres 
1.539
Attached Garage 
Yes
Foundation 
Pillar/Post/PierOther
Garage 
Yes
Garage Spaces 
6
Levels 
One
Number Of Stories 
22
Parking 
AssignedDeededDrive ThroughElectric GateGarageGatedSecuredSide By SideStorageUndergroundValetAttached
Property Sub Type 
Condominium
Security 
Carbon Monoxide Detector(s)Fire AlarmFire Sprinkler SystemPrewiredSecurity LightsSecurity System OwnedSmoke Detector(s)
Sewer 
Public Sewer
Special Circumstances 
Standard
Style 
Contemporary/Modern
Utilities 
Cable Available
Water Source 
Public
Interior Features
Appliances 
RefrigeratorBuilt-In Gas RangeBuilt-In RefrigeratorDishwasherDisposalMicrowaveVented Exhaust FanWine Cooler
Cooling 
Central AirElectricHeat PumpZoned
Fireplace 
Yes
Fireplace Features 
Gas StarterLiving RoomSee Remarks
Fireplaces 
1
Flooring 
MarbleWood
Heating 
Exhaust FanCentralElectricHeat PumpNatural GasZoned
Interior 
Built-in FeaturesElevatorKitchen IslandOpen FloorplanPantryWalk-In Closet(s)High Speed InternetSmart Home
Laundry Features 
Washer HookupOther
Spa 
Yes
Window Features 
Window Coverings
Bedroom 
Dimensions - 14 x 14Level - FirstFeatures - Walk-In Closet(s)
Breakfast Room 
Dimensions - 16 x 9Level - First
Den 
Dimensions - 14 x 8Level - First
Dining Room 
Dimensions - 22 x 11Level - First
Kitchen 
Dimensions - 18 x 15Level - FirstFeatures - Breakfast Bar, Eat-in Kitchen, Kitchen Island
Living Room 
Dimensions - 22 x 22Level - First
Master Bedroom 
Dimensions - 21 x 14Level - FirstFeatures - Walk-In Closet(s)
Save
Ask
Tour
Hide
Share
Exterior Features
Construction Details 
BrickStone
Exterior 
BalconyStorage
Patio And Porch 
CoveredPatio
Pool Features 
GuniteHeatedIn GroundOutdoor PoolPool/Spa ComboWaterfall
Roof 
FlatTar/Gravel
Spa 
Yes
Windows/Doors 
Window Coverings
Community Features
Accessibility Features 
Accessible Elevator Installed
Association Fee 
$4300.0
Association Fee Frequency 
Monthly
Community Features 
PoolClubhouseFitness CenterParkOther
School District 
Dallas ISD
Financing Terms Available 
CashConventional
Schools
School District
Dallas ISD
Elementary School
Milam
Middle School
Spence
High School
North Dallas
Listing courtesy of Matthew Edwards of Dave Perry Miller Real Estate matthew@daveperrymiller.com


© 2020 North Texas Real Estate Information Systems. All rights reserved. Information is deemed reliable but is not guaranteed accurate by the MLS or NTREIS. The information being provided is for the consumer's personal, non-commercial use, and may not be reproduced, redistributed, or used for any purpose other than to identify prospective properties consumers may be interested in purchasing.
Last checked: 2026-10-14 06:31 PM CDT

Neighborhood & Commute
Source: Walkscore
Disclosure: Community information and market data powered by Constellation Data Labs. Information is deemed reliable but not guaranteed.
Powered by Showcase IDX, a Constellation1 Company
Save
Ask
Tour
Hide
Share

PERSONALIZED BUYER GUIDANCE

Not finding the right home?

Online search is a useful starting point. Linda and Gary can help you evaluate neighborhoods, compare current alternatives and identify homes that fit your priorities.


Contact Linda & Gary Explore Buyer Resources
Bale Real Estate Group
972-469-0332
Bale Real Estate Group Best of D 2026 Real Producers 2026 Top Agent eXp Realty
Real Estate Resources →

Buyer & Seller Guides • Market Reports • Community Information

TREC - Information About Brokerage Services
TREC - Consumer Protection Notice
VIEW PRIVACY POLICY
CALL TEXT HOME VALUE
Site created by Michael Tritthart Team. | View Privacy Policy