Top 1% North Texas Realtors | Bale Real Estate GroupTop 1% North Texas Realtors | Bale Real Estate Group

Top 1% North Texas Realtors serving Frisco, Plano, Prosper, Allen, McKinney and Preston Hollow. $65M+ sold and 80+ five-star reviews.

  • Home
  • Search
  • Communities
    • Allen
    • Anna
    • Aubrey
    • Celina
    • Coppell
    • Dallas
    • Frisco
    • Highland Park
    • Little Elm
    • McKinney
    • Melissa
    • Plano
    • Preston Hollow
    • Princeton
    • Prosper
    • Richardson
    • Southlake
    • University Park
    • View All Communities
  • Sellers
    • Seller Resources
    • 8 Steps to Selling Your Home
    • Pre-Listing Appointment
    • What Is My Home Worth?
    • Certified Pre-Owned Home Listing Program
    • Professional Staging
    • Zillow Showcase
    • Preparing Your Home for Sale
    • Marketing Your Home
    • Buy Before You Sell
    • Net Proceeds Calculator
    • Closing Costs & Net Proceeds
    • Why Sellers Hire Bale
  • Buyers
    • Buyer Resources
    • 8 Steps to Buying a Home
    • Mortgage Pre-Approval & Loan Process
    • Explore Communities
    • Schools & School Districts
    • Relocating to North Texas
    • New Construction
    • Making an Offer & Offer Strategy
    • Buyer Closing Costs
    • Buy Before You Sell
    • Why Buyers Choose Bale
  • Why Bale
    • The Bale Advantage
    • Why Sellers Hire Bale
    • Why Buyers Choose Bale
    • Meet Gary & Linda
    • Our Story
    • Client Testimonials
    • Proven Results
    • Media & Recognition
  • Videos
    • Ask Linda™
    • Seller Videos
    • Buyer Videos
    • View All Videos
  • Schedule a Conversation

Search North Texas Homes for Sale

Search North Texas Homes for Sale

Start with a city, neighborhood or address. Then narrow homes by price, beds, baths and more.

Enter a location to search homes ↓

Popular cities

Frisco Plano Prosper Allen McKinney Preston Hollow Explore All Communities

Buying a New Construction Home?

Search new construction homes by city or community. Before visiting a builder, learn how independent buyer representation can help you compare homes, evaluate incentives, review contracts and plan inspections. The builder’s sales representative represents the builder.

Learn More About New Construction Buyer Representation →

Enter a city, community or neighborhood to find new construction homes for sale. The search includes single-family homes, townhouses and condos. Select a city or community from the suggestions, then press Search.

Select a location from the suggestions before searching.

Price
Beds
Baths
More
Save Search
Search
Dashboard
Listings
Searches
Website QA Test
Save
Ask
Tour
Hide
Share
$439,900
6 Days On Site

1919 Baylor Drive
Richardson, TX 75081

For Sale|Single Family Residence|Active
3
Beds
2
Total Baths
2
Full Baths
1,942
SqFt
$227
/SqFt
1977
Built
Subdivision:
Greenmeadow 02
County:
Dallas

Due to the health concerns created by Coronavirus we are offering personal 1-1 online video walkthough tours where possible.
Call Now: 972-469-0332
Is this the listing for you? We can help make it yours.
972-469-0332
1919 Baylor Drive1919 Baylor Drive1919 Baylor Drive1919 Baylor Drive
Save
Ask
Tour
Hide
Share
Photos
Map
Nearby Listings
Virtual Tour

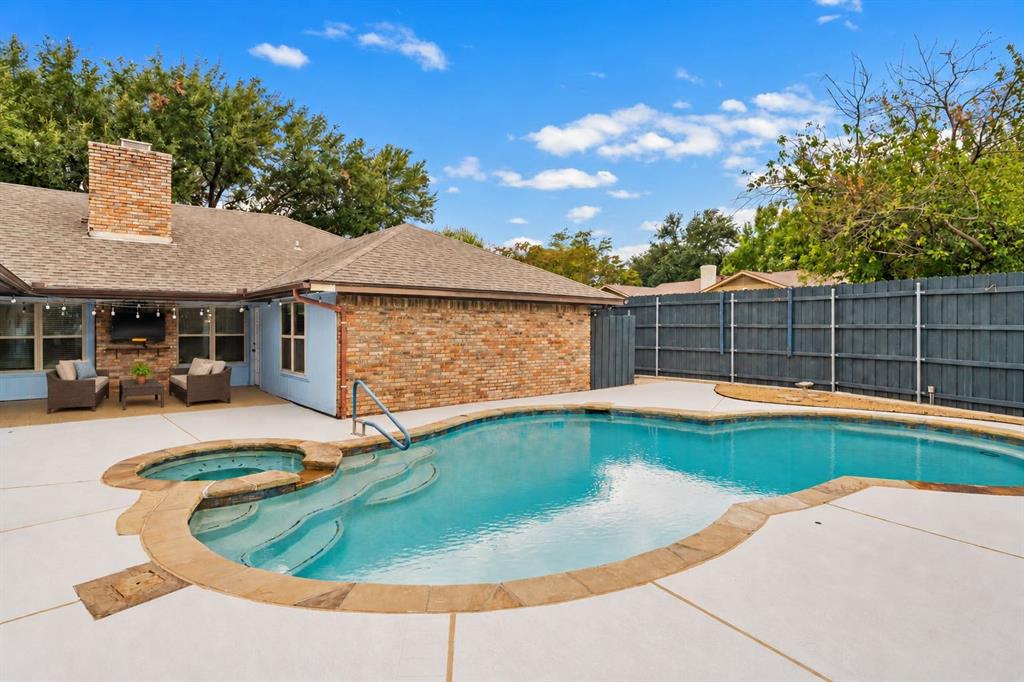
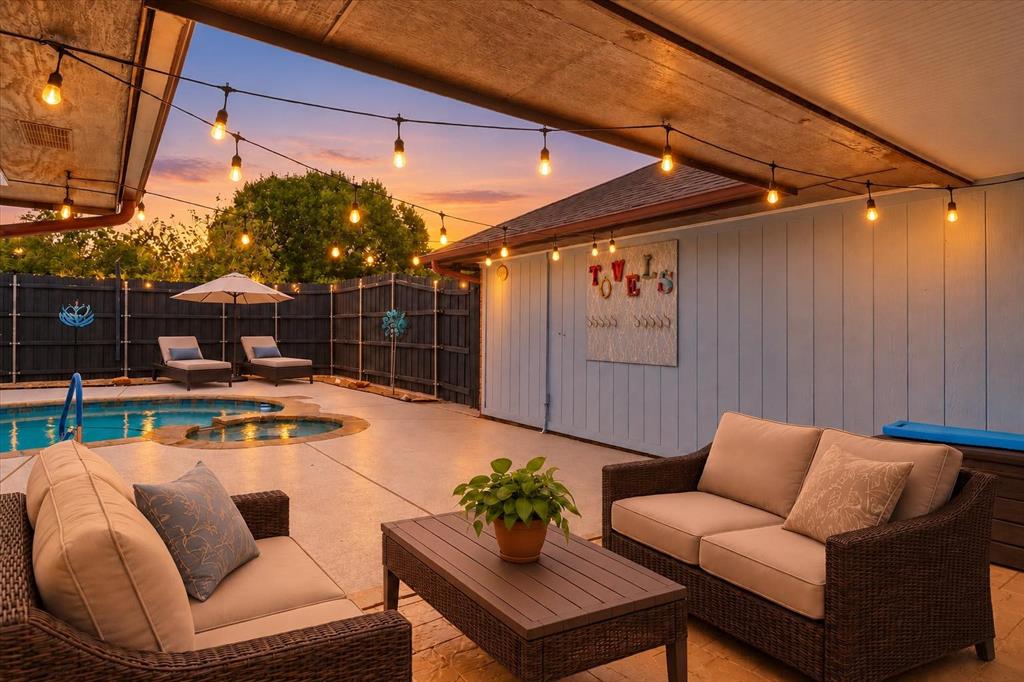
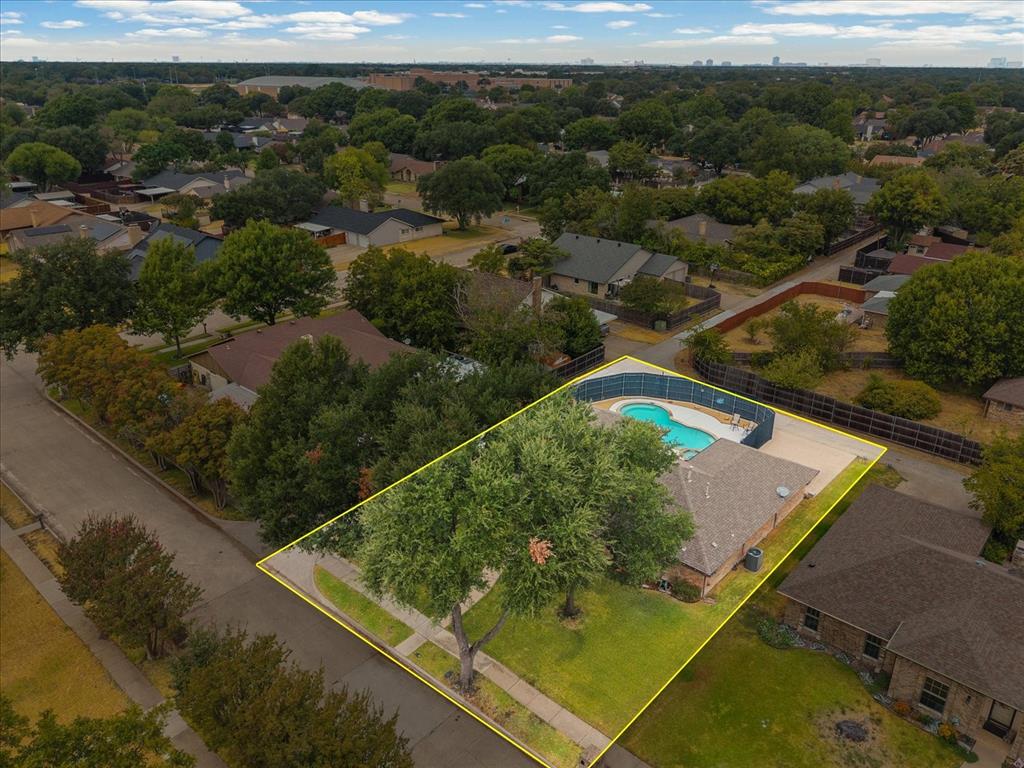
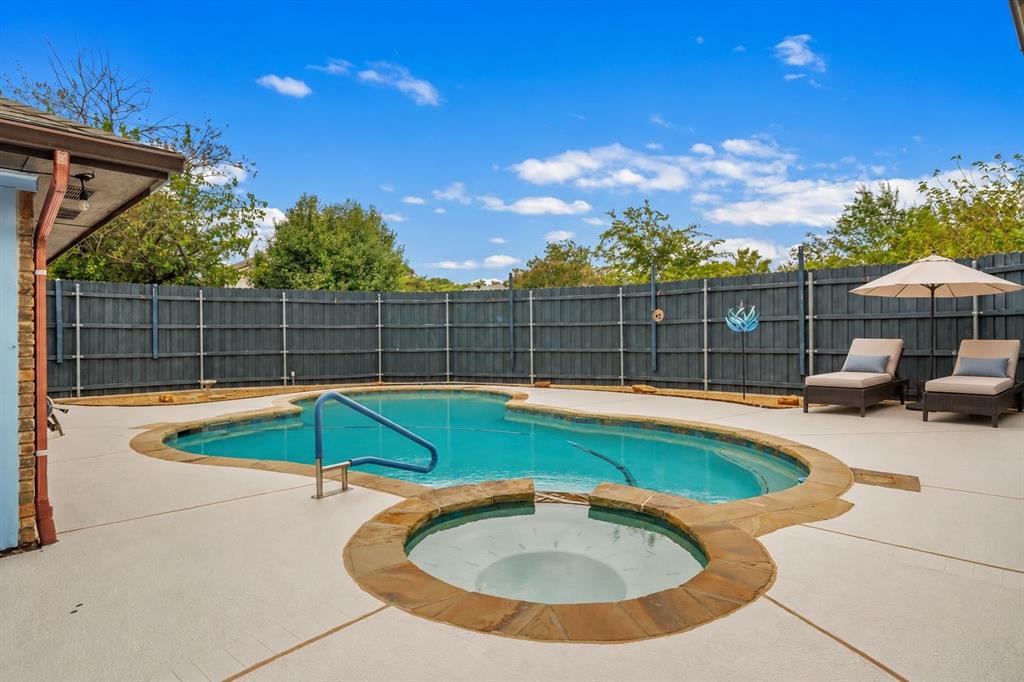
Enjoy poolside living and classic charm in this well-maintained Richardson home where extensive improvements offer a head start for the next owner. Set on a corner lot beneath mature trees this home features wood-look plank tile flooring throughout and a spacious living room with a vaulted ceiling, wood beam, skylight and brick fireplace. Formal dining and a generous kitchen dining area provide room to gather while a second living area offers flexibility for an office, homeschool space, playroom or everyday relaxation. Kitchen features warm wood cabinetry, granite countertops, a separate oven and recently replaced dishwasher and microwave. A built-in dry bar opening to the living room makes an ideal coffee or serving station with cabinetry for extra storage. Oversized primary suite includes an updated bath with dual sinks, a lighted Bluetooth mirror, tiled walk in shower and ample storage. Walk-in closets in the secondary bedrooms and linen closets add convenience. A covered patio with a mounted TV that conveys overlooks the private pool and spa creating a welcoming backyard retreat. Pool and spa were extensively renovated in 2018 with border tile updated in 2026 and features updated equipment, including the pump, gas heater, freeze guard and automatic fill system.Major improvements include a full HVAC system and gas water heater replaced in 2025, Windows and flooring installed in 2017, breaker box replaced in 2019. Prior foundation work includes a transferable warranty. A Nest thermostat, app-controlled sprinklers, privacy fencing and gutters add everyday comfort. ADT security equipment is installed and ready for the buyer to set up service. Rear-entry garage offers a built-in workbench and a 2026 opener with myQ connectivity, camera and exterior keypad. With major systems already replaced, flexible spaces and inviting outdoor living, this home offers comfort and lasting appeal.

Save
Ask
Tour
Hide
Share
Listing Snapshot
Price 
$439,900
Days On Site 
6 Days
Bedrooms 
3
Inside Area (SqFt) 
1,942 sqft
Total Baths 
2
Full Baths 
2
Partial Baths 
N/A
Lot Size 
0.203 Acres
Year Built 
1977
MLS® Number 
21404968
Status 
Active
Property Tax 
$8,019
HOA/Condo/Coop Fees 
N/A
Sq Ft Source 
N/A
Friends & Family
React
Comment
Invite
No Comments Yet

Did you know? You can invite friends and family to your search. They can join your search, rate and discuss listings with you.

What's This?
Private
Recent Activity
5 days agoListing updated with changes from the MLS®
6 days agoListing first seen on site
General Features
Acres 
0.203
Attached Garage 
Yes
Foundation 
Slab
Garage 
Yes
Garage Spaces 
2
Levels 
One
Parking 
Additional ParkingDrivewayGarageGarage Door OpenerGarage Faces RearAttached
Property Sub Type 
Single Family Residence
Security 
Prewired
Sewer 
Public Sewer
Special Circumstances 
Standard
Style 
Traditional
Utilities 
Cable Available
Water Source 
Public
Interior Features
Appliances 
DishwasherDisposalElectric CooktopElectric OvenMicrowave
Cooling 
Ceiling Fan(s)Central Air
Fireplace 
Yes
Fireplace Features 
Wood Burning
Fireplaces 
1
Flooring 
Tile
Heating 
Central
Interior 
Built-in FeaturesEat-in KitchenGranite CountersNatural WoodworkVaulted Ceiling(s)Walk-In Closet(s)Wet BarHigh Speed Internet
Window Features 
Window Coverings
Bath-Full 
Dimensions - 5 x 13Level - First
Bedroom 
Dimensions - 11 x 12Level - FirstFeatures - Ceiling Fan(s), Walk-In Closet(s)
Breakfast Room 
Dimensions - 10 x 12Level - FirstFeatures - Eat-in Kitchen
Dining Room 
Dimensions - 11 x 12Level - First
Kitchen 
Dimensions - 12 x 9Level - FirstFeatures - Breakfast Bar, Eat-in Kitchen
Laundry 
Dimensions - 6 x 6Level - First
Living Room 
Dimensions - 11 x 12Level - FirstFeatures - Ceiling Fan(s)
Master Bathroom 
Dimensions - 6 x 15Level - First
Master Bedroom 
Dimensions - 14 x 15Level - FirstFeatures - Ceiling Fan(s), Walk-In Closet(s)
Office 
Dimensions - 19 x 11Level - First
Save
Ask
Tour
Hide
Share
Exterior Features
Construction Details 
Brick
Exterior 
Rain Gutters
Fencing 
PrivacyWood
Lot Features 
Corner LotFew TreesLandscapedSubdivided
Patio And Porch 
CoveredDeck
Pool Features 
In GroundPool/Spa Combo
Roof 
Composition
Windows/Doors 
Window Coverings
Community Features
School District 
Richardson ISD
Financing Terms Available 
1031 ExchangeCashConventionalFHAVA Loan
Schools
School District
Richardson ISD
Elementary School
Mark Twain
Middle School
Forest Meadow
High School
Richardson
Listing courtesy of Beckye Evans of Coldwell Banker Apex, REALTORS beckye@beckyeevansteam.com


© 2020 North Texas Real Estate Information Systems. All rights reserved. Information is deemed reliable but is not guaranteed accurate by the MLS or NTREIS. The information being provided is for the consumer's personal, non-commercial use, and may not be reproduced, redistributed, or used for any purpose other than to identify prospective properties consumers may be interested in purchasing.
Last checked: 2026-10-14 06:31 PM CDT

Neighborhood & Commute
Source: Walkscore
Disclosure: Community information and market data powered by Constellation Data Labs. Information is deemed reliable but not guaranteed.
Powered by Showcase IDX, a Constellation1 Company
Save
Ask
Tour
Hide
Share

PERSONALIZED BUYER GUIDANCE

Not finding the right home?

Online search is a useful starting point. Linda and Gary can help you evaluate neighborhoods, compare current alternatives and identify homes that fit your priorities.


Contact Linda & Gary Explore Buyer Resources
Bale Real Estate Group
972-469-0332
Bale Real Estate Group Best of D 2026 Real Producers 2026 Top Agent eXp Realty
Real Estate Resources →

Buyer & Seller Guides • Market Reports • Community Information

TREC - Information About Brokerage Services
TREC - Consumer Protection Notice
VIEW PRIVACY POLICY
CALL TEXT HOME VALUE
Site created by Michael Tritthart Team. | View Privacy Policy