Top 1% North Texas Realtors | Bale Real Estate GroupTop 1% North Texas Realtors | Bale Real Estate Group

Top 1% North Texas Realtors serving Frisco, Plano, Prosper, Allen, McKinney and Preston Hollow. $65M+ sold and 80+ five-star reviews.

  • Home
  • Search
  • Communities
    • Allen
    • Anna
    • Aubrey
    • Celina
    • Coppell
    • Dallas
    • Frisco
    • Highland Park
    • Little Elm
    • McKinney
    • Melissa
    • Plano
    • Preston Hollow
    • Princeton
    • Prosper
    • Richardson
    • Southlake
    • University Park
    • View All Communities
  • Sellers
    • Seller Resources
    • 8 Steps to Selling Your Home
    • Pre-Listing Appointment
    • What Is My Home Worth?
    • Certified Pre-Owned Home Listing Program
    • Professional Staging
    • Zillow Showcase
    • Preparing Your Home for Sale
    • Marketing Your Home
    • Buy Before You Sell
    • Net Proceeds Calculator
    • Closing Costs & Net Proceeds
    • Why Sellers Hire Bale
  • Buyers
    • Buyer Resources
    • 8 Steps to Buying a Home
    • Mortgage Pre-Approval & Loan Process
    • Explore Communities
    • Schools & School Districts
    • Relocating to North Texas
    • New Construction
    • Making an Offer & Offer Strategy
    • Buyer Closing Costs
    • Buy Before You Sell
    • Why Buyers Choose Bale
  • Why Bale
    • The Bale Advantage
    • Why Sellers Hire Bale
    • Why Buyers Choose Bale
    • Meet Gary & Linda
    • Our Story
    • Client Testimonials
    • Proven Results
    • Media & Recognition
  • Videos
    • Ask Linda™
    • Seller Videos
    • Buyer Videos
    • View All Videos
  • Schedule a Conversation

Search North Texas Homes for Sale

Search North Texas Homes for Sale

Start with a city, neighborhood or address. Then narrow homes by price, beds, baths and more.

Enter a location to search homes ↓

Popular cities

Frisco Plano Prosper Allen McKinney Preston Hollow Explore All Communities

Buying a New Construction Home?

Search new construction homes by city or community. Before visiting a builder, learn how independent buyer representation can help you compare homes, evaluate incentives, review contracts and plan inspections. The builder’s sales representative represents the builder.

Learn More About New Construction Buyer Representation →

Enter a city, community or neighborhood to find new construction homes for sale. The search includes single-family homes, townhouses and condos. Select a city or community from the suggestions, then press Search.

Select a location from the suggestions before searching.

Price
Beds
Baths
More
Save Search
Search
Dashboard
Listings
Searches
Website QA Test
Save
Ask
Tour
Hide
Share
$4,199,900
4 Days On Site

6300 Caroline Drive
Frisco, TX 75034

For Sale|Single Family Residence|Active
6
Beds
8
Total Baths
6
Full Baths
2
Partial Baths
8,644
SqFt
$486
/SqFt
2004
Built
Subdivision:
Starwood Ph Two Chamberlyne Place - Village 7
County:
Collin

Due to the health concerns created by Coronavirus we are offering personal 1-1 online video walkthough tours where possible.
Call Now: 972-469-0332
Is this the listing for you? We can help make it yours.
972-469-0332
6300 Caroline Drive6300 Caroline Drive6300 Caroline Drive6300 Caroline Drive
Save
Ask
Tour
Hide
Share
Photos
Map
Nearby Listings
Virtual Tour

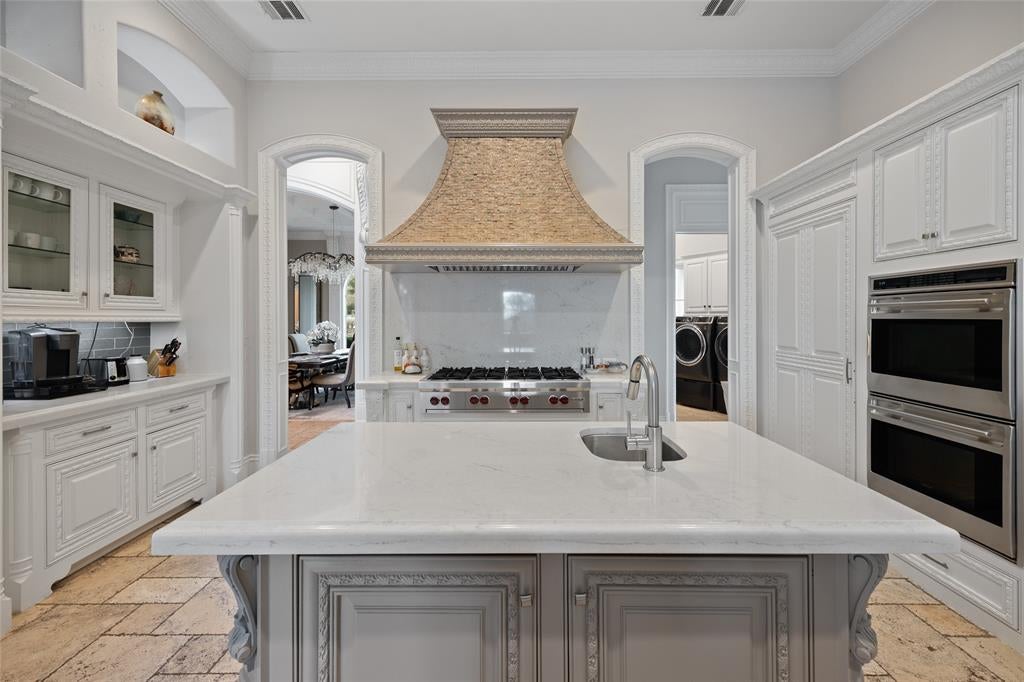
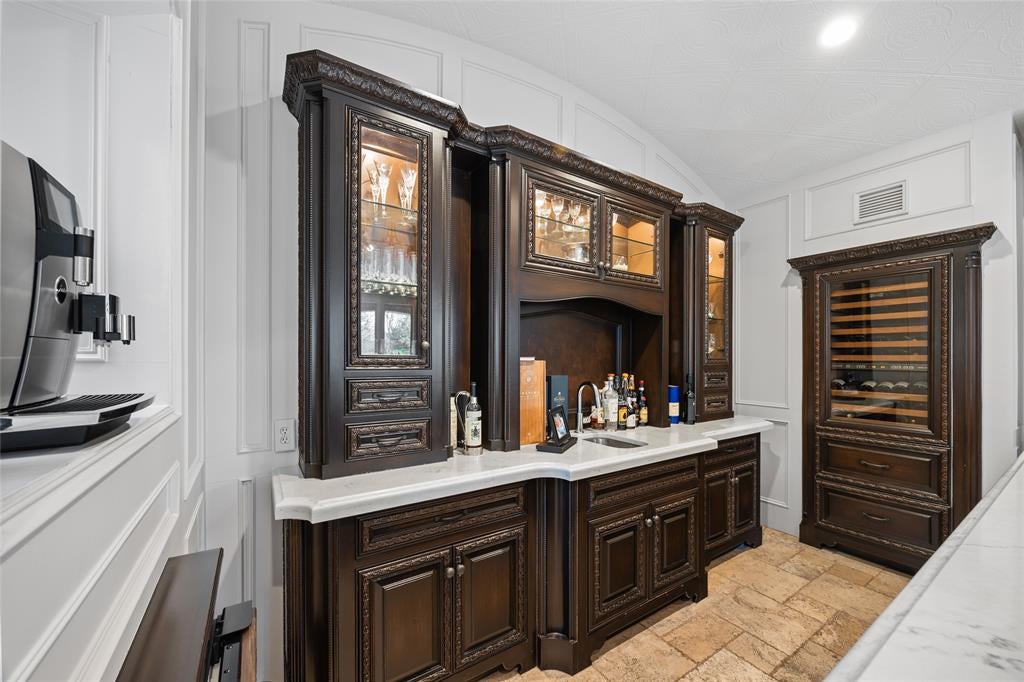
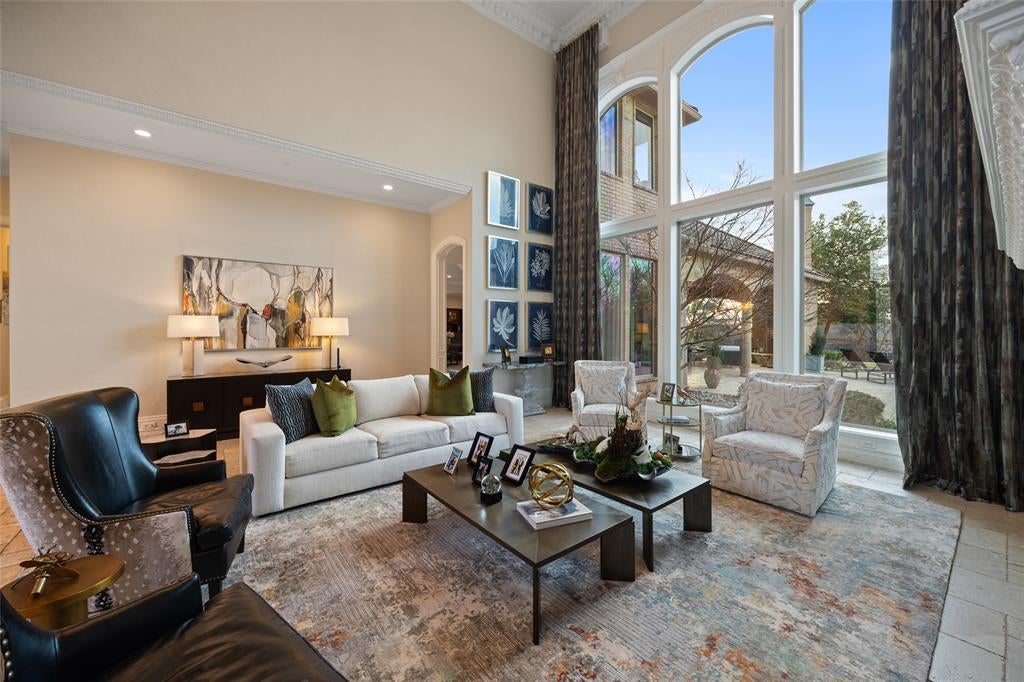
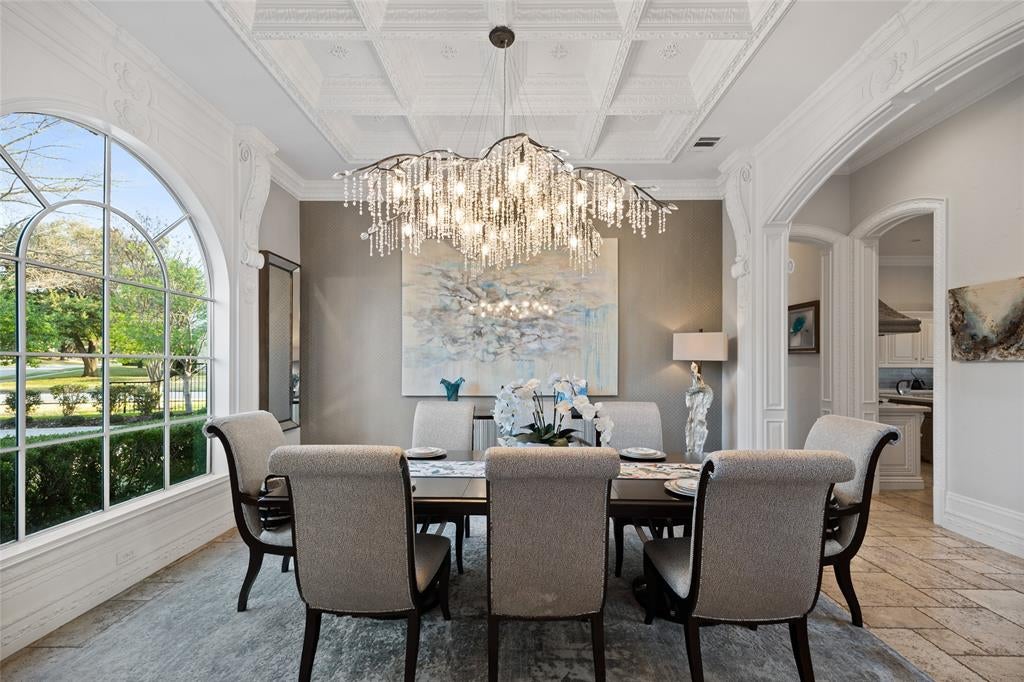
Discover an exceptional opportunity to own a private luxury estate in Starwood, one of Frisco's established guard-gated communities. Offering 8,682 square feet on a .67-acre corner lot backing to a greenbelt and creek, this Mediterranean-inspired residence delivers the space, privacy and lifestyle today's luxury buyers seek. Designed for everyday comfort and memorable entertaining, the home offers 6 bedrooms, 6 full and 2 half baths, expansive gathering spaces, a private library, game room, dedicated screening room and great room with bar. Two primary suites offer flexibility for guests or multigenerational living. Thoughtful renovations and architectural details enhance its timeless appeal. The chef's kitchen features Wolf appliances, dual dishwashers, quartzite countertops and a clever surprise: a concealed walk-in pantry hidden behind custom cabinetry, extending more than 14 feet deep. Lutron lighting, smart-home features and custom millwork add sophistication throughout. Outdoors, enjoy a private resort with an infinity-edge diving pool, raised spa, expansive covered patio, outdoor kitchen and fireplace, all overlooking a peaceful natural setting. The generous lot creates rare breathing room for relaxing or entertaining. Starwood residents enjoy guarded entrances, a clubhouse, community pool, tennis courts, parks and scenic trails. Located in Frisco ISD near The Star, Legacy West, shopping, dining and major business corridors, this home places you close to the energy and continued growth of North Texas. For buyers seeking exceptional space, resort-style amenities, an established luxury community and a prime Frisco location, 6300 Caroline Drive deserves a closer look. Schedule your private showing and experience the opportunity firsthand.

Save
Ask
Tour
Hide
Share
Listing Snapshot
Price 
$4,199,900
Days On Site 
4 Days
Bedrooms 
6
Inside Area (SqFt) 
8,644 sqft
Total Baths 
8
Full Baths 
6
Partial Baths 
2
Lot Size 
0.668 Acres
Year Built 
2004
MLS® Number 
21405898
Status 
Active
Property Tax 
$54,395
HOA/Condo/Coop Fees 
$316.67 monthly
Sq Ft Source 
N/A
Friends & Family
React
Comment
Invite
No Comments Yet

Did you know? You can invite friends and family to your search. They can join your search, rate and discuss listings with you.

What's This?
Private
Recent Activity
yesterdayListing updated with changes from the MLS®
4 days agoListing first seen on site
General Features
Acres 
0.668
Attached Garage 
Yes
Carport 
2
Foundation 
Slab
Garage 
Yes
Garage Spaces 
3
Green Energy Efficient 
AppliancesHVACInsulationThermostatWater HeaterWindows
Levels 
Two
Parking 
Additional ParkingCircular DrivewayCoveredDrivewayElectric GateGarageGarage Door OpenerGarage Faces SideGatedLightedOversizedWorkshop in GarageAttached
Property Sub Type 
Single Family Residence
Security 
Carbon Monoxide Detector(s)Fire AlarmFire Sprinkler SystemPrewiredSecurity GateSecurity LightsSecurity ServiceSecurity SystemSmoke Detector(s)
Sewer 
Public Sewer
Special Circumstances 
Standard
Style 
Contemporary/ModernFrenchMediterraneanTraditionalOther
Utilities 
Cable AvailableUnderground Utilities
Water Source 
Public
Interior Features
Appliances 
RefrigeratorBuilt-In RefrigeratorDishwasherDisposalElectric OvenGas CooktopGas Water HeaterIce MakerMicrowaveConvection OvenDouble OvenVented Exhaust FanWarming DrawerWine Cooler
Cooling 
Central AirElectric
Fireplace 
Yes
Fireplace Features 
Gas StarterGreat RoomLiving RoomMetalOutsideStoneWood BurningGas Log
Fireplaces 
4
Flooring 
CarpetCeramic TileMarbleStoneWood
Heating 
Exhaust FanCentralNatural Gas
Interior 
Built-in FeaturesCathedral Ceiling(s)Double VanityDry BarEat-in KitchenKitchen IslandNatural WoodworkOpen FloorplanPantryVaulted Ceiling(s)Walk-In Closet(s)Wet BarHigh Speed InternetSmart HomeWired for SoundIn-Law Floorplan
Laundry Features 
Electric Dryer HookupGas Dryer HookupLaundry ChuteWasher Hookup
Spa 
Yes
Window Features 
Bay Window(s)Window Coverings
Bath-Full 
Dimensions - 10 x 10Level - First
Bath-Half 
Dimensions - 7 x 11Level - First
Bedroom 
Dimensions - 14 x 16Level - Second
Bedroom-2nd Primary 
Dimensions - 17 x 15Level - SecondFeatures - Ceiling Fan(s), Walk-In Closet(s)
Dining Room 
Dimensions - 15 x 16Level - First
Extra Strg Rm 
Dimensions - 9 x 7Level - Second
Family Room 
Dimensions - 26 x 16Level - SecondFeatures - Ceiling Fan(s)
Great Room 
Dimensions - 28 x 35Level - FirstFeatures - Ceiling Fan(s)
Guest Suite 
Dimensions - 15 x 13Level - FirstFeatures - Ceiling Fan(s), Walk-In Closet(s)
Kitchen 
Dimensions - 19 x 16Level - FirstFeatures - Breakfast Bar, Eat-in Kitchen, Kitchen Island, Pantry
Laundry 
Dimensions - 12 x 13Level - First
Library 
Dimensions - 14 x 17Level - FirstFeatures - Ceiling Fan(s)
Living Room 
Dimensions - 29 x 26Level - FirstFeatures - Ceiling Fan(s)
Master Bathroom 
Dimensions - 17 x 20Level - First
Master Bedroom 
Dimensions - 15 x 24Level - FirstFeatures - Ceiling Fan(s)
Media Room 
Dimensions - 29 x 20Level - SecondFeatures - Ceiling Fan(s)
Save
Ask
Tour
Hide
Share
Exterior Features
Construction Details 
StoneBrickConcrete
Exterior 
Fire PitRain GuttersLightingOutdoor GrillOutdoor Kitchen
Fencing 
BrickWrought Iron
Lot Features 
Corner LotFew TreesGreenbeltInterior LotLandscaped
Patio And Porch 
Covered
Pool Features 
CabanaDiving BoardFencedGuniteHeatedIn GroundInfinityPool SweepPool/Spa Combo
Roof 
SlateTile
Spa 
Yes
Waterfront Features 
Creek
Windows/Doors 
Bay Window(s)Window Coverings
Community Features
Association Fee 
$950.0
Association Fee Frequency 
Quarterly
Community Features 
PoolClubhouseFitness CenterGatedParkPlaygroundSidewalksTennis Court(s)
School District 
Frisco ISD
Financing Terms Available 
CashConventionalFHAVA Loan
Schools
School District
Frisco ISD
Elementary School
Spears
Middle School
Hunt
High School
Frisco
Listing courtesy of Noé De Leon of EXP REALTY info@identityhouserealestate.com


© 2020 North Texas Real Estate Information Systems. All rights reserved. Information is deemed reliable but is not guaranteed accurate by the MLS or NTREIS. The information being provided is for the consumer's personal, non-commercial use, and may not be reproduced, redistributed, or used for any purpose other than to identify prospective properties consumers may be interested in purchasing.
Last checked: 2026-10-14 06:31 PM CDT

Neighborhood & Commute
Source: Walkscore
Disclosure: Community information and market data powered by Constellation Data Labs. Information is deemed reliable but not guaranteed.
Powered by Showcase IDX, a Constellation1 Company
Save
Ask
Tour
Hide
Share

PERSONALIZED BUYER GUIDANCE

Not finding the right home?

Online search is a useful starting point. Linda and Gary can help you evaluate neighborhoods, compare current alternatives and identify homes that fit your priorities.


Contact Linda & Gary Explore Buyer Resources
Bale Real Estate Group
972-469-0332
Bale Real Estate Group Best of D 2026 Real Producers 2026 Top Agent eXp Realty
Real Estate Resources →

Buyer & Seller Guides • Market Reports • Community Information

TREC - Information About Brokerage Services
TREC - Consumer Protection Notice
VIEW PRIVACY POLICY
CALL TEXT HOME VALUE
Site created by Michael Tritthart Team. | View Privacy Policy