Top 1% North Texas Realtors | Bale Real Estate GroupTop 1% North Texas Realtors | Bale Real Estate Group

Top 1% North Texas Realtors serving Frisco, Plano, Prosper, Allen, McKinney and Preston Hollow. $65M+ sold and 80+ five-star reviews.

  • Home
  • Search
  • Communities
    • Allen
    • Anna
    • Aubrey
    • Celina
    • Coppell
    • Dallas
    • Frisco
    • Highland Park
    • Little Elm
    • McKinney
    • Melissa
    • Plano
    • Preston Hollow
    • Princeton
    • Prosper
    • Richardson
    • Southlake
    • University Park
    • View All Communities
  • Sellers
    • Seller Resources
    • 8 Steps to Selling Your Home
    • Pre-Listing Appointment
    • What Is My Home Worth?
    • Certified Pre-Owned Home Listing Program
    • Professional Staging
    • Zillow Showcase
    • Preparing Your Home for Sale
    • Marketing Your Home
    • Buy Before You Sell
    • Net Proceeds Calculator
    • Closing Costs & Net Proceeds
    • Why Sellers Hire Bale
  • Buyers
    • Buyer Resources
    • 8 Steps to Buying a Home
    • Mortgage Pre-Approval & Loan Process
    • Explore Communities
    • Schools & School Districts
    • Relocating to North Texas
    • New Construction
    • Investment Properties
    • Making an Offer & Offer Strategy
    • Buyer Closing Costs
    • Buy Before You Sell
    • Why Buyers Choose Bale
  • Why Bale
    • Why Sellers Hire Bale
    • Why Buyers Choose Bale
    • Our Services
    • Client Testimonials
    • Proven Results
    • Meet the Team
    • Our Story
    • Media & Recognition
  • Videos
    • Ask Linda™
    • Seller Videos
    • Buyer Videos
    • View All Videos
  • Schedule a Conversation

Search North Texas Homes for Sale

Search North Texas Homes for Sale

Start with a city, neighborhood or address. Then narrow homes by price, beds, baths and more.

Enter a location to search homes ↓

Search by City or Area

Frisco Plano Prosper Allen McKinney Preston Hollow Anna Aubrey Celina Coppell Dallas Highland Park Little Elm Melissa Princeton Richardson Southlake University Park Explore All Communities

Buying a New Construction Home?

Search new construction homes by city or community. Before visiting a builder, connect with Linda and Gary for independent buyer representation. We help you compare homes, negotiate pricing and contract terms, and pursue available builder incentives—including design center discounts, upgrade credits and closing cost assistance. We also help you review contracts and plan inspections. Incentives vary by builder, community and home. The builder’s sales representative represents the builder; we represent your interests.

Learn More About New Construction Buyer Representation →

Enter a city, community or neighborhood to find new construction homes for sale. The search includes single-family homes, townhouses and condos. Select a city or community from the suggestions, then press Search.

Select a location from the suggestions before searching.

Price
Beds
Baths
More
Save Search
Search
Dashboard
Listings
Searches
Website QA Test
Save
Ask
Tour
Hide
Share
$2,595,000
11 Days On Site

4629 Lorraine Avenue
Highland Park, TX 75209

For Sale|Single Family Residence|Active
4
Beds
4
Total Baths
3
Full Baths
1
Partial Bath
3,839
SqFt
$676
/SqFt
1941
Built
Subdivision:
Highland Park
County:
Dallas

Due to the health concerns created by Coronavirus we are offering personal 1-1 online video walkthough tours where possible.
Call Now: 972-469-0332
Is this the listing for you? We can help make it yours.
972-469-0332
4629 Lorraine Avenue4629 Lorraine Avenue4629 Lorraine Avenue4629 Lorraine Avenue
Save
Ask
Tour
Hide
Share
Photos
Map
Nearby Listings
Virtual Tour

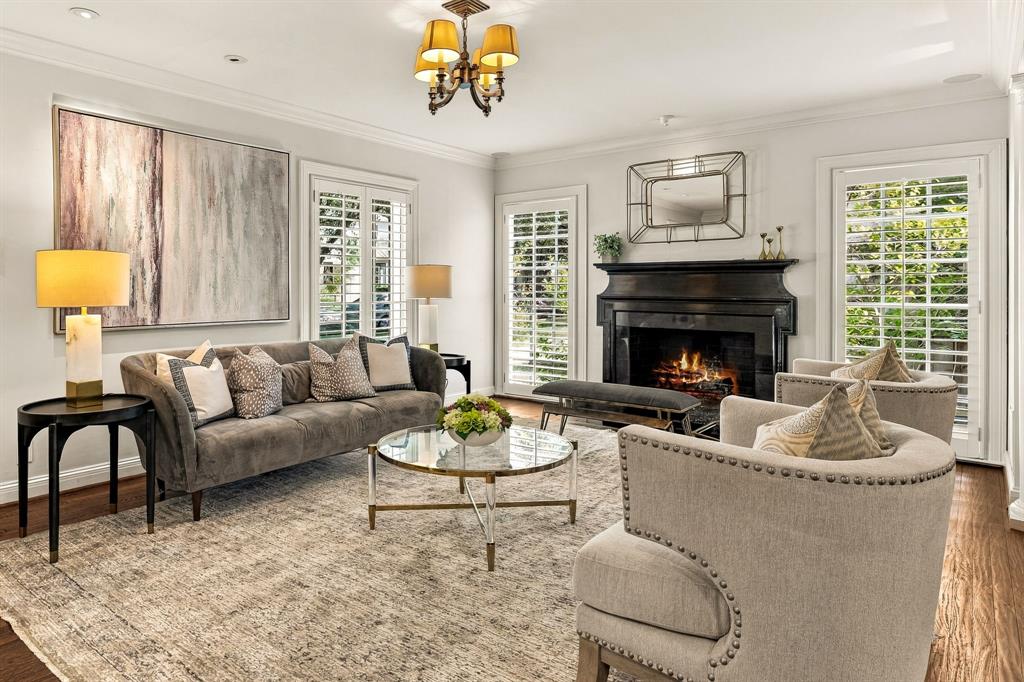
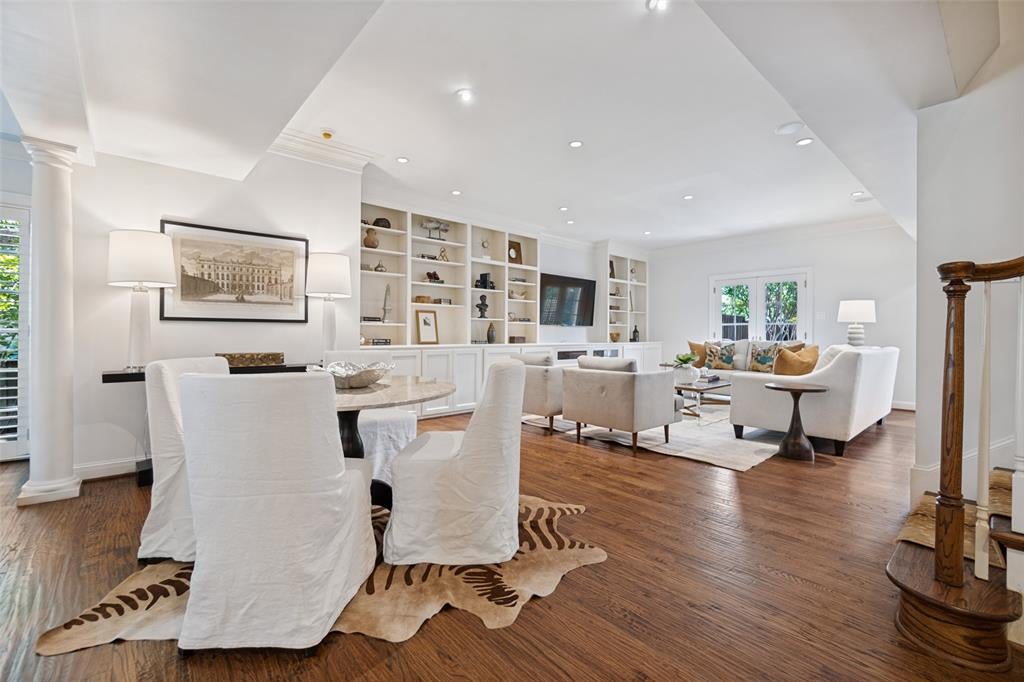
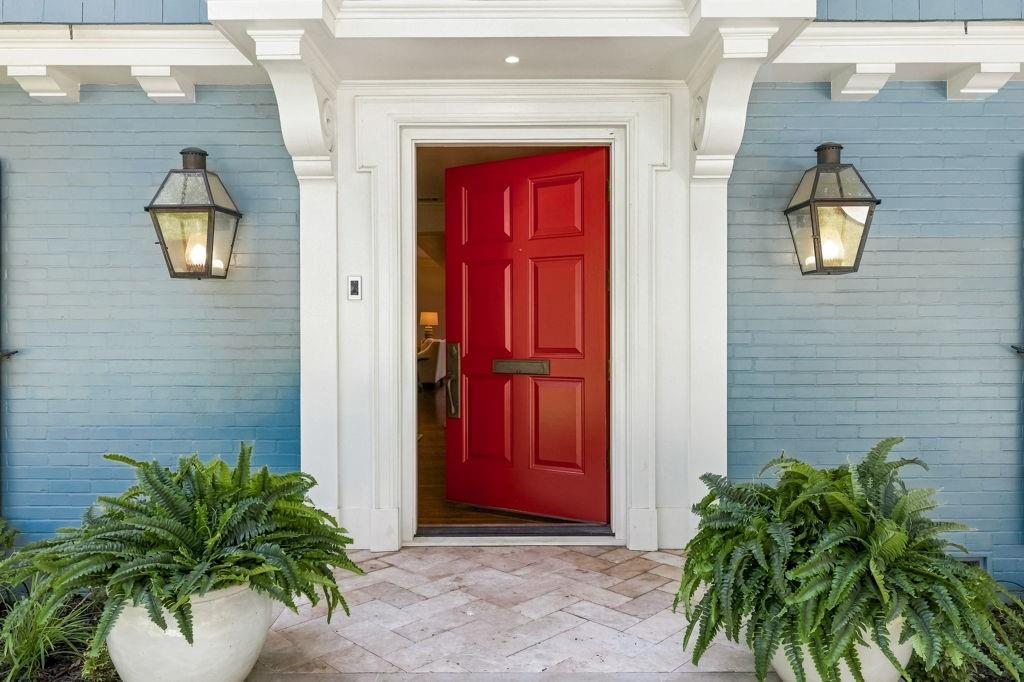
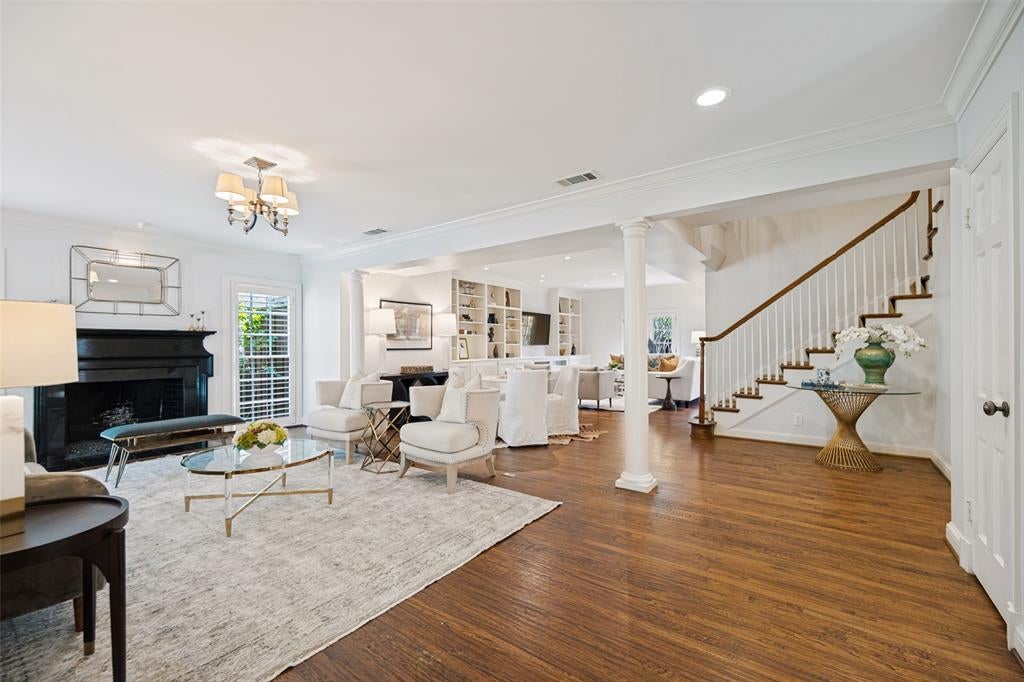
This classic 4 bedroom, 3.5 bath home with an ELEVATOR sits on a beautiful tree lined street in coveted West Highland Park. Hardwood floors and plantation shutters lend warmth to the first floor living spaces, including a formal living room with a gas fireplace and a spacious den with a wall of built-ins. Open to the den, the kitchen features a marble island, stainless steel appliances, two dishwashers, a wine fridge and abundant cabinetry. An adjoining butler’s pantry provides additional storage and serving space and connects the kitchen to the formal dining room. The kitchen and den overlook the landscaped, turfed backyard, where a covered porch and separate pergola create inviting spaces for outdoor living and entertaining. The second floor brings together four bedrooms and a laundry room, with hardwood floors continuing throughout. The oversized primary suite features vaulted ceilings, separate his & her walk in closets and a marble bath with a garden tub and separate shower. The elevator provides access from the first floor to the upstairs laundry room and primary suite. Exceptional storage, a newer roof, a tankless water heater, an automatic rear gate and a MosquitoNix system complete the home.

Save
Ask
Tour
Hide
Share
Listing Snapshot
Price 
$2,595,000
Days On Site 
11 Days
Bedrooms 
4
Inside Area (SqFt) 
3,839 sqft
Total Baths 
4
Full Baths 
3
Partial Baths 
1
Lot Size 
0.163 Acres
Year Built 
1941
MLS Number 
21409375
Status 
Active
Property Tax 
N/A
HOA/Condo/Coop Fees 
N/A
Sq Ft Source 
N/A
Friends & Family
React
Invite
Recent Activity
22 hours agoListing updated with changes from the MLS
2 weeks agoListing first seen on site
General Features
Acres 
0.163
Foundation 
Pillar/Post/Pier
Garage 
Yes
Garage Spaces 
2
Levels 
Two
Parking 
Additional ParkingElectric GateGarage
Property Sub Type 
Single Family Residence
Security 
Fire AlarmSmoke Detector(s)
Sewer 
Public Sewer
Special Circumstances 
Standard
Style 
Traditional
Utilities 
Cable Available
Water Source 
Public
Interior Features
Appliances 
RefrigeratorBuilt-In RefrigeratorDishwasherDisposalElectric OvenGas CooktopMicrowaveDouble OvenTankless Water HeaterWine Cooler
Cooling 
Central Air
Flooring 
MarbleTileWood
Heating 
Central
Interior 
ElevatorKitchen IslandOpen FloorplanPantryWalk-In Closet(s)High Speed Internet
Window Features 
ShuttersWindow Coverings
Utility Room 
Dimensions - 10 x 7Level - Second
Save
Ask
Tour
Hide
Share
Exterior Features
Construction Details 
BrickCedar
Exterior 
Rain GuttersPrivate Yard
Fencing 
Wood
Lot Features 
Few TreesInterior LotLandscaped
Other Structures 
Pergola
Patio And Porch 
CoveredRear Porch
Roof 
Composition
Windows/Doors 
ShuttersWindow Coverings
Community Features
Community Features 
PlaygroundPoolSidewalksTennis Court(s)
School District 
Dallas ISD
Financing Terms Available 
CashConventional
Schools
School District
Dallas ISD
Elementary School
Maplelawn
Middle School
Rusk
High School
North Dallas
Listing courtesy of Clair Storey of Briggs Freeman Sotheby's Int'l cestorey@briggsfreeman.com


© 2020 North Texas Real Estate Information Systems. All rights reserved. Information is deemed reliable but is not guaranteed accurate by the MLS or NTREIS. The information being provided is for the consumer's personal, non-commercial use, and may not be reproduced, redistributed, or used for any purpose other than to identify prospective properties consumers may be interested in purchasing.
Last checked: 2026-10-26 12:39 PM CDT

Neighborhood & Commute
Source: Walkscore
Disclosure: Community information and market data powered by Constellation Data Labs. Information is deemed reliable but not guaranteed.
Powered by Showcase IDX, a Constellation1 Company
Save
Ask
Tour
Hide
Share

PERSONALIZED BUYER GUIDANCE

Not finding the right home?

Online search is a useful starting point. Linda and Gary can help you evaluate neighborhoods, compare current alternatives and identify homes that fit your priorities.


Contact Linda & Gary Explore Buyer Resources
Bale Real Estate Group
972-469-0332
Bale Real Estate Group Best of D 2026 Real Producers 2026 Top Agent eXp Realty
Real Estate Resources →

Buyer & Seller Guides • Market Reports • Community Information

TREC - Information About Brokerage Services
TREC - Consumer Protection Notice
VIEW PRIVACY POLICY
CALL TEXT HOME VALUE
Site created by Michael Tritthart Team. | View Privacy Policy