Top 1% North Texas Realtors | Bale Real Estate GroupTop 1% North Texas Realtors | Bale Real Estate Group

Top 1% North Texas Realtors serving Frisco, Plano, Prosper, Allen, McKinney and Preston Hollow. $65M+ sold and 80+ five-star reviews.

  • Home
  • Search
  • Communities
    • Allen
    • Anna
    • Aubrey
    • Celina
    • Coppell
    • Dallas
    • Frisco
    • Highland Park
    • Little Elm
    • McKinney
    • Melissa
    • Plano
    • Preston Hollow
    • Princeton
    • Prosper
    • Richardson
    • Southlake
    • University Park
    • View All Communities
  • Sellers
    • Seller Resources
    • 8 Steps to Selling Your Home
    • Pre-Listing Appointment
    • What Is My Home Worth?
    • Certified Pre-Owned Home Listing Program
    • Professional Staging
    • Zillow Showcase
    • Preparing Your Home for Sale
    • Marketing Your Home
    • Buy Before You Sell
    • Net Proceeds Calculator
    • Closing Costs & Net Proceeds
    • Why Sellers Hire Bale
  • Buyers
    • Buyer Resources
    • 8 Steps to Buying a Home
    • Mortgage Pre-Approval & Loan Process
    • Explore Communities
    • Schools & School Districts
    • Relocating to North Texas
    • New Construction
    • Making an Offer & Offer Strategy
    • Buyer Closing Costs
    • Buy Before You Sell
    • Why Buyers Choose Bale
  • Why Bale
    • The Bale Advantage
    • Why Sellers Hire Bale
    • Why Buyers Choose Bale
    • Meet Gary & Linda
    • Our Story
    • Client Testimonials
    • Proven Results
    • Media & Recognition
  • Videos
    • Ask Linda™
    • Seller Videos
    • Buyer Videos
    • View All Videos
  • Schedule a Conversation

Search North Texas Homes for Sale

Search North Texas Homes for Sale

Start with a city, neighborhood or address. Then narrow homes by price, beds, baths and more.

Enter a location to search homes ↓

Search by City or Area

Frisco Plano Prosper Allen McKinney Preston Hollow Anna Aubrey Celina Coppell Dallas Highland Park Little Elm Melissa Princeton Richardson Southlake University Park Explore All Communities

Buying a New Construction Home?

Search new construction homes by city or community. Before visiting a builder, connect with Linda and Gary for independent buyer representation. We help you compare homes, negotiate pricing and contract terms, and pursue available builder incentives—including design center discounts, upgrade credits and closing cost assistance. We also help you review contracts and plan inspections. Incentives vary by builder, community and home. The builder’s sales representative represents the builder; we represent your interests.

Learn More About New Construction Buyer Representation →

Enter a city, community or neighborhood to find new construction homes for sale. The search includes single-family homes, townhouses and condos. Select a city or community from the suggestions, then press Search.

Select a location from the suggestions before searching.

Price
Beds
Baths
More
Save Search
Search
Dashboard
Listings
Searches
Website QA Test
Save
Ask
Tour
Hide
Share
$3,500,000
New Listing

6442 Northwood Road
Dallas, TX 75225

For Sale|Single Family Residence|Active
4
Beds
6
Total Baths
4
Full Baths
2
Partial Baths
5,564
SqFt
$629
/SqFt
2007
Built
Subdivision:
Preston Hills 04 Rev
County:
Dallas

Due to the health concerns created by Coronavirus we are offering personal 1-1 online video walkthough tours where possible.
Call Now: 972-469-0332
Is this the listing for you? We can help make it yours.
972-469-0332
6442 Northwood Road6442 Northwood Road6442 Northwood Road6442 Northwood Road
Save
Ask
Tour
Hide
Share
Photos
Map
Nearby Listings
Virtual Tour

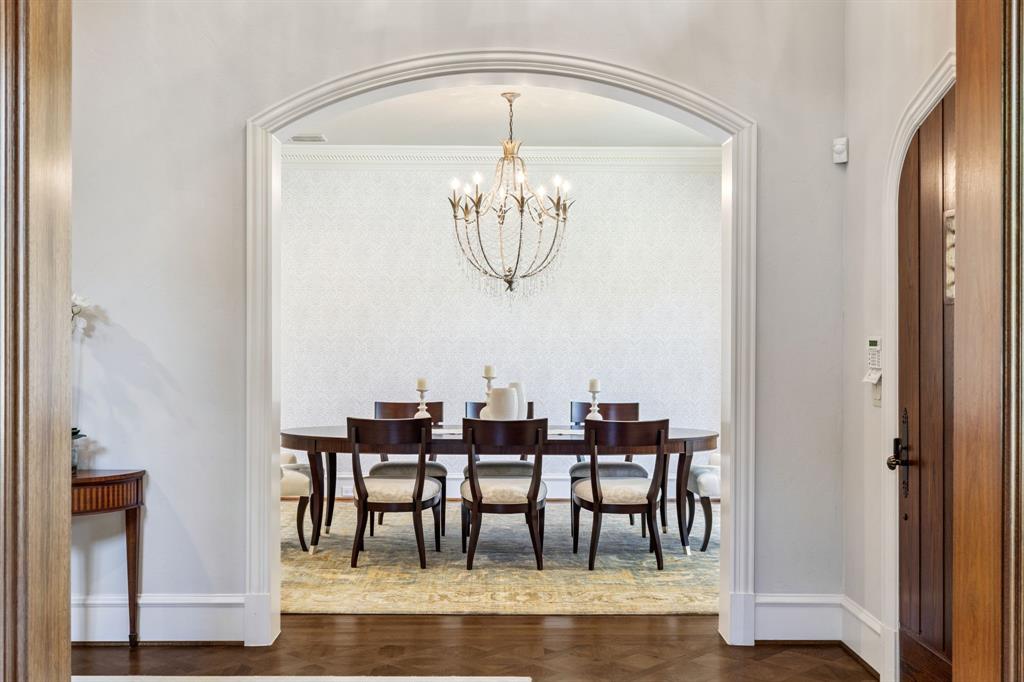
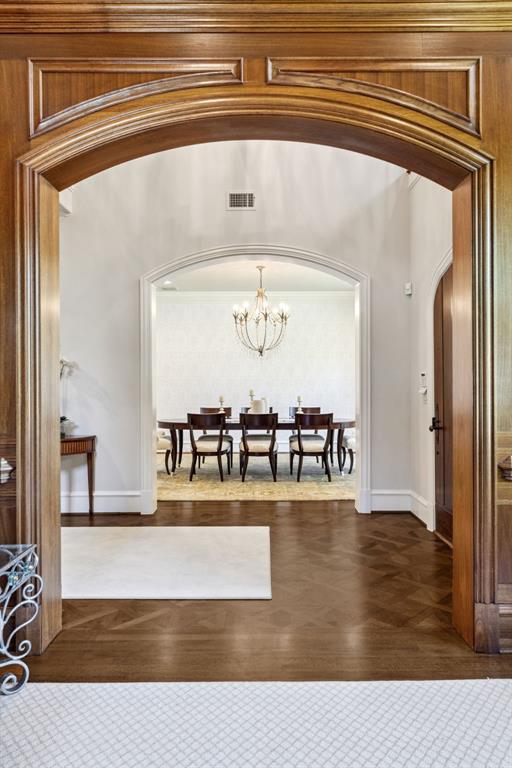
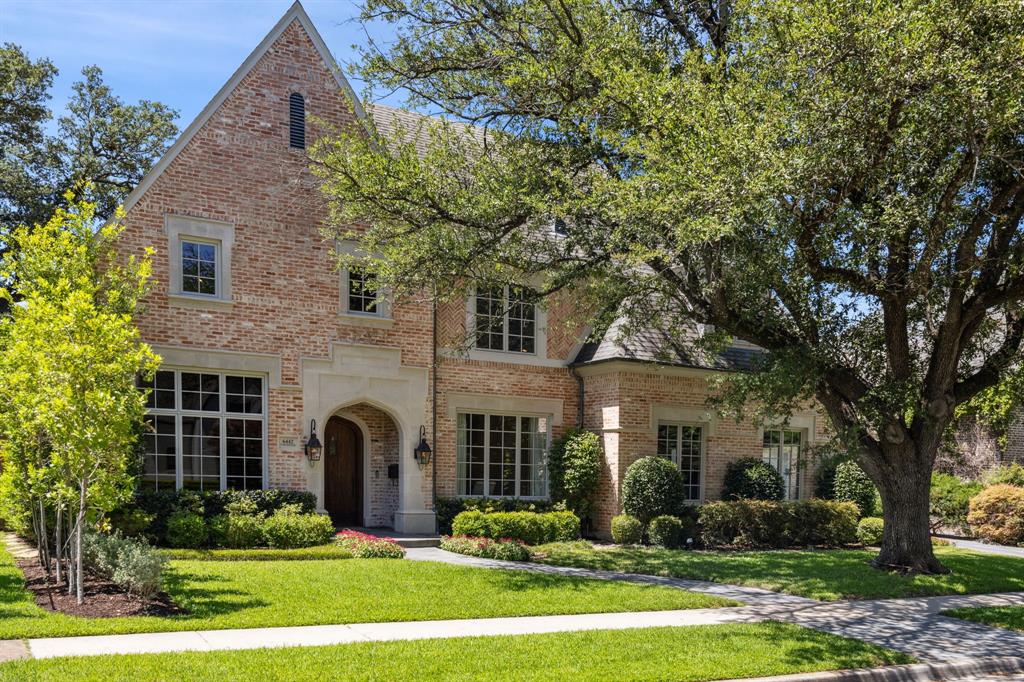
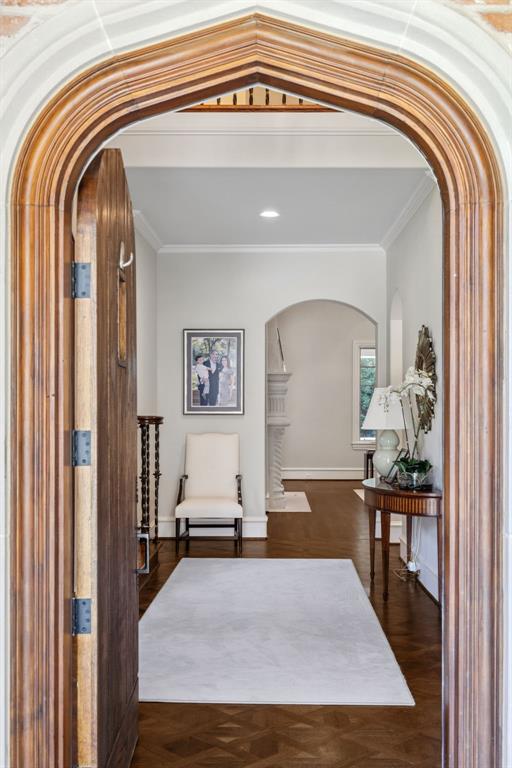
A gracious foyer welcomes you into this meticulously updated, 5,564-square-foot home, where sophisticated transitional design meets effortless, everyday living. Featuring four distinct living areas and four spacious ensuite bedrooms—including a primary suite and guest suite on the main level—the home offers an unparalleled balance of scale, comfort, refined design and functionality. A striking custom wallcovering adds warmth and rich depth to the formal dining room, setting an inviting tone for grand gatherings, while a handsome study with rich wood paneling provides a quiet executive retreat. At the heart of the home, the gourmet kitchen pairs Taj Mahal quartzite countertops with premium appliances, an oversized island, breakfast bar, and generous storage. It seamlessly opens to a warm family room anchored by a cozy fireplace and connects to an expansive living room with vaulted ceiling and fireplace where walls of glass frame views of the shimmering pool and fill the interior with natural light .The primary suite serves as a refined sanctuary, complete with a private sitting area, architecturally detailed tray ceiling, and a spa-inspired bath gracefully appointed with dual vanities, marble floors, quartzite finishes, bespoke lighting, and a generous walk-in closet. On the second level, a spacious media room and separate oversized game room offer dedicated spaces for recreation and entertaining. Two additional bedroom suites, one with a wonderful study nook, complete the upstairs living. Outdoors, the private backyard oasis features a glistening pool, lush professional landscaping, and a spacious patio centered around a fully equipped outdoor kitchen—ideal for al fresco dining and year-round entertaining. Beautifully crafted, this exceptional property represents luxury living at its finest.

Save
Ask
Tour
Hide
Share
Listing Snapshot
Price 
$3,500,000
Days On Site 
0 Days
Bedrooms 
4
Inside Area (SqFt) 
5,564 sqft
Total Baths 
6
Full Baths 
4
Partial Baths 
2
Lot Size 
0.26 Acres
Year Built 
2007
MLS® Number 
21411647
Status 
Active
Property Tax 
$62,676
HOA/Condo/Coop Fees 
N/A
Sq Ft Source 
N/A
Friends & Family
React
Invite
Recent Activity
6 hours agoListing updated with changes from the MLS®
15 hours agoListing first seen on site
General Features
Acres 
0.26
Attached Garage 
Yes
Foundation 
Slab
Garage 
Yes
Garage Spaces 
3
Levels 
Two
Parking 
DrivewayGarage Faces FrontAttached
Property Sub Type 
Single Family Residence
Security 
Carbon Monoxide Detector(s)Smoke Detector(s)
Sewer 
Public Sewer
Special Circumstances 
Standard
Style 
Traditional
Utilities 
Cable Available
Water Source 
Public
Interior Features
Appliances 
RefrigeratorBuilt-In Gas RangeBuilt-In RefrigeratorDishwasherDisposalGas OvenIce MakerMicrowaveVented Exhaust FanWine Cooler
Cooling 
Ceiling Fan(s)Central Air
Fireplace 
Yes
Fireplace Features 
Gas StarterMasonry
Fireplaces 
2
Flooring 
CarpetCeramic TileHardwoodMarbleWood
Heating 
Exhaust FanCentral
Interior 
Kitchen IslandVaulted Ceiling(s)Wet BarWired for Sound
Bedroom 
Dimensions - 20 x 18Level - SecondFeatures - Ceiling Fan(s), Walk-In Closet(s)
Dining Room 
Dimensions - 19 x 13Level - First
Family Room 
Dimensions - 25 x 22Level - First
Game Room 
Dimensions - 25 x 17Level - SecondFeatures - Ceiling Fan(s)
Kitchen 
Dimensions - 24 x 17Level - FirstFeatures - Breakfast Bar, Eat-in Kitchen, Kitchen Island, Pantry
Living Room 
Dimensions - 20 x 14Level - First
Master Bedroom 
Dimensions - 19 x 14Level - FirstFeatures - Walk-In Closet(s)
Media Room 
Dimensions - 26 x 20Level - Second
Office 
Dimensions - 17 x 12Level - First
Save
Ask
Tour
Hide
Share
Exterior Features
Construction Details 
BrickStone
Exterior 
Rain GuttersOutdoor Kitchen
Fencing 
FencedWood
Lot Features 
Interior Lot
Pool Features 
In GroundPool/Spa Combo
Roof 
Composition
Community Features
School District 
Dallas ISD
Financing Terms Available 
CashConventional
Schools
School District
Dallas ISD
Elementary School
Prestonhol
Middle School
Benjamin Franklin
High School
Hillcrest
Listing courtesy of Sharon Redd of Compass RE Texas, LLC. sharon.redd@compass.com


© 2020 North Texas Real Estate Information Systems. All rights reserved. Information is deemed reliable but is not guaranteed accurate by the MLS or NTREIS. The information being provided is for the consumer's personal, non-commercial use, and may not be reproduced, redistributed, or used for any purpose other than to identify prospective properties consumers may be interested in purchasing.
Last checked: 2026-10-17 03:32 AM CDT

Neighborhood & Commute
Source: Walkscore
Disclosure: Community information and market data powered by Constellation Data Labs. Information is deemed reliable but not guaranteed.
Powered by Showcase IDX, a Constellation1 Company
Save
Ask
Tour
Hide
Share

PERSONALIZED BUYER GUIDANCE

Not finding the right home?

Online search is a useful starting point. Linda and Gary can help you evaluate neighborhoods, compare current alternatives and identify homes that fit your priorities.


Contact Linda & Gary Explore Buyer Resources
Bale Real Estate Group
972-469-0332
Bale Real Estate Group Best of D 2026 Real Producers 2026 Top Agent eXp Realty
Real Estate Resources →

Buyer & Seller Guides • Market Reports • Community Information

TREC - Information About Brokerage Services
TREC - Consumer Protection Notice
VIEW PRIVACY POLICY
CALL TEXT HOME VALUE
Site created by Michael Tritthart Team. | View Privacy Policy