Top 1% North Texas Realtors | Bale Real Estate GroupTop 1% North Texas Realtors | Bale Real Estate Group

Top 1% North Texas Realtors serving Frisco, Plano, Prosper, Allen, McKinney and Preston Hollow. $65M+ sold and 80+ five-star reviews.

  • Home
  • Search
  • Communities
    • Allen
    • Anna
    • Aubrey
    • Celina
    • Coppell
    • Dallas
    • Frisco
    • Highland Park
    • Little Elm
    • McKinney
    • Melissa
    • Plano
    • Preston Hollow
    • Princeton
    • Prosper
    • Richardson
    • Southlake
    • University Park
    • View All Communities
  • Sellers
    • Seller Resources
    • 8 Steps to Selling Your Home
    • What Is My Home Worth?
    • Pre-Listing Appointment
    • Home Selling Options When Life Changes
    • Cash Offer Program
    • Buy Before You Sell
    • Certified Pre-Owned Home Listing Program
    • Professional Staging
    • Zillow Showcase
    • Preparing Your Home for Sale
    • Marketing Your Home
    • Net Proceeds Calculator
    • Closing Costs & Net Proceeds
    • Why Sellers Hire Bale
  • Buyers
    • Buyer Resources
    • 8 Steps to Buying a Home
    • Mortgage Pre-Approval & Loan Process
    • Explore Communities
    • Schools & School Districts
    • Relocating to North Texas
    • New Construction
    • Investment Properties
    • Making an Offer & Offer Strategy
    • Buyer Closing Costs
    • Buy Before You Sell
    • Why Buyers Choose Bale
  • Why Bale
    • Why Sellers Hire Bale
    • Why Buyers Choose Bale
    • Our Services
    • Client Testimonials
    • Proven Results
    • Meet the Team
    • Our Story
    • Media & Recognition
  • Videos
    • Ask Linda™
    • Seller Videos
    • Buyer Videos
    • View All Videos
  • Schedule a Conversation

Search North Texas Homes for Sale

Search North Texas Homes for Sale

Start with a city, neighborhood or address. Then narrow homes by price, beds, baths and more.

Upcoming Open Houses

Search New Construction Homes in North Texas

Visiting a Model Home? Talk With Linda First.

Before your first visit, Linda can help you compare builders and communities, understand incentives and upgrade costs, and ask about the builder’s registration process. If you’ve already visited a model home, she can help you understand your options from here.

Get New Construction Guidance

Enter a city, community or neighborhood to find new construction homes for sale. The search includes single-family homes, townhouses and condos. Select a city or community from the suggestions, then press Search.

Select a location from the suggestions before searching.

Price
Beds
Baths
More
Save Search
Search
Dashboard
Listings
Searches
Website QA Test
Save
Ask
Tour
Hide
Share
$969,000
2 Days On Site

6552 Village Springs Drive
Plano, TX 75024

For Sale|Single Family Residence|Active
4
Beds
6
Total Baths
5
Full Baths
1
Partial Bath
4,126
SqFt
$235
/SqFt
2004
Built
Subdivision:
Kings Ridge Add
County:
Denton
Call Now: 972-469-0332
Is this the listing for you? We can help make it yours.
972-469-0332
6552 Village Springs Drive6552 Village Springs Drive6552 Village Springs Drive6552 Village Springs Drive
Save
Ask
Tour
Hide
Share

Mortgage Calculator

Monthly Payment (Est.)

Enter an interest rate to see your estimated monthly payment.
Calculator powered by Showcase IDX, a Constellation1 Company. Copyright ©2026 Information is deemed reliable but not guaranteed.
Photos
Map
Nearby Listings
Virtual Tour

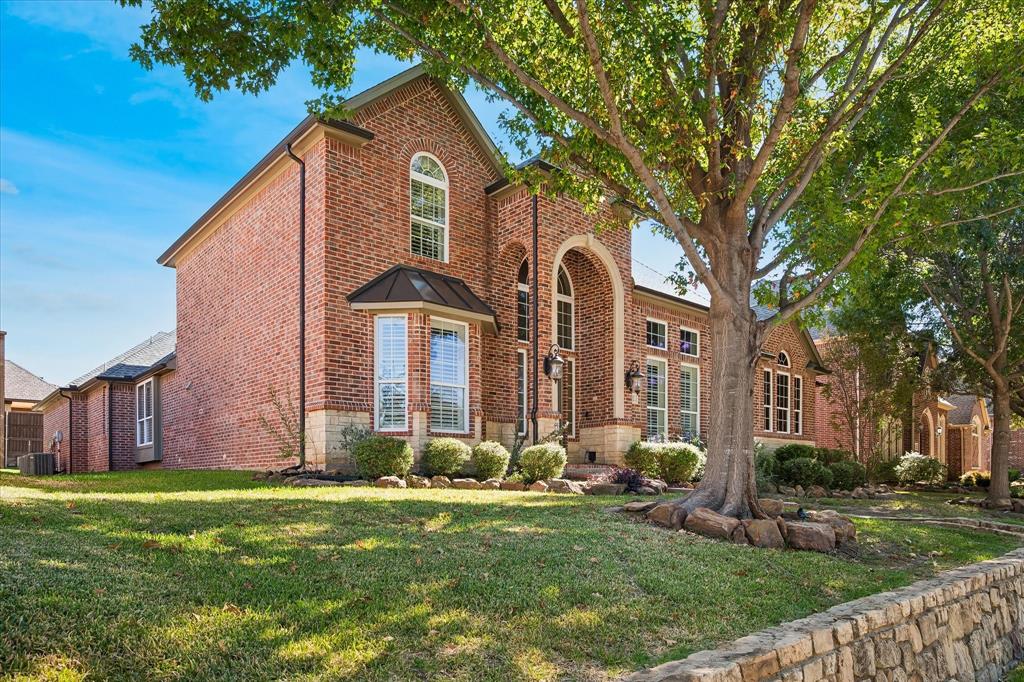
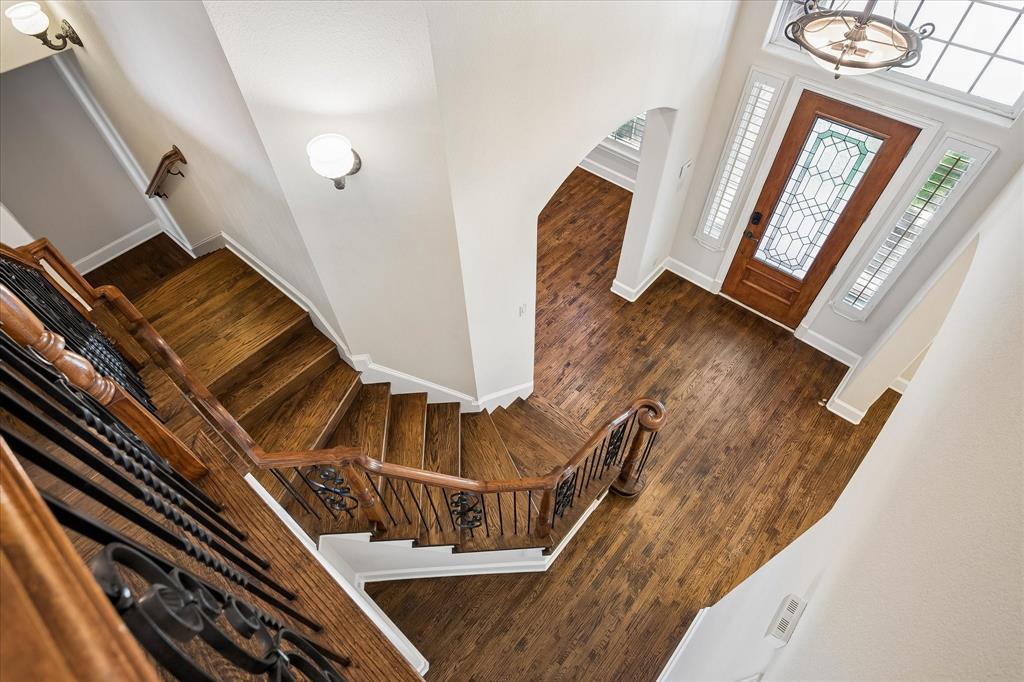
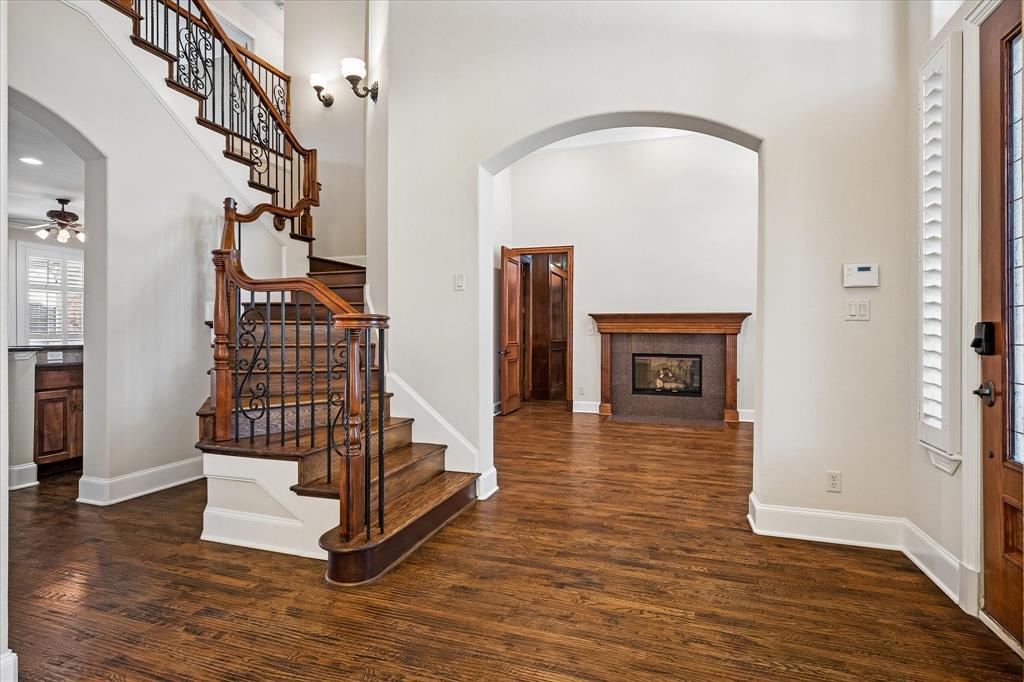
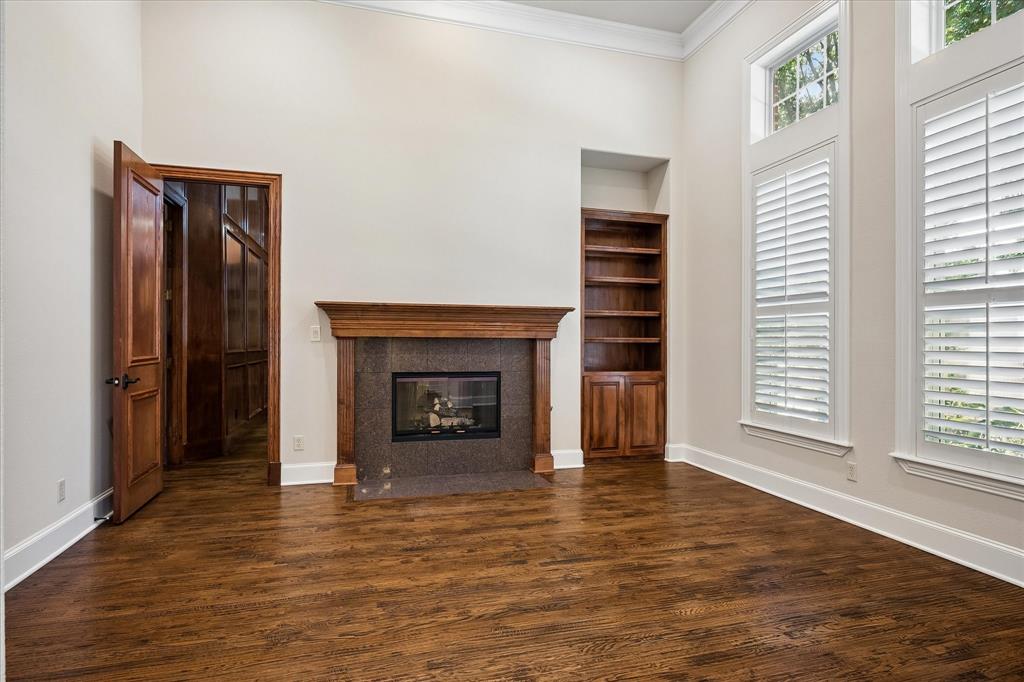
Set on a quiet cul-de-sac in the heart of coveted Kings Ridge, this commanding 4 bedroom, 5.5 bath, 3 car garage home is a study in timeless design & solid construction. Plantation shutters, hand-scraped hardwoods, double staircases, 8-foot solid core doors, CAT5 wiring throughout, smart home features for pool, thermostats & security -- this one may have it all! Walking in, you immediately note the quality & grand proportions of your new home. You're greeted by the rich wood & wrought iron front staircase w formal dining & living areas on either side. Living area features a pass-through fireplace to the extraordinary wood-paneled study with built-ins, mantle over the fireplace & room for whatever your heart (or your business) desires -- desks, conference table, sofa, tv above the fireplace, or you could even make this quite the showplace of a game room! The gourmet kitchen features an XL copper sink, gas cooktop w pot-filler, both walk-in and butlers pantries, elegant 42inch cabinetry w select glass fronts & custom storage elements. Main living area focuses on Austin-stone fireplace, views of pool, covered patio & palms in your back yard. Full wetbar w wrought iron gate to the wine room included. Spacious primary bedroom is down w pool & patio views & private entrance, spa-like bath & two walk-in closets. Upstairs you'll find 3 generously-sized bedrooms, each w an ensuite bath & walk-in closet, as well as the 3rd living area overlooking the pool with adjacent bonus office space with built-ins. The intelligently-designed 2021 pool includes the latest features & technology -- tanning ledge, umbrella holder, bubblers, sheer descent water feature & easy control from your phone. The builder thought of everything -- another full bath is accessible from the pool patio. Oh, & did we mention the LOCATION? Minutes from all things great in N Texas -- finest dining locales in the state, professional sports venues, Shops at Legacy, Grandscape.

Save
Ask
Tour
Hide
Share
Listing Snapshot
Price 
$969,000
Days On Site 
2 Days
Bedrooms 
4
Inside Area (SqFt) 
4,126 sqft
Total Baths 
6
Full Baths 
5
Partial Baths 
1
Lot Size 
0.219 Acres
Year Built 
2004
MLS Number 
21434386
Status 
Active
Property Tax 
$17,270
HOA/Condo/Coop Fees 
$104.17 monthly
Sq Ft Source 
N/A
Friends & Family
React
Comment
Invite
No Comments Yet

Did you know? You can invite friends and family to your search. They can join your search, rate and discuss listings with you.

What's This?
Private
Recent Activity
10 hours agoListing updated with changes from the MLS
yesterdayStatus changed to Active
2 days agoListing first seen on site
General Features
Acres 
0.219
Attached Garage 
Yes
Foundation 
Slab
Garage 
Yes
Garage Spaces 
3
Levels 
Two
Parking 
Alley AccessConcreteGarage Door OpenerGarage Faces RearInside EntranceKitchen LevelAttached
Property Sub Type 
Single Family Residence
Security 
Carbon Monoxide Detector(s)PrewiredSecurity System OwnedSmoke Detector(s)
Sewer 
Public Sewer
Special Circumstances 
Standard
Utilities 
Cable AvailableElectricity ConnectedPhone AvailableUnderground Utilities
Interior Features
Appliances 
DishwasherDisposalDryerElectric OvenGas CooktopGas Water HeaterIce MakerMicrowaveRefrigeratorVented Exhaust FanWasher
Cooling 
Ceiling Fan(s)Central AirElectric
Fireplace 
Yes
Fireplace Features 
DenDouble SidedLiving RoomGas LogSee Through
Fireplaces 
2
Flooring 
CarpetHardwood
Heating 
Exhaust FanCentralNatural Gas
Interior 
Double VanityEat-in KitchenGranite CountersWalk-In Closet(s)Wet BarWired for DataHigh Speed InternetWired for Sound
Laundry Features 
Electric Dryer HookupGas Dryer HookupWasher Hookup
Window Features 
Bay Window(s)ShuttersWindow Coverings
Bedroom 
Dimensions - 11 x 13Level - SecondFeatures - Ceiling Fan(s), Walk-In Closet(s)
Breakfast Room 
Dimensions - 14 x 9Level - FirstFeatures - Breakfast Bar
Den 
Dimensions - 16 x 18Level - FirstFeatures - Ceiling Fan(s)
Dining Room 
Dimensions - 12 x 14Level - First
Family Room 
Dimensions - 21 x 18Level - FirstFeatures - Ceiling Fan(s)
Game Room 
Dimensions - 16 x 14Level - SecondFeatures - Ceiling Fan(s)
Kitchen 
Dimensions - 13 x 13Level - FirstFeatures - Breakfast Bar, Eat-in Kitchen
Laundry 
Dimensions - 11 x 6Level - FirstFeatures - Tile Counters
Living Room 
Dimensions - 15 x 15Level - First
Master Bedroom 
Dimensions - 19 x 20Level - FirstFeatures - Ceiling Fan(s), Walk-In Closet(s)
Office 
Dimensions - 11 x 7Level - Second
Wine Cellar 
Dimensions - 4 x 5Level - First
Save
Ask
Tour
Hide
Share
Exterior Features
Construction Details 
Brick
Exterior 
Rain Gutters
Fencing 
Back Yard
Patio And Porch 
Covered
Pool Features 
GuniteHeatedIn GroundOutdoor PoolPool Sweep
Roof 
Composition
Windows/Doors 
Bay Window(s)ShuttersWindow Coverings
Community Features
Association Fee 
$1250.0
Association Fee Frequency 
Annually
School District 
Lewisville ISD
Schools
School District
Lewisville ISD
Elementary School
Hicks
Middle School
Arbor Creek
High School
Hebron
Listing courtesy of Mike Ewbank of Michael Thomas Ewbank mike@ewbie.com


© 2020 North Texas Real Estate Information Systems. All rights reserved. Information is deemed reliable but is not guaranteed accurate by the MLS or NTREIS. The information being provided is for the consumer's personal, non-commercial use, and may not be reproduced, redistributed, or used for any purpose other than to identify prospective properties consumers may be interested in purchasing.
Last checked: 2026-11-15 06:44 PM CST

Neighborhood & Commute
Source: Walkscore
Disclosure: Community information and market data powered by Constellation Data Labs. Information is deemed reliable but not guaranteed.
Powered by Showcase IDX, a Constellation1 Company
Save
Ask
Tour
Hide
Share

Browse Homes by City or Area

Frisco Plano Prosper Allen McKinney Preston Hollow Anna Aubrey Celina Coppell Dallas Highland Park Little Elm Melissa Princeton Richardson Southlake University Park Explore All Communities

PERSONALIZED BUYER GUIDANCE

Not finding the right home?

Online search is a useful starting point. Linda and Gary can help you evaluate neighborhoods, compare current alternatives and identify homes that fit your priorities.


Contact Linda & Gary Explore Buyer Resources
Bale Real Estate Group
972-469-0332
Bale Real Estate Group Best of D 2026 Real Producers 2026 Top Agent eXp Realty
Real Estate Resources →

Buyer & Seller Guides • Market Reports • Community Information

TREC - Information About Brokerage Services
TREC - Consumer Protection Notice
VIEW PRIVACY POLICY
CALL TEXT HOME VALUE
Site created by Michael Tritthart Team. | View Privacy Policy