Top 1% Frisco & Plano Realtors | Bale Real Estate GroupTop 1% Frisco & Plano Realtors | Bale Real Estate Group

Top 1% North Texas luxury real estate team with $50M+ in sales and 80+ 5-star reviews. Frisco, Plano, Preston Hollow & North Dallas.

  • Home
  • Search
  • Communities We Serve
    • Allen
    • Aubrey
    • Celina
    • Coppell
    • Dallas
      • Oakdale
    • Frisco
      • Chapel Creek
      • Country Club Ridge at The Trails
      • Custer Creek Farms
      • Edgestone at Legacy
      • Griffin Parc
      • Heather Ridge Estates
      • Newman Village
      • Park Place Estates
      • Phillips Creek Ranch
      • Richwoods
      • Shaddock Creek Estates
      • Starwood
      • Stonebriar
      • The Canals at Grand Park
      • The Fairways
      • The Hills of Kingswood
      • Villages of Stonebriar Park
    • McKinney
    • Park Cities
    • Plano
      • Avignon Windhaven
      • Cliffs of Gleneagles
      • Crystal Creek
      • Deerfield
      • Kings Gate
      • Lakeside on Preston
      • Normandy Estates
      • Shoal Creek
      • Wentworth Estates
      • Willow Bend Polo Estates
      • Willow Bend
      • Windrose Tower
    • Preston Hollow
    • Princeton
    • Prosper
    • Southlake
  • Buyers
    • Buying a Home in Dallas
    • 8 Steps to Buying a Home
    • First-Time Home Buyers
    • Smart Buyer Strategy
      • DFW Property Taxes
      • HOA Communities in North Texas
      • Homestead Exemptions
      • MUD and PID Districts
      • Cost of Home Ownership
    • Home Loan Process
      • Credit Score Requirements
      • Mortgage Pre-Approval
      • #3755 (no title)
      • Down Payment Options
      • Interest Rates Explained
    • Relocating to North Dallas
      • Choosing the Right Community & Location
      • School Districts
      • Commute Considerations
      • Community Comparisons
      • Cost of Living
    • New Construction Buyer Representation
    • Offer Strategy
      • What Happens After the Seller Accepts Your Offer on a Home?
    • Home Inspections
    • Buyer Closing Costs
    • Military & Veteran Services
    • Buying and Selling at the Same Time
      • Downsizing & Rightsizing
  • Sellers
    • Selling Your Home in North Dallas
    • 8 Steps to Selling a Home
    • Pre-Listing Appointment
    • Preparing Your Home for Sale
    • Certified Pre-Owned Home Listing Program
    • Marketing Your Home for Maximum Exposure
      • Professional Photography
      • Drone Photography
      • Zillow Showcase
      • Social Media Marketing
      • Digital Advertising
    • Strategic Pricing & Market Positioning
    • Seller Closing Costs & Net Proceeds
      • Calculate Your Estimated Seller Net Proceeds
    • Offer Strategy & Seller Protection
      • What Happens After You Accept an Offer on Your Home?
    • Buying and Selling at the Same Time
      • Downsizing & Rightsizing
  • Our Advantage
    • Why Sellers Hire Bale Real Estate Group
    • Why Work With Bale Real Estate Group
    • Meet the Team
    • Real Producers: Cover Story
    • Our Story
    • Client Testimonials
    • Proven Results
    • Certified Pre-Owned Home Listing Program
    • Zillow Showcase
    • Professional Home Staging
    • Concierge Vendor Network
    • Videos
  • Blog
  • Contact

Search

Search
Dashboard
Listings
Searches
Sign in / Sign up
Save
Ask
Hide
Share

10006 Hollow Way Road
Dallas, TX 75229

Single Family Residence|Sold
7
Beds
11
Total Baths
9
Full Baths
2
Partial Baths
11,445
SqFt
$0
/SqFt
2023
Built
Subdivision:
Crespi Estates
County:
Dallas
Call Now: 972-469-0332
Is this the listing for you? We can help make it yours.
972-469-0332
Save
Ask
Hide
Share
Photos
Map
Nearby Listings
Virtual Tour

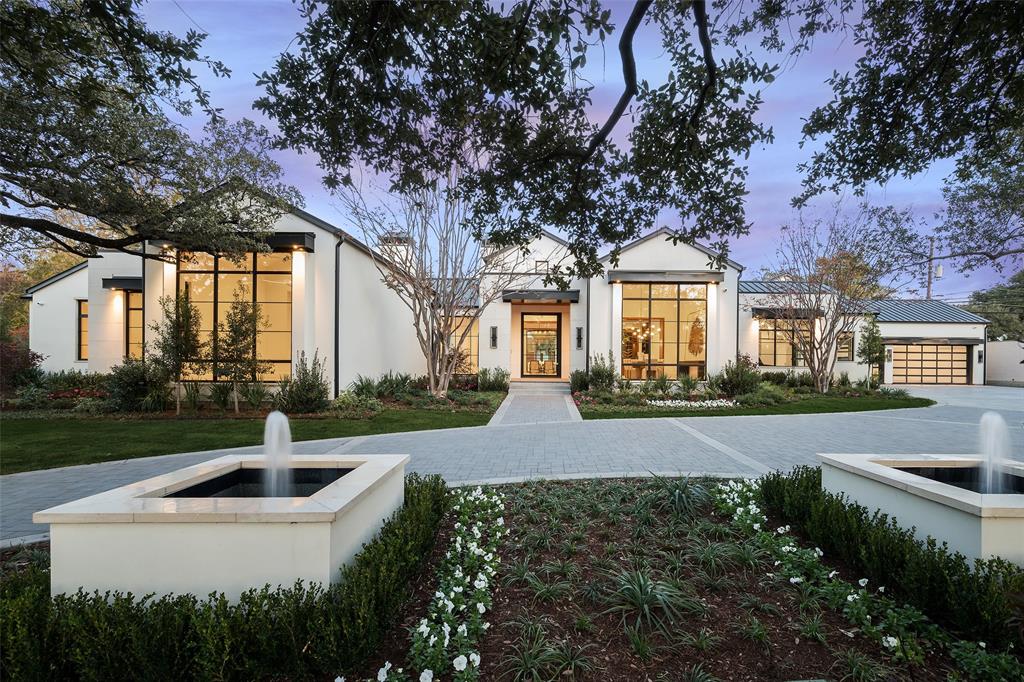
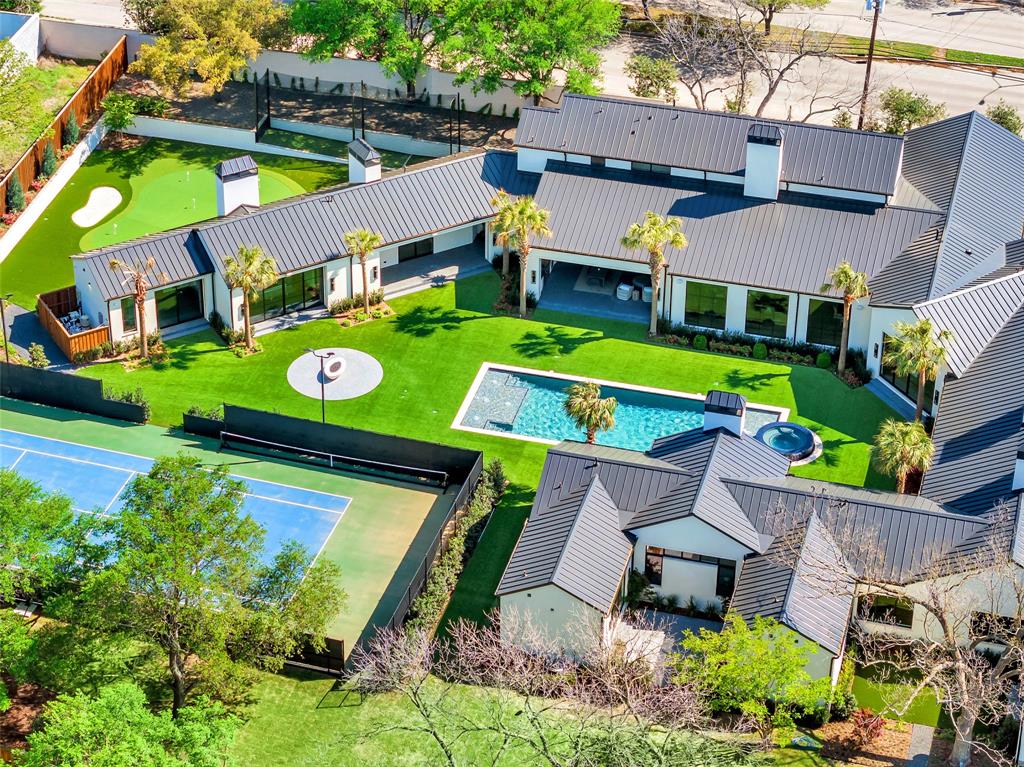
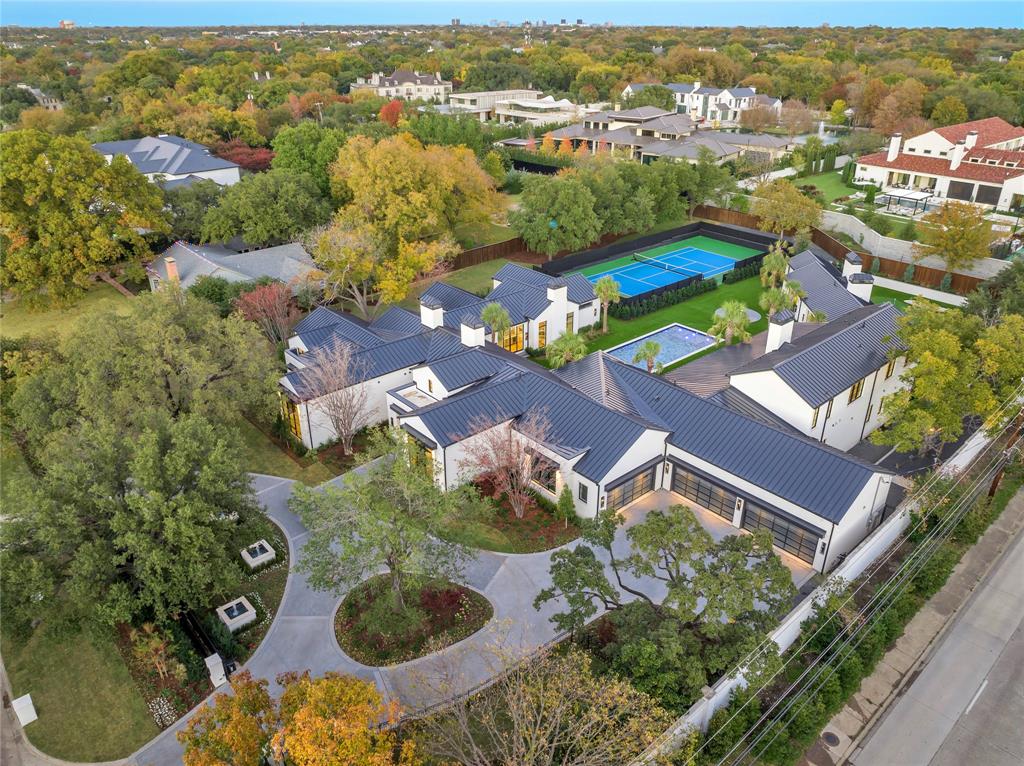
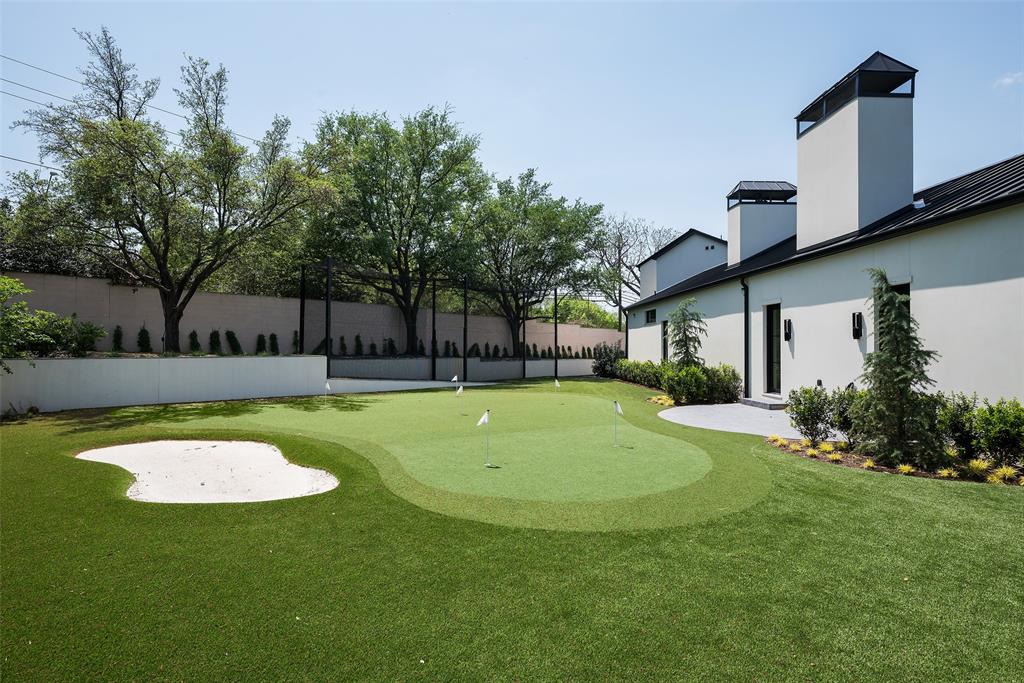
Owner financing available for qualified buyers with 25% down at 6.5% interest. New construction by Crescent Estates behind a walled & gated 1.8-acre estate in the heart of Old Preston Hollow offers a resort-style experience in one’s own backyard. Primarily one-level home with sleek modern design, warm transitional finishes & an incredible U-shaped floor plan, ideal for entertaining & everyday living. Vaulted great room with chef’s kitchen opens onto one of multiple covered terraces, all overlooking the 42-ft pool, spa & regulation sized lighted tennis court. Opposite is the primary wing including a sitting area, gym, large closets & dual spa-like bathrooms flanking a private courtyard. 3 ensuite bedrooms & playroom are on an adjacent wing. A private 2-room suite is located through an open-air loggia & connects to an entertainment pavilion with fireplace & fully-equipped kitchen.Upstairs is a two-bedroom suite with living room and kitchen, ideal for multigenerational living or au pairs.

Save
Ask
Hide
Share
Listing Snapshot
Bedrooms 
7
Total Baths 
11
Full Baths 
9
Partial Baths 
2
Inside Area (SqFt) 
11,445 sqft
Lot Size 
1.8 Acres
Year Built 
2023
MLS® Number 
20903597
Status 
Sold
Property Tax 
N/A
HOA/Condo/Coop Fees 
N/A
Sq Ft Source 
N/A
Friends & Family
React
Invite
Recent Activity
10 months agoListing updated with changes from the MLS®
General Features
Acres 
1.8
Attached Garage 
Yes
Foundation 
Pillar/Post/Pier
Garage 
Yes
Garage Spaces 
6
Levels 
One and One Half
Parking 
Electric GateGarageGarage Door OpenerPrivateAttached
Property Condition 
New Construction
Property Sub Type 
Single Family Residence
Security 
Fire Sprinkler SystemPrewiredSecurity Gate
Sewer 
Public Sewer
Style 
Contemporary/Modern
Utilities 
Cable Available
Water Source 
Public
Interior Features
Appliances 
RefrigeratorBuilt-In Gas RangeBuilt-In RefrigeratorDishwasherDisposalIce MakerMicrowaveTankless Water HeaterWine Cooler
Cooling 
Central AirElectricZoned
Fireplace 
Yes
Fireplace Features 
BedroomFamily RoomFire PitGasGas StarterLibraryLiving RoomMaster Bedroom
Fireplaces 
6
Flooring 
Hardwood
Heating 
CentralNatural GasZoned
Interior 
Built-in FeaturesCathedral Ceiling(s)Kitchen IslandNatural WoodworkOpen FloorplanPantryVaulted Ceiling(s)Walk-In Closet(s)Wet BarHigh Speed Internet
Spa 
Yes
Save
Ask
Hide
Share
Exterior Features
Construction Details 
StuccoStone
Exterior 
Basketball CourtFire PitRain GuttersOutdoor KitchenPrivate YardTennis Court(s)
Lot Features 
Landscaped
Pool Features 
Gunite
Roof 
Metal
Spa 
Yes
Community Features
Financing Terms Available 
Conventional
School District 
Dallas ISD
Schools
School District
Dallas ISD
Elementary School
Pershing
Middle School
Benjamin Franklin
High School
Hillcrest
Neighborhood & Commute
Source: Walkscore
Disclosure: Community information and market data powered by Constellation Data Labs. Information is deemed reliable but not guaranteed.
Powered by Showcase IDX, a Constellation1 Company
Save
Ask
Hide
Share
Bale Real Estate Group
(972) 469-0332
TREC - Information About Brokerage Services
TREC - Consumer Protection Notice
Site created by Michael Tritthart Team. | View Privacy Policy