Top 1% Frisco & Plano Realtors | Bale Real Estate GroupTop 1% Frisco & Plano Realtors | Bale Real Estate Group

Top 1% North Texas luxury real estate team with $50M+ in sales and 80+ 5-star reviews. Frisco, Plano, Preston Hollow & North Dallas.

  • Home
  • Search
  • Communities We Serve
    • Allen
    • Coppell
    • Dallas
      • Oakdale
    • Frisco
      • Country Club Ridge at The Trails
      • Custer Creek Farms
      • Griffin Parc
      • Heather Ridge Estates
      • Shaddock Creek Estates
      • Newman Village
      • Phillips Creek Ranch
      • Richwoods
      • Starwood
      • Stonebriar
      • The Canals at Grand Park
      • The Fairways
      • The Hills of Kingswood
      • Villages of Stonebriar Park
    • McKinney
    • Park Cities
    • Plano
      • Avignon Windhaven
      • Cliffs of Gleneagles
      • Crystal Creek
      • Deerfield
      • Lakeside on Preston
      • Normandy Estates
      • Shoal Creek
      • Wentworth Estates
      • Willow Bend Polo Estates
      • Willow Bend
      • Windrose Tower
    • Preston Hollow
    • Prosper
    • Southlake
  • Buyers
    • Buying a Home in Dallas
    • 8 Steps to Buying a Home
    • First-Time Home Buyers
    • Smart Buyer Strategy
    • How Much Home Can You Afford?
    • Home Loan Process
    • Choosing the Right Community & Location
    • Relocating to North Dallas
    • New Construction Buyer Representation
    • Offer Strategy
    • Home Inspections
    • Buyer Closing Costs
    • DFW Property Taxes
    • Buying and Selling at the Same Time
  • Sellers
    • Selling Your Home in North Dallas
    • 8 Steps to Selling a Home
    • Pre-Listing Appointment
    • Preparing Your Home for Sale
    • Marketing Your Home for Maximum Exposure
    • Strategic Pricing & Market Positioning
    • Zillow Showcase
      • Zillow Showcase – Example of Listing Your Home
    • Certified Pre-Owned Home Listing Program
    • Seller Closing Costs & Net Proceeds
      • Calculate Your Estimated Seller Net Proceeds
    • Offer Strategy & Seller Protection
    • Buying and Selling at the Same Time
  • Our Advantage
    • Why Work With Bale Real Estate Group
    • Resume
    • Real Producers: Cover Story
    • Testimonials
    • Videos
    • Our Story
    • What if?
  • Blog
  • Contact

Search

Search
Dashboard
Listings
Searches
Sign in / Sign up
Save
Ask
Tour
Hide
Share
$1,295,000
29 Days On Site

2016 Wing Point Lane
Plano, TX 75093

Single Family Residence|Pending
4
Beds
4
Total Baths
3
Full Baths
1
Partial Bath
3,499
SqFt
$370
/SqFt
1981
Built
Subdivision:
Willow Bend Lakes Ph One
County:
Collin

Due to the health concerns created by Coronavirus we are offering personal 1-1 online video walkthough tours where possible.
Call Now: 972-469-0332
Is this the listing for you? We can help make it yours.
972-469-0332
2016 Wing Point Lane2016 Wing Point Lane2016 Wing Point Lane2016 Wing Point Lane
Save
Ask
Tour
Hide
Share
Photos
Map
Nearby Listings
Virtual Tour

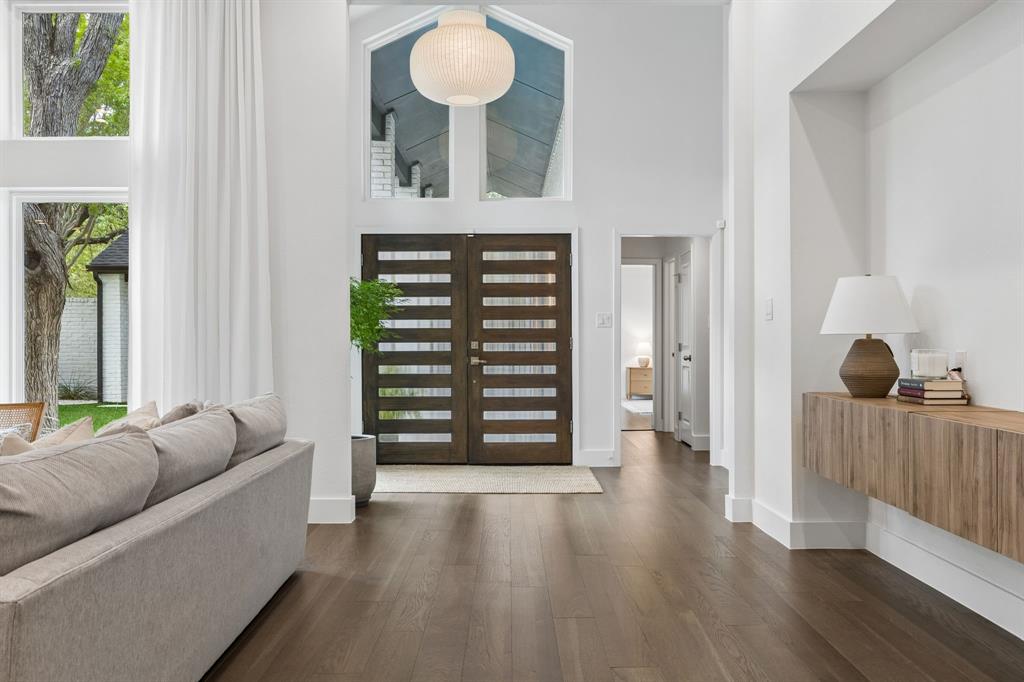
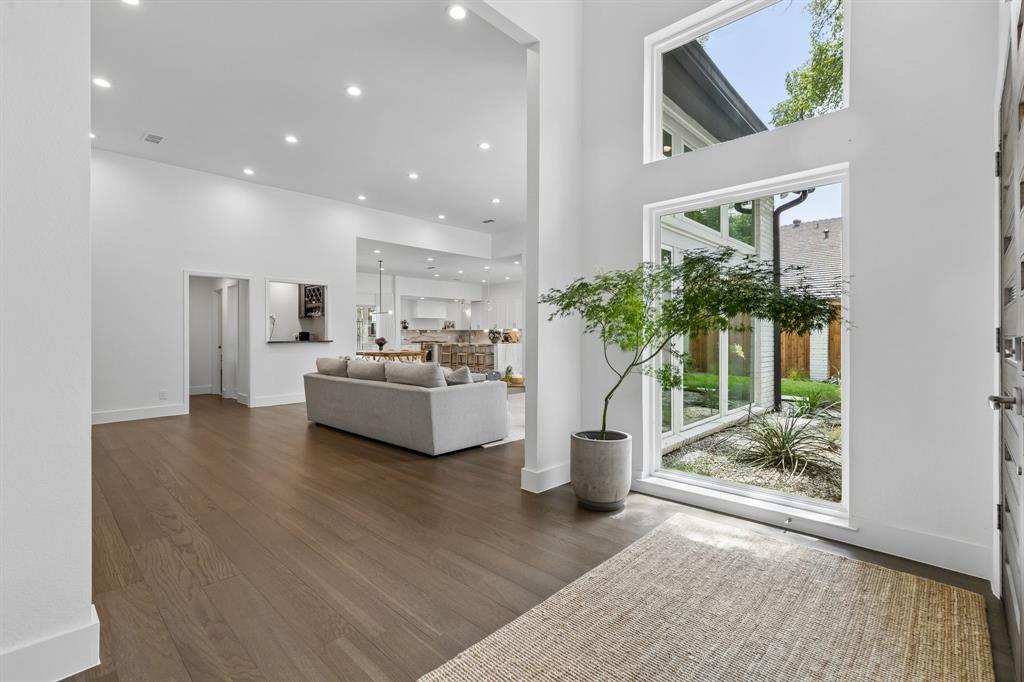
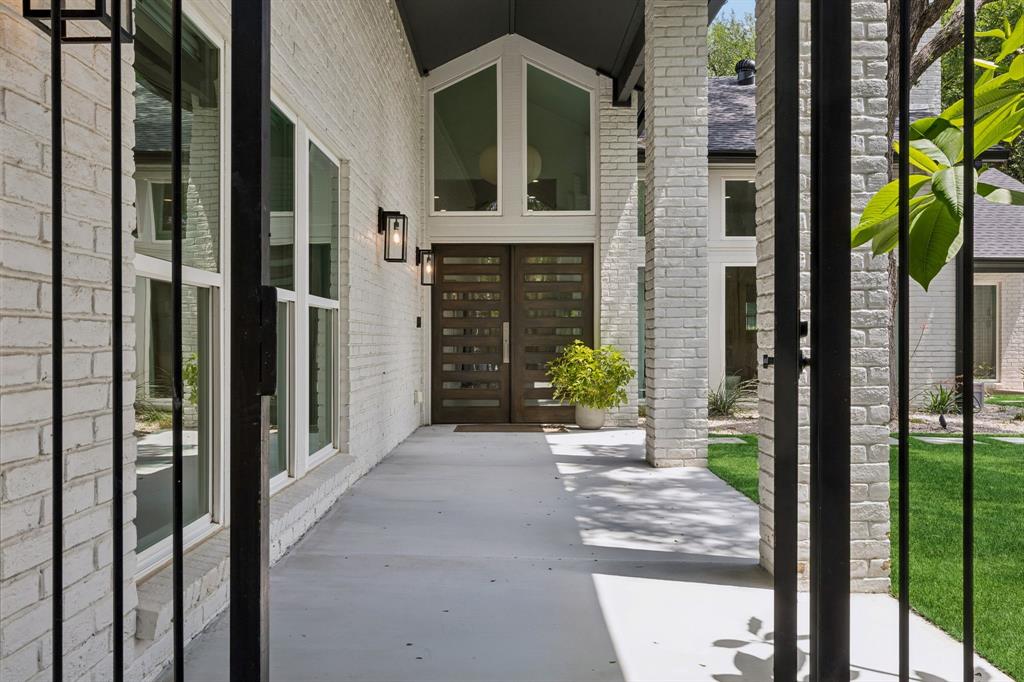
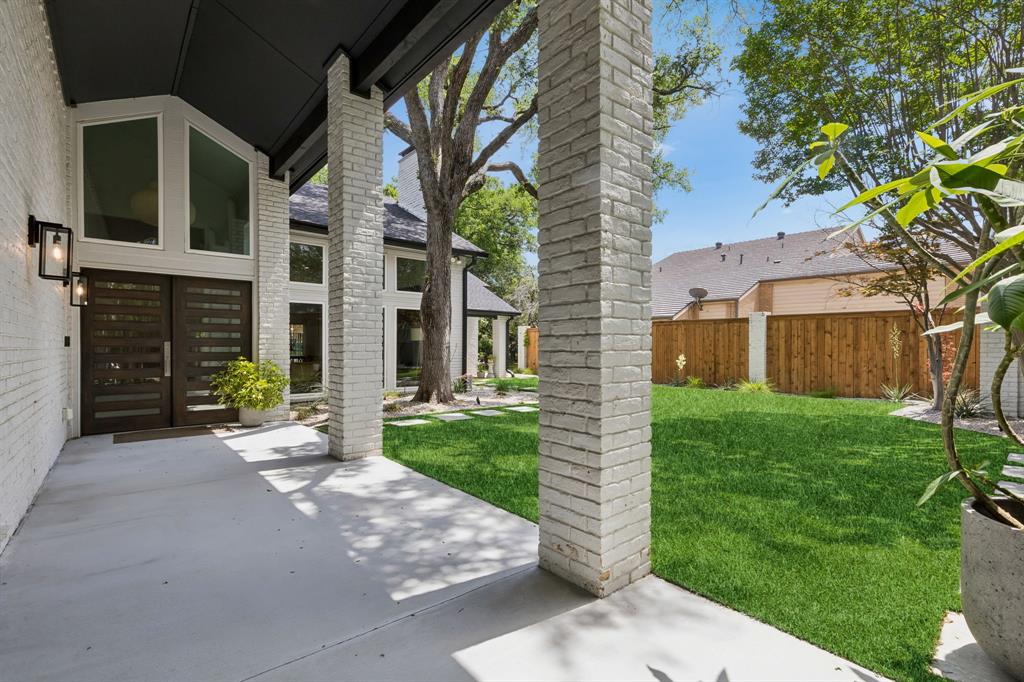
A taken-to-the-studs renovation distinguishes 2016 Wing Point within Willow Bend Lakes, blending the character of a custom home with the confidence of new systems. Updates include electrical, plumbing, roof, gutters, downspouts, and extensive re-landscaping, along with a whole-home water filtration system—thoughtful improvements that support both daily living and long-term value. The interiors are grounded in an organic, restrained palette with warm materials and cohesive, intentional finishes throughout. Tall ceilings and expansive windows bring in abundant natural light, while the kitchen, dining, and living areas connect seamlessly. The living room is anchored on a gas fireplace with a wet bar just to enhances the home’s ease for entertaining. Privately situated, the primary suite offers a quiet retreat with a spa-inspired bath featuring floating vanities, a freestanding soaking tub, oversized dual walk-in shower, and direct access to a secluded patio. The walk-in closet is generously sized with ample storage. All secondary baths have been remodeled to the same standard, creating a consistent, elevated feel throughout. A flexible living space—well suited for an office, gym, playroom, or secondary lounge—captures greenbelt views and opens directly to the backyard. Outside, two distinct yard spaces mirror the home’s level of care, with regraded grounds, a new retaining wall and fence, French drains, and artificial turf installed in 2025. One yard overlooks the greenbelt, while the other offers a more private, enclosed setting with room for a pool. Zoned to coveted Centennial Elementary with an idyllic location that offers quick access to all the shops and restaurants that Plano has to offer, as well as major travel arteries to support an easy commute.

Save
Ask
Tour
Hide
Share
Listing Snapshot
Price 
$1,295,000
Days On Site 
29 Days
Bedrooms 
4
Inside Area (SqFt) 
3,499 sqft
Total Baths 
4
Full Baths 
3
Partial Baths 
1
Lot Size 
0.35 Acres
Year Built 
1981
MLS® Number 
21248777
Status 
Pending
Property Tax 
$18,597
HOA/Condo/Coop Fees 
$220.83 monthly
Sq Ft Source 
N/A
Friends & Family
React
Comment
Invite
No Comments Yet

Did you know? You can invite friends and family to your search. They can join your search, rate and discuss listings with you.

What's This?
Private
Recent Activity
a week agoListing updated with changes from the MLS®
a week agoStatus changed to Pending
4 weeks agoListing first seen on site
General Features
Acres 
0.35
Attached Garage 
Yes
Foundation 
Slab
Garage 
Yes
Garage Spaces 
2
Green Energy Efficient 
AppliancesThermostatWindows
Levels 
One
Parking 
Circular DrivewayGarageGarage Faces SideInside EntranceAttached
Property Sub Type 
Single Family Residence
Security 
Security SystemSecurity System OwnedSmoke Detector(s)
Sewer 
Public Sewer
Special Circumstances 
Standard
Utilities 
Underground Utilities
Water Source 
Public
Interior Features
Appliances 
DishwasherDisposalGas RangeMicrowaveWine Cooler
Cooling 
Ceiling Fan(s)Central AirElectricZoned
Fireplace 
Yes
Fireplace Features 
Gas StarterMasonryGas Log
Fireplaces 
1
Flooring 
Ceramic TileWood
Heating 
CentralNatural GasZoned
Interior 
Vaulted Ceiling(s)Wet BarHigh Speed Internet
Laundry Features 
Washer Hookup
Window Features 
Skylight(s)
Bedroom 
Dimensions - 15 x 11Level - First
Dining Room 
Dimensions - 14 x 12Level - First
Kitchen 
Dimensions - 22 x 13Level - FirstFeatures - Breakfast Bar, Eat-in Kitchen, Kitchen Island
Living Room 
Dimensions - 25 x 19Level - First
Master Bedroom 
Dimensions - 18 x 14Level - First
Utility Room 
Dimensions - 10 x 6Level - First
Save
Ask
Tour
Hide
Share
Exterior Features
Construction Details 
Brick
Exterior 
Rain GuttersLighting
Fencing 
FencedWoodWrought Iron
Lot Features 
Few TreesGreenbeltInterior LotLandscapedLevelSubdivided
Patio And Porch 
Covered
Roof 
Composition
Windows/Doors 
Skylight(s)
Community Features
Association Dues 
2650
Financing Terms Available 
CashConventional
HOA Fee Frequency 
Annually
School District 
Plano ISD
Schools
School District
Plano ISD
Elementary School
Centennial
Middle School
Renner
High School
Shepton
Listing courtesy of Julie Provenzano of Compass RE Texas, LLC. julie.provenzano@compass.com


© 2020 North Texas Real Estate Information Systems. All rights reserved. Information is deemed reliable but is not guaranteed accurate by the MLS or NTREIS. The information being provided is for the consumer's personal, non-commercial use, and may not be reproduced, redistributed, or used for any purpose other than to identify prospective properties consumers may be interested in purchasing.
Last checked: 2026-05-27 10:36 PM CDT

Neighborhood & Commute
Source: Walkscore
Disclosure: Community information and market data powered by Constellation Data Labs. Information is deemed reliable but not guaranteed.
Powered by Showcase IDX, a Constellation1 Company
Save
Ask
Tour
Hide
Share
Bale Real Estate Group
(972) 469-0332
TREC - Information About Brokerage Services
TREC - Consumer Protection Notice
Site created by Michael Tritthart Team. | View Privacy Policy