Top 1% Frisco & Plano Realtors | Bale Real Estate GroupTop 1% Frisco & Plano Realtors | Bale Real Estate Group

Top 1% North Texas luxury real estate team with $50M+ in sales and 80+ 5-star reviews. Frisco, Plano, Preston Hollow & North Dallas.

  • Home
  • Search
  • Communities We Serve
    • Allen
    • Coppell
    • Dallas
      • Oakdale
    • Frisco
      • Country Club Ridge at The Trails
      • Custer Creek Farms
      • Griffin Parc
      • Heather Ridge Estates
      • Shaddock Creek Estates
      • Newman Village
      • Phillips Creek Ranch
      • Richwoods
      • Starwood
      • Stonebriar
      • The Canals at Grand Park
      • The Fairways
      • The Hills of Kingswood
      • Villages of Stonebriar Park
    • McKinney
    • Park Cities
    • Plano
      • Avignon Windhaven
      • Cliffs of Gleneagles
      • Crystal Creek
      • Deerfield
      • Lakeside on Preston
      • Normandy Estates
      • Shoal Creek
      • Wentworth Estates
      • Willow Bend Polo Estates
      • Willow Bend
      • Windrose Tower
    • Preston Hollow
    • Prosper
    • Southlake
  • Buyers
    • Buying a Home in Dallas
    • 8 Steps to Buying a Home
    • First-Time Home Buyers
    • Smart Buyer Strategy
    • How Much Home Can You Afford?
    • Home Loan Process
    • Choosing the Right Community & Location
    • Relocating to North Dallas
    • New Construction Buyer Representation
    • Offer Strategy
    • Home Inspections
    • Buyer Closing Costs
    • DFW Property Taxes
    • Buying and Selling at the Same Time
  • Sellers
    • Selling Your Home in North Dallas
    • 8 Steps to Selling a Home
    • Pre-Listing Appointment
    • Preparing Your Home for Sale
    • Marketing Your Home for Maximum Exposure
    • Strategic Pricing & Market Positioning
    • Zillow Showcase
      • Zillow Showcase – Example of Listing Your Home
    • Certified Pre-Owned Home Listing Program
    • Seller Closing Costs & Net Proceeds
      • Calculate Your Estimated Seller Net Proceeds
    • Offer Strategy & Seller Protection
    • Buying and Selling at the Same Time
  • Our Advantage
    • Why Work With Bale Real Estate Group
    • Resume
    • Real Producers: Cover Story
    • Testimonials
    • Videos
    • Our Story
    • What if?
  • Blog
  • Contact

Search

Search
Dashboard
Listings
Searches
Sign in / Sign up
Save
Ask
Tour
Hide
Share
$9,999,000
25 Days On Site

5110 Park Lane
Dallas, TX 75220

For Sale|Single Family Residence|Active
5
Beds
9
Total Baths
5
Full Baths
4
Partial Baths
14,921
SqFt
$670
/SqFt
2003
Built
Subdivision:
Wenger-Snyder Amd
County:
Dallas

Due to the health concerns created by Coronavirus we are offering personal 1-1 online video walkthough tours where possible.

Call Now: 972-469-0332
Is this the listing for you? We can help make it yours.
972-469-0332
5110 Park Lane5110 Park Lane5110 Park Lane5110 Park Lane
Save
Ask
Tour
Hide
Share
Photos
Map
Nearby Listings
Virtual Tour

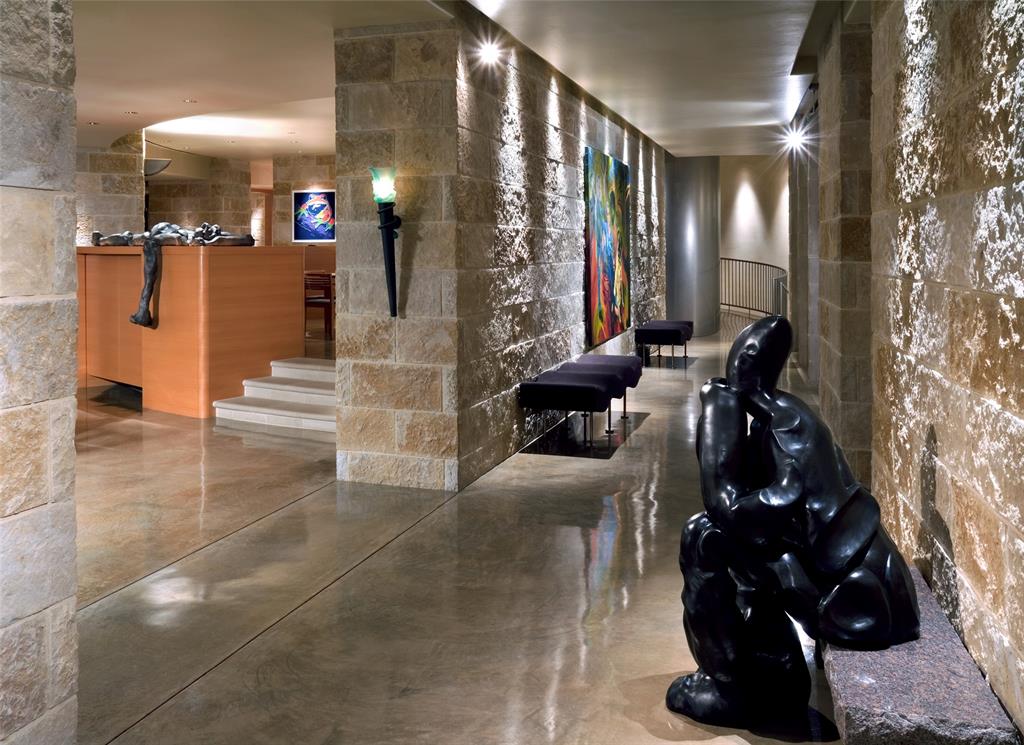
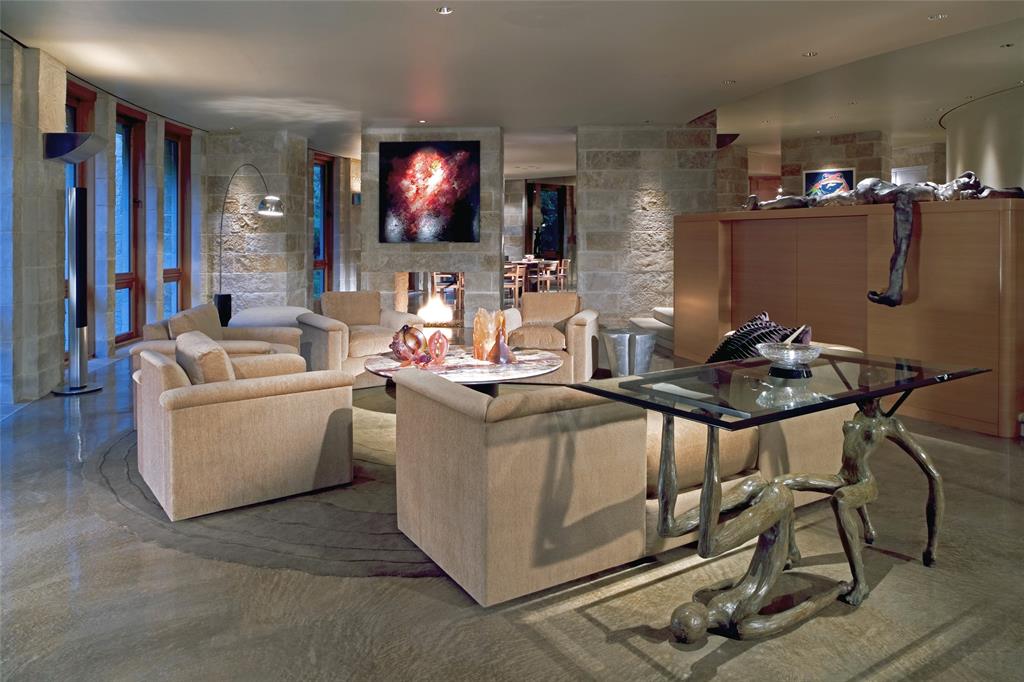
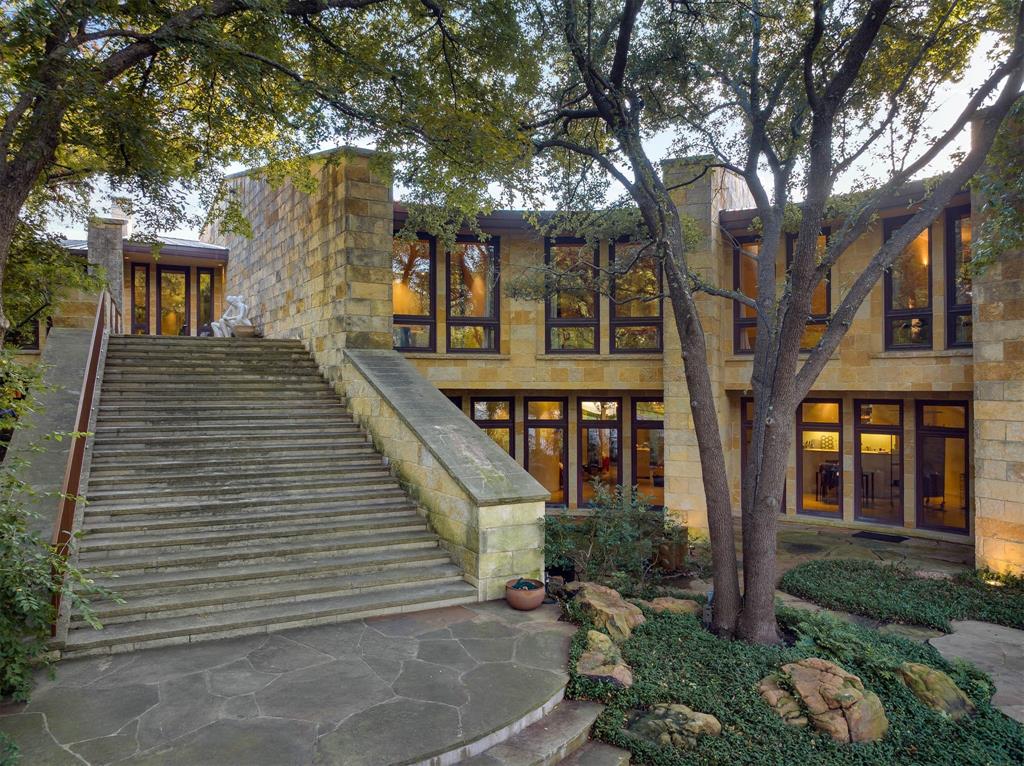
In a neighborhood where architectural distinction defines the landscape, stands a 14,921 square-foot estate with an additional 2,378 square-foot attached natatorium that challenges every notion of residential design. Conceived as a nautilus shell with wedge-shaped rooms that radiate outward from a dramatic central elevator, Michael Murphy’s masterpiece at 5110 Park Lane represents a rare achievement in domestic architecture. This unique configuration offers spectacular views from every room while simultaneously cultivating an intimate, tree house-like feeling of being suspended within the surrounding canopy of mature trees. Set on lush grounds featuring a meandering creek, rolling terrain, and dense foliage, the residence achieves complete integration with its natural surroundings. The extensive use of warm-toned Lueders limestone — quarried in Texas specifically for this project — creates seamless transitions between interior and exterior spaces. The upper level houses the primary living quarters, where buffed concrete floors, Venetian plaster walls, and limestone form a cohesive interplay of texture & tone. Three bedrooms anchor the main residence, complemented by two additional bedrooms within a separate guest apartment that ensures privacy while maintaining stylistic integrity. The lower level elevates two-story living into something extraordinary. Here you'll find sophisticated office spaces, media rooms, conference areas, and recreational amenities including a workout room and stunning lap pool with a fiber-optic waterfall feature. Preston Hollow's coveted location provides immediate access to Highland Park Village & Inwood Village, top private schools, and Love Field Airport, connecting residents to both neighborhood amenities and the broader metroplex.

Save
Ask
Tour
Hide
Share
Listing Snapshot
Price 
$9,999,000
Days On Site 
25 Days
Bedrooms 
5
Inside Area (SqFt) 
14,921 sqft
Total Baths 
9
Full Baths 
5
Partial Baths 
4
Lot Size 
1.673 Acres
Year Built 
2003
MLS® Number 
21250993
Status 
Active
Property Tax 
N/A
HOA/Condo/Coop Fees 
N/A
Sq Ft Source 
N/A
Friends & Family
React
Invite
Recent Activity
4 weeks agoListing updated with changes from the MLS®
4 weeks agoListing first seen on site
General Features
Acres 
1.673
Carport 
5
Foundation 
Slab
Levels 
Two
Parking 
Attached CarportElectric GateGatedKitchen Level
Property Sub Type 
Single Family Residence
Security 
Security GateSecurity SystemSmoke Detector(s)
Sewer 
Public Sewer
Special Circumstances 
Standard
Style 
Contemporary/Modern
Utilities 
Cable Available
Water Source 
Public
Interior Features
Appliances 
RefrigeratorBuilt-In RefrigeratorDishwasherDisposalElectric OvenGas CooktopGas Water HeaterMicrowaveConvection OvenDouble OvenWine Cooler
Cooling 
Central AirGeothermalZoned
Fireplace 
Yes
Fireplace Features 
Dining RoomLibraryLiving RoomMaster Bedroom
Fireplaces 
4
Flooring 
Concrete
Heating 
CentralGeothermalZoned
Interior 
Built-in FeaturesDouble VanityEat-in KitchenElevatorGranite CountersKitchen IslandOpen FloorplanWalk-In Closet(s)Wet BarHigh Speed InternetIn-Law Floorplan
Laundry Features 
Washer Hookup
Save
Ask
Tour
Hide
Share
Exterior Features
Construction Details 
Concrete
Exterior 
BarbecueBuilt-in BarbecueOutdoor GrillPrivate Yard
Fencing 
FencedGateSecurityWrought Iron
Lot Features 
Irregular LotLandscapedMany TreesSlopedWaterfront
Patio And Porch 
CoveredDeckRear Porch
Pool Features 
HeatedIndoorLap
Roof 
Metal
Waterfront 
Yes
Waterfront Features 
Creek
Community Features
Accessibility Features 
Accessible EntranceAccessible Approach with RampAccessible Elevator Installed
Financing Terms Available 
CashConventional
School District 
Dallas ISD
Schools
School District
Dallas ISD
Elementary School
Pershing
Middle School
Benjamin Franklin
High School
Hillcrest
Listing courtesy of Faisal Halum of Compass RE Texas, LLC. Faisal.Halum@Compass.com


© 2020 North Texas Real Estate Information Systems. All rights reserved. Information is deemed reliable but is not guaranteed accurate by the MLS or NTREIS. The information being provided is for the consumer's personal, non-commercial use, and may not be reproduced, redistributed, or used for any purpose other than to identify prospective properties consumers may be interested in purchasing.
Last checked: 2026-05-30 07:38 AM CDT

Neighborhood & Commute
Source: Walkscore
Disclosure: Community information and market data powered by Constellation Data Labs. Information is deemed reliable but not guaranteed.
Powered by Showcase IDX, a Constellation1 Company
Save
Ask
Tour
Hide
Share
Bale Real Estate Group
(972) 469-0332
TREC - Information About Brokerage Services
TREC - Consumer Protection Notice
Site created by Michael Tritthart Team. | View Privacy Policy