Top 1% Frisco & Plano Realtors | Bale Real Estate GroupTop 1% Frisco & Plano Realtors | Bale Real Estate Group

Top 1% North Texas Realtors with $65M+ in residential real estate volume, 110+ successful transactions and 80+ five-star reviews. Frisco, Plano, Prosper, Allen, McKinney & North Dallas.

  • Home
  • Search
  • Communities We Serve
    • Allen
    • Aubrey
    • Celina
    • Coppell
    • Dallas
      • Oakdale
    • Frisco
      • Chapel Creek
      • Country Club Ridge at The Trails
      • Custer Creek Farms
      • Edgestone at Legacy
      • Griffin Parc
      • Heather Ridge Estates
      • Newman Village
      • Park Place Estates
      • Phillips Creek Ranch
      • Richwoods
      • Shaddock Creek Estates
      • Starwood
      • Stonebriar
      • The Canals at Grand Park
      • The Fairways
      • The Hills of Kingswood
      • Villages of Stonebriar Park
    • McKinney
    • Park Cities
    • Plano
      • Avignon Windhaven
      • Cliffs of Gleneagles
      • Crystal Creek
      • Deerfield
      • Kings Gate
      • Lakeside on Preston
      • Normandy Estates
      • Shoal Creek
      • Wentworth Estates
      • Willow Bend Polo Estates
      • Willow Bend
      • Windrose Tower
    • Preston Hollow
    • Princeton
    • Prosper
    • Southlake
  • Buyers
    • Buying a Home in Dallas
    • 8 Steps to Buying a Home
    • First-Time Home Buyers
    • Smart Buyer Strategy
      • DFW Property Taxes
      • HOA Communities in North Texas
      • Homestead Exemptions
      • MUD and PID Districts
      • Cost of Home Ownership
    • Home Loan Process
      • Credit Score Requirements
      • Mortgage Pre-Approval
      • How Much Home Can You Afford?
      • Down Payment Options
      • Interest Rates Explained
    • Relocating to North Dallas
      • Choosing the Right Community & Location
      • School Districts
      • Commute Considerations
      • Community Comparisons
      • Cost of Living
    • New Construction Buyer Representation
    • Offer Strategy
      • What Happens After the Seller Accepts Your Offer on a Home?
    • Home Inspections
    • Buyer Closing Costs
    • Military & Veteran Services
    • Buying and Selling at the Same Time
      • Downsizing & Rightsizing
  • Sellers
    • Thinking About Selling?
      • Pre-Listing Appointment
      • Home Value & Pricing Strategy
      • 8 Steps to Selling a Home
    • Selling Your Home in North Dallas
    • Preparing Your Home for Sale
      • Certified Pre-Owned Home Listing Program
      • Strategic Pricing & Market Positioning
    • How We Market Your Home
      • Professional Photography
      • Drone Photography
      • Zillow Showcase
      • Zillow Showcase – Example
      • Social Media Marketing
      • Digital Advertising
    • Offers, Costs & Closing
      • Calculate Your Estimated Seller Net Proceeds
      • Offer Strategy & Seller Protection
      • What Happens After You Accept an Offer?
    • Planning Your Next Move
      • Buying and Selling at the Same Time
      • Downsizing & Rightsizing
    • Proven Results
      • Why Sellers Hire Bale Real Estate Group
      • Client Testimonials
    • Schedule a Pre-Listing Appointment
    • Certified Pre-Owned Home Listing Program
    • Marketing Your Home for Maximum Exposure
      • Professional Photography
      • Drone Photography
      • Zillow Showcase
      • Social Media Marketing
      • Digital Advertising
    • Strategic Pricing & Market Positioning
    • Seller Closing Costs & Net Proceeds
      • Calculate Your Estimated Seller Net Proceeds
    • Offer Strategy & Seller Protection
      • What Happens After You Accept an Offer on Your Home?
    • Buying and Selling at the Same Time
      • Downsizing & Rightsizing
  • Our Advantage
    • Why Sellers Hire Bale Real Estate Group
    • Why Buyers Choose Bale Real Estate Group
    • Meet the Team
    • Real Producers: Cover Story
    • Our Story
    • Client Testimonials
    • Proven Results
    • Certified Pre-Owned Home Listing Program
    • Zillow Showcase
    • Professional Home Staging
    • Concierge Vendor Network
  • Videos
  • Contact

Search

Search
Dashboard
Listings
Searches
Sign in / Sign up
Save
Ask
Tour
Hide
Share
$24,999,900
196 Days On Site

10010 Strait Lane
Dallas, TX 75229

For Sale|Single Family Residence|Active
7
Beds
11
Total Baths
6
Full Baths
5
Partial Baths
16,684
SqFt
$1,498
/SqFt
2026
Built
Subdivision:
Walstrait Woods
County:
Dallas

Due to the health concerns created by Coronavirus we are offering personal 1-1 online video walkthough tours where possible.
Call Now: 972-469-0332
Is this the listing for you? We can help make it yours.
972-469-0332
10010 Strait Lane10010 Strait Lane10010 Strait Lane10010 Strait Lane
Save
Ask
Tour
Hide
Share
Photos
Map
Nearby Listings
Virtual Tour

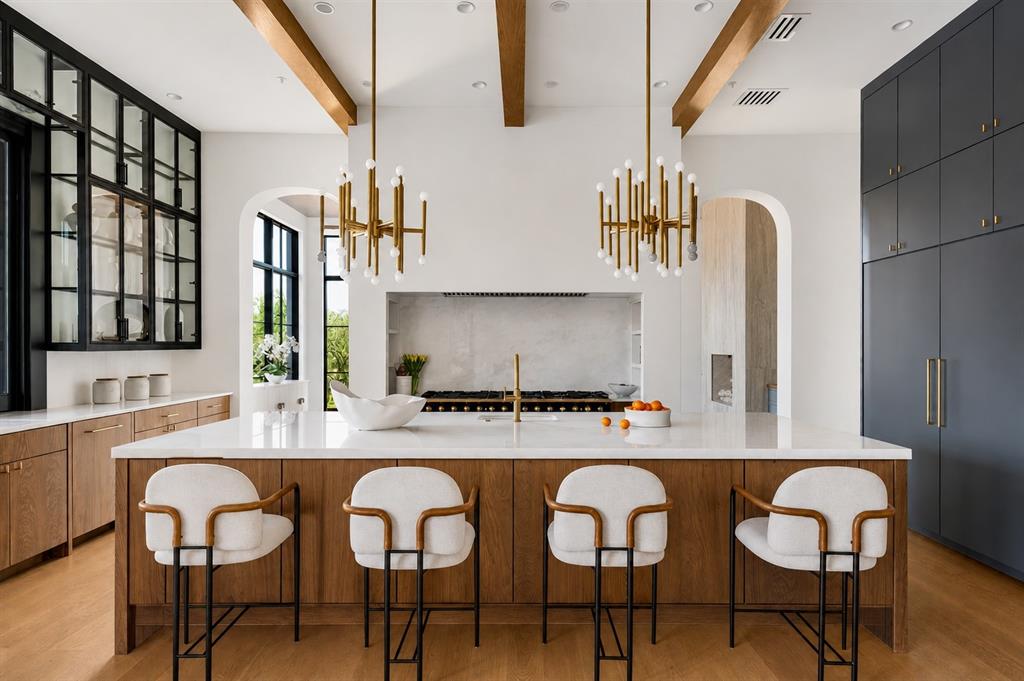
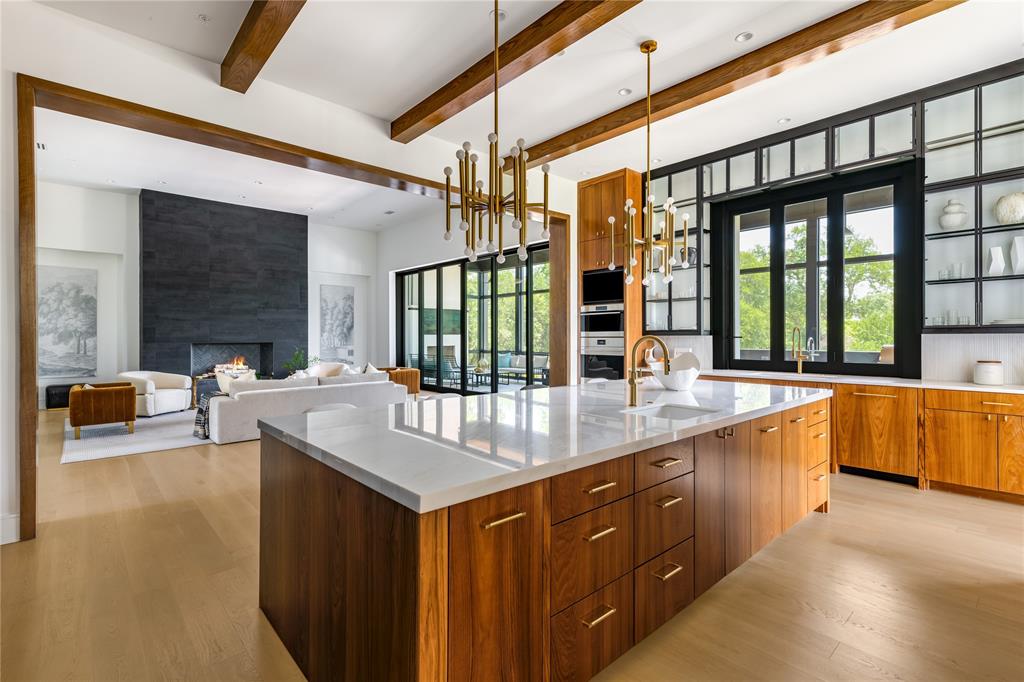
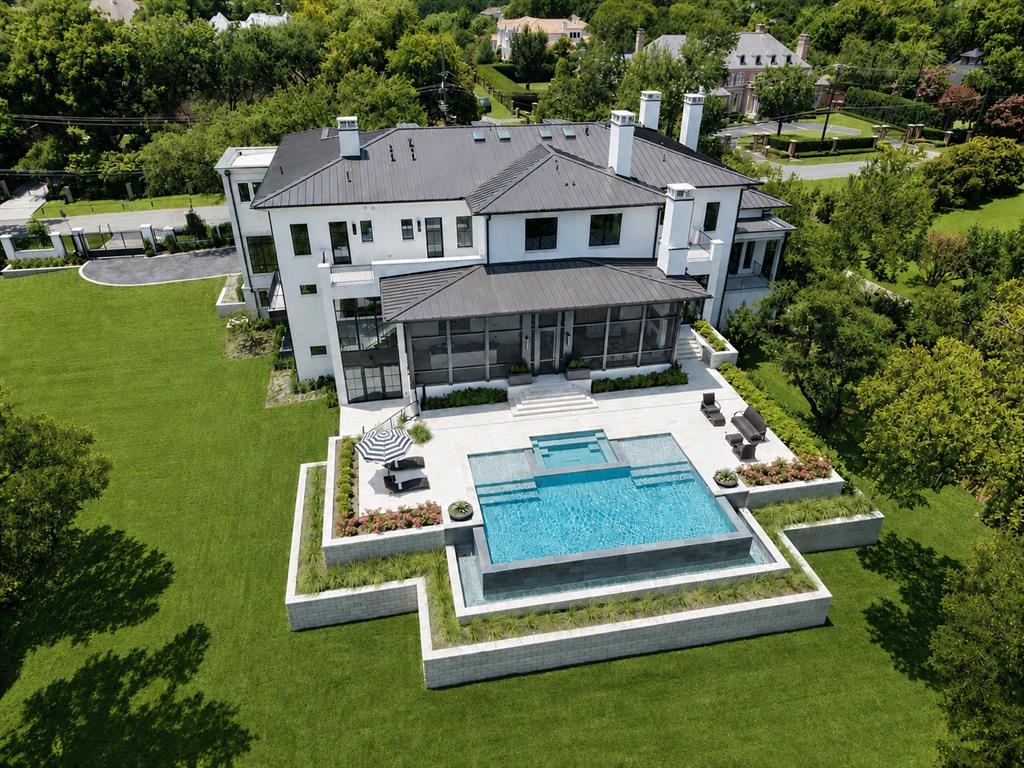
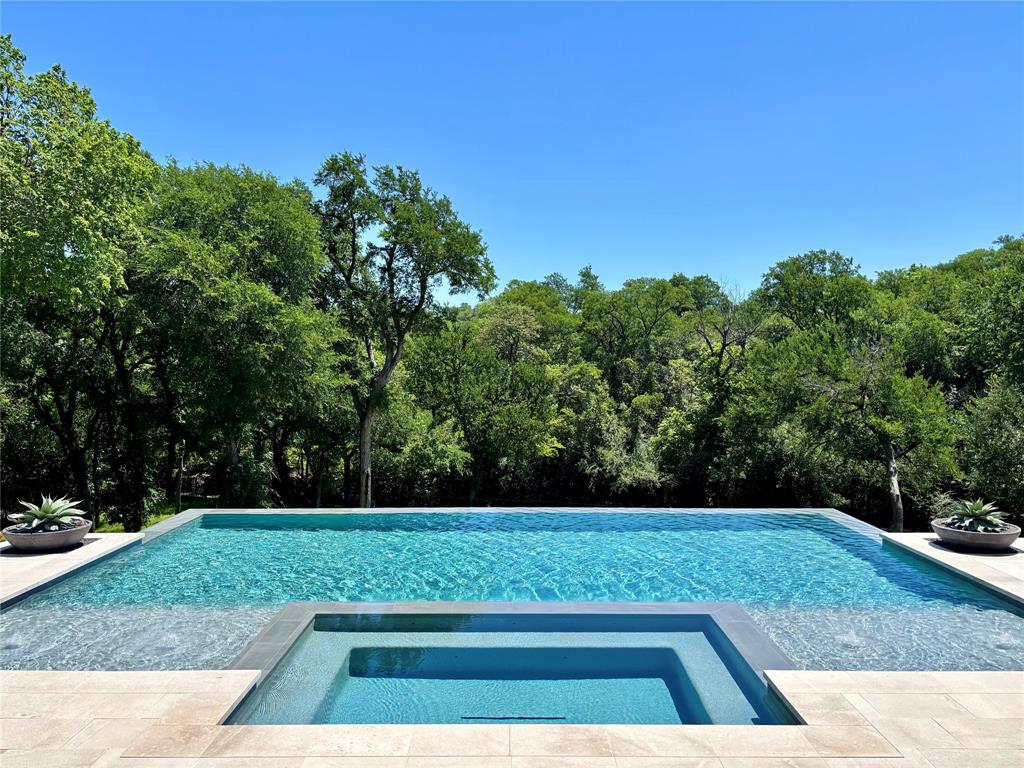
NOW COMPLETE, brand new construction on Dallas’s most iconic street, known as Billionaire’s Row. Poised on 2.2 expansive acres along Bachman Creek, 10010 Strait Lane blends craftsmanship, elegance, & luxury. Interiors ft soaring ceilings, clean lines, & floor-to-ceiling Kolbe windows. Designed for comfort & entertaining, chefs kitchen boasts 2 La Cornue dual-fuel ranges (10-burners total), Subzero, Wolf, & Miele appliances, & Thomas OBrien chandeliers. Catering kitchen includes elevator access to support events with ease. Sunroom & Formal Living space soar w 24 ceilings, glass walls, & Vida chandelier. Owners wing ft vaulted ceilings, fireplace, indoor outdoor sitting areas, Julie Neill chandelier, spa bath w Bain Ultra tub, dual water closets, beverage bar, towel warmer, Nobu Ribbon tile (Spain), Kalta Fiore marble, Kelly Wearstler & Arteriors lighting. 2 walk-in closets, Hers w island, hidden shoe, handbag, & jewelry closets; His w safe & luggage storage. Other amenities include elevator, wellness retreat for massage & fitness, opt 1,600-bottle glass wine room & or lower-level wine vault, golf sim rm, craft & music rm, 3-tier theater, & study w fireplace. Entry ft 25 ceilings, 23-light John Richard chandelier & oak herringbone floors. 3 utility rms (1 per floor), mudroom w dog shower. Outside ft screened loggia w fp & heaters, outdoor kitchen w pass-through window to main kitchen, negative-edge pool, spa, sun deck, & opt fire pit create a resort retreat. 4,181 sf air conditioned 10-car garage that doubles as an event venue. 8 terraces include cigar balcony, primary terraces, upstairs suites, front colonnade, & back loggia. Landscape lighting, optional tennis or sport court. Surrounded by mature trees & creek, offering privacy in prestigious Preston Hollow neighborhood. Built with concrete walls & steel supports, ensuring bunker-like strength, 10010 Strait Lane offers a once-in-a-lifetime opportunity in the heart of the private school corridor.

Save
Ask
Tour
Hide
Share
Listing Snapshot
Price 
$24,999,900
Days On Site 
196 Days
Bedrooms 
7
Inside Area (SqFt) 
16,684 sqft
Total Baths 
11
Full Baths 
6
Partial Baths 
5
Lot Size 
2.218 Acres
Year Built 
2026
MLS® Number 
21190599
Status 
Active
Property Tax 
N/A
HOA/Condo/Coop Fees 
N/A
Sq Ft Source 
N/A
Friends & Family
React
Invite
Recent Activity
2 weeks agoListing updated with changes from the MLS®
6 months agoListing first seen on site
General Features
Acres 
2.218
Attached Garage 
Yes
Carport 
2
Foundation 
Pillar/Post/PierSlab
Garage 
Yes
Garage Spaces 
10
Levels 
Three Or More
Parking 
Attached CarportCircular DrivewayCoveredDirect AccessDrivewayElectric GateEnclosedGarageGarage Door OpenerGarage Faces SideGatedGolf Cart GarageHeated GarageInside EntranceLightedPrivateWorkshop in GarageAttached
Property Condition 
New Construction
Property Sub Type 
Single Family Residence
Security 
Carbon Monoxide Detector(s)Fire AlarmFire Sprinkler SystemPrewiredSecurity GateSecurity LightsSecurity SystemSecurity System OwnedSmoke Detector(s)Other
Sewer 
Public Sewer
Special Circumstances 
Standard
Style 
Contemporary/Modern
Utilities 
Cable Available
Water Source 
Public
Interior Features
Appliances 
RefrigeratorBuilt-In Gas RangeBuilt-In RefrigeratorDishwasherDisposalDryerGas CooktopGas OvenGas RangeGas Water HeaterIce MakerMicrowaveConvection OvenDouble OvenTankless Water HeaterVented Exhaust FanWarming DrawerWasherWine Cooler
Cooling 
Ceiling Fan(s)Central AirElectricENERGY STAR Qualified Equipment
Fireplace 
Yes
Fireplace Features 
GasGas StarterGreat RoomLibrary
Fireplaces 
4
Flooring 
CarpetCeramic TileHardwoodMarbleTileWoodStone
Heating 
Exhaust FanCentralElectricENERGY STAR Qualified EquipmentENERGY STAR/ACCA RSI Qualified InstallationFireplace(s)Natural Gas
Interior 
Built-in FeaturesChandelierDouble VanityDry BarEat-in KitchenElevatorKitchen IslandNatural WoodworkOpen FloorplanPantryVaulted Ceiling(s)Walk-In Closet(s)Wet BarWired for DataHigh Speed InternetSmart HomeWired for SoundIn-Law Floorplan
Bedroom 
Dimensions - 17 x 14Level - ThirdFeatures - Walk-In Closet(s)
Bedroom-2nd Primary 
Dimensions - 20 x 18Level - FirstFeatures - Walk-In Closet(s)
Bonus Room 
Dimensions - 25 x 12Level - Third
Breakfast Room 
Dimensions - 24 x 14Level - Second
Den 
Dimensions - 13 x 8Level - Third
Dining Room 
Dimensions - 19 x 19Level - Second
Exercise Room 
Dimensions - 14 x 14Level - Second
Game Room 
Dimensions - 37 x 19Level - Third
Great Room 
Dimensions - 30 x 30Level - Second
Kitchen 
Dimensions - 25 x 19Level - SecondFeatures - Breakfast Bar, Eat-in Kitchen, Kitchen Island, Pantry
Library 
Dimensions - 16 x 15Level - Second
Living Room 
Dimensions - 18 x 14Level - Second
Master Bedroom 
Dimensions - 17 x 30Level - SecondFeatures - Walk-In Closet(s)
Media Room 
Dimensions - 17 x 27Level - First
Mud Room 
Dimensions - 11 x 11Level - First
Office 
Dimensions - 19 x 16Level - Third
Utility Room 
Dimensions - 11 x 4Level - Second
Wine Cellar 
Dimensions - 8 x 15Level - Second
Workshop 
Dimensions - 39 x 12Level - First
Save
Ask
Tour
Hide
Share
Exterior Features
Construction Details 
StoneConcreteFrame
Exterior 
BalconyBarbecueBasketball CourtBuilt-in BarbecueFire PitGas GrillRain GuttersLightingOutdoor GrillOutdoor KitchenPrivate EntrancePrivate YardTennis Court(s)
Fencing 
Back YardFencedFront YardFullGateMasonryPerimeterPrivacySecurityWrought IronStone
Lot Features 
ClearedCorner LotLandscapedMany TreesWaterfront
Other Structures 
Tennis Court(s)
Pool Features 
HeatedIn GroundInfinityOutdoor PoolPool/Spa ComboPrivate
Private Pool 
Yes
Roof 
Metal
Waterfront 
Yes
Waterfront Features 
Creek
Community Features
School District 
Dallas ISD
Financing Terms Available 
CashConventional
Schools
School District
Dallas ISD
Elementary School
Walnuthill
Middle School
Medrano
High School
Jefferson
Listing courtesy of Susie Thompson of Allie Beth Allman & Assoc. susie.thompson@alliebeth.com


© 2020 North Texas Real Estate Information Systems. All rights reserved. Information is deemed reliable but is not guaranteed accurate by the MLS or NTREIS. The information being provided is for the consumer's personal, non-commercial use, and may not be reproduced, redistributed, or used for any purpose other than to identify prospective properties consumers may be interested in purchasing.
Last checked: 2026-09-13 08:07 PM CDT


Neighborhood & Commute
Source: Walkscore
Disclosure: Community information and market data powered by Constellation Data Labs. Information is deemed reliable but not guaranteed.
Powered by Showcase IDX, a Constellation1 Company
Save
Ask
Tour
Hide
Share
Bale Real Estate Group
972-469-0332
Bale Real Estate Group Best of D 2026 Real Producers 2026 Top Agent eXp Realty
TREC - Information About Brokerage Services
TREC - Consumer Protection Notice
VIEW PRIVACY POLICY
CALL TEXT HOME VALUE
Site created by Michael Tritthart Team. | View Privacy Policy