Top 1% Frisco & Plano Realtors | Bale Real Estate GroupTop 1% Frisco & Plano Realtors | Bale Real Estate Group

Top 1% North Texas luxury real estate team with $50M+ in sales and 80+ 5-star reviews. Frisco, Plano, Preston Hollow & North Dallas.

  • Home
  • Search
  • Communities We Serve
    • Allen
    • Coppell
    • Dallas
      • Oakdale
    • Frisco
      • Country Club Ridge at The Trails
      • Custer Creek Farms
      • Griffin Parc
      • Heather Ridge Estates
      • Shaddock Creek Estates
      • Newman Village
      • Phillips Creek Ranch
      • Richwoods
      • Starwood
      • Stonebriar
      • The Canals at Grand Park
      • The Fairways
      • The Hills of Kingswood
      • Villages of Stonebriar Park
    • McKinney
    • Park Cities
    • Plano
      • Avignon Windhaven
      • Cliffs of Gleneagles
      • Crystal Creek
      • Deerfield
      • Lakeside on Preston
      • Normandy Estates
      • Shoal Creek
      • Wentworth Estates
      • Willow Bend Polo Estates
      • Willow Bend
      • Windrose Tower
    • Preston Hollow
    • Prosper
    • Southlake
  • Buyers
    • Buying a Home in Dallas
    • 8 Steps to Buying a Home
    • First-Time Home Buyers
    • Smart Buyer Strategy
    • How Much Home Can You Afford?
    • Home Loan Process
    • Choosing the Right Community & Location
    • Relocating to North Dallas
    • New Construction Buyer Representation
    • Offer Strategy
    • Home Inspections
    • Buyer Closing Costs
    • DFW Property Taxes
    • Buying and Selling at the Same Time
  • Sellers
    • Selling Your Home in North Dallas
    • 8 Steps to Selling a Home
    • Pre-Listing Appointment
    • Preparing Your Home for Sale
    • Marketing Your Home for Maximum Exposure
    • Strategic Pricing & Market Positioning
    • Zillow Showcase
      • Zillow Showcase – Example of Listing Your Home
    • Certified Pre-Owned Home Listing Program
    • Seller Closing Costs & Net Proceeds
      • Calculate Your Estimated Seller Net Proceeds
    • Offer Strategy & Seller Protection
    • Buying and Selling at the Same Time
  • Our Advantage
    • Why Work With Bale Real Estate Group
    • Resume
    • Real Producers: Cover Story
    • Testimonials
    • Videos
    • Our Story
    • What if?
  • Blog
  • Contact

Search

Search
Dashboard
Listings
Searches
Sign in / Sign up
Save
Ask
Tour
Hide
Share
$17,500,000
27 Days On Site

8181 Douglas Condominiums
8181 Douglas Avenue PH 9-12
Dallas, TX 75225

For Sale|Condominium|Active
5
Beds
13
Total Baths
6
Full Baths
7
Partial Baths
14,250
SqFt
$1,228
/SqFt
1982
Built
Subdivision:
8181 Douglas Condominiums
County:
Dallas

Due to the health concerns created by Coronavirus we are offering personal 1-1 online video walkthough tours where possible.
Call Now: 972-469-0332
Is this the listing for you? We can help make it yours.
972-469-0332
8181 Douglas Avenue PH 9-128181 Douglas Avenue PH 9-128181 Douglas Avenue PH 9-128181 Douglas Avenue PH 9-12
Save
Ask
Tour
Hide
Share
Photos
Map
Nearby Listings
Virtual Tour

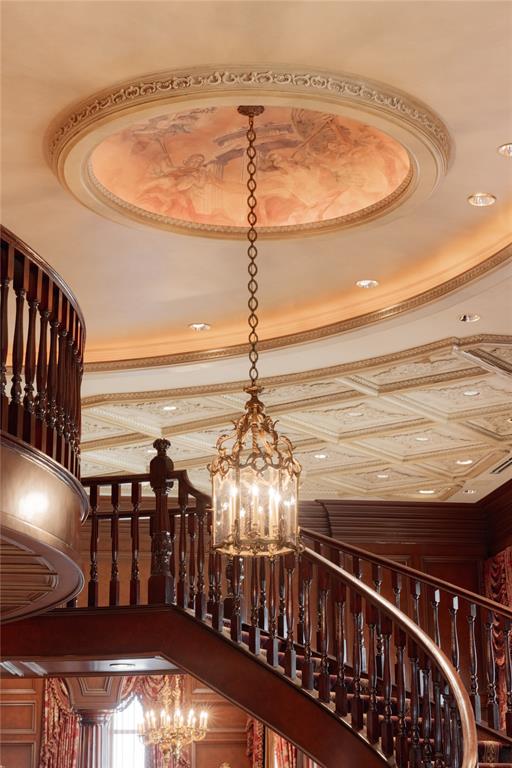
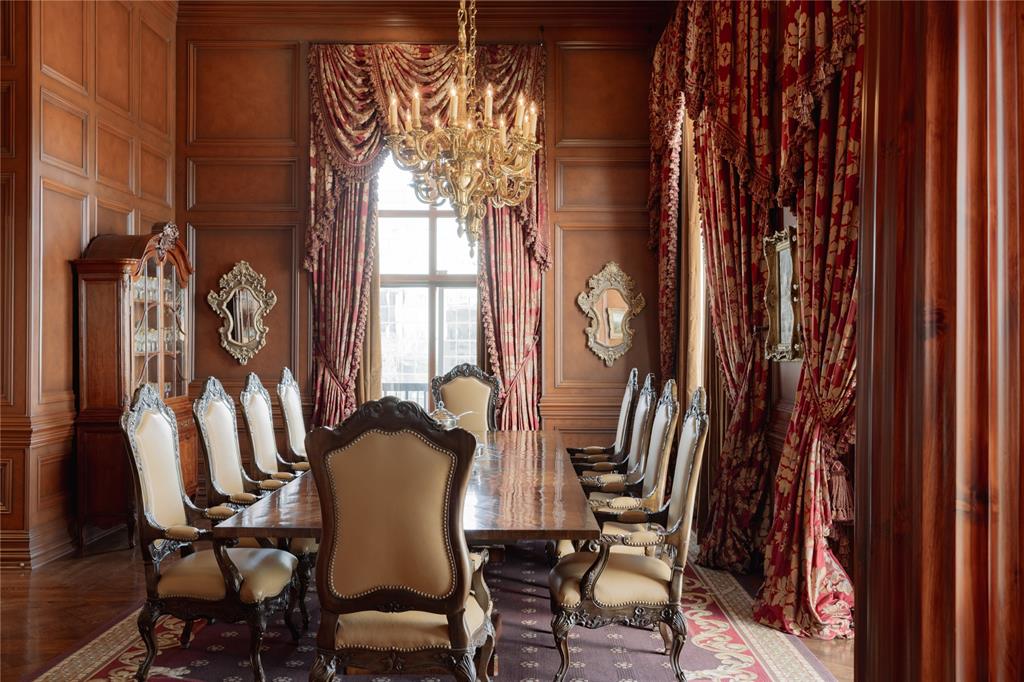
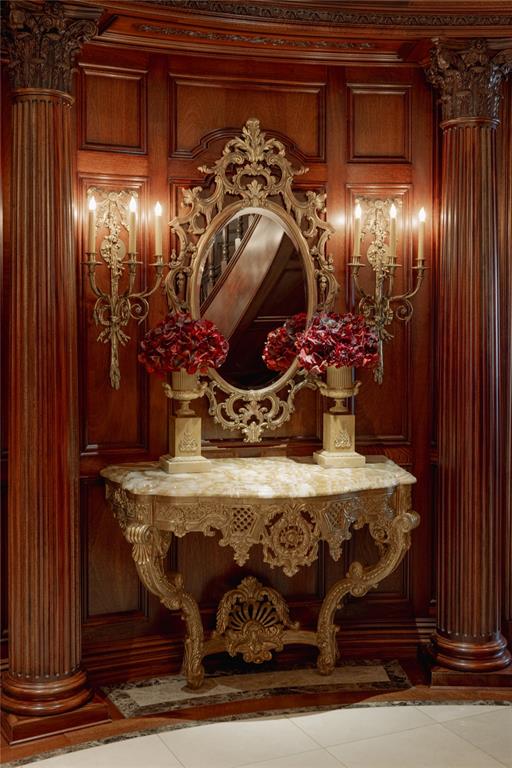
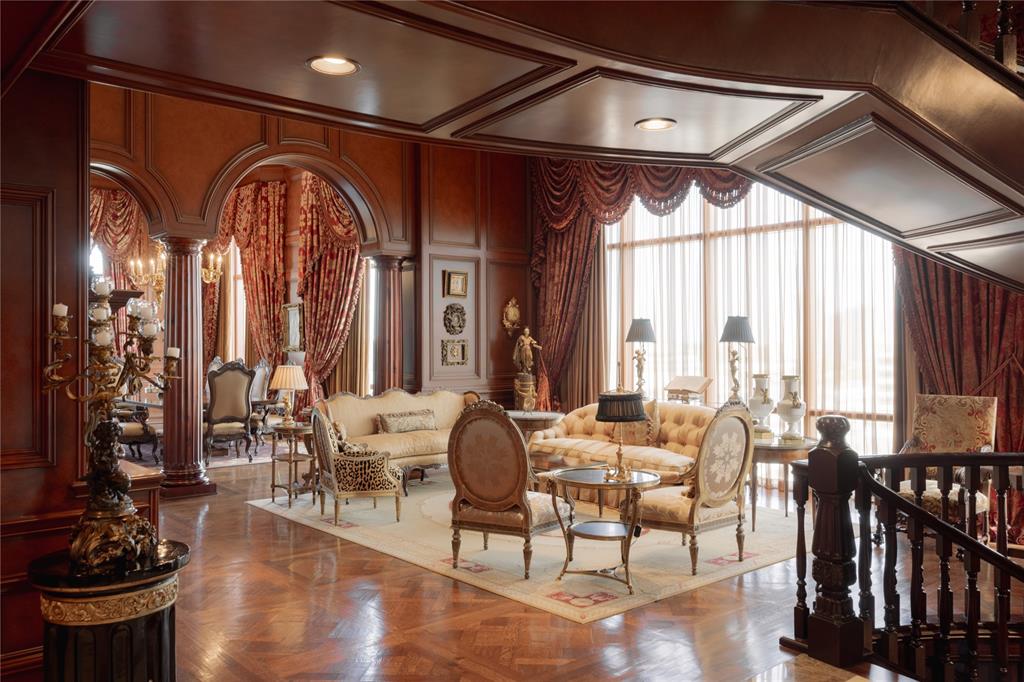
A truly extraordinary penthouse spanning floors 9–12, this one-of-a-kind vertical estate redefines luxury living for the buyer who seeks unapologetic grandeur on a global scale. Located within the coveted Highland Park Independent School District and set inside a gated and secure boutique building of just 15 residences, the home offers a level of scale, privacy, and extravagance rarely found anywhere in the United States. Encompassing more than 14,000 square feet, the residence offers 5 bedrooms, 6 full baths, 7 half baths, and 7 fireplaces, with all four levels connected by striking architectural staircases and a private internal elevator - a true private estate in the sky. Designed for grand-scale entertaining and elevated daily living, the home features expansive formal and informal living spaces, multiple dining areas, and 5 kitchens, including a full industrial catering kitchen. The owner’s level is a private retreat with its own living and dining spaces, kitchen, bar, and extraordinarily styled custom dressing rooms. Other amenities include a private gym, wine room, rooftop terrace with spa hot tub, staff quarters, a dedicated office for a house manager and security personnel, and 12 reserved parking spaces. Advanced security features and discreet access create an exceptional level of privacy, making this an ideal lock-and-leave estate for domestic and international owners alike. With an ambiance more akin to a grand private residence in Manhattan, Paris, London, Monte Carlo, or the great capitals of the Middle East than a conventional Dallas penthouse, this home is designed for a buyer with a truly global frame of reference. It stands entirely on its own—an audacious expression of modern luxury for those who value abundance, presence, discretion, and a life lived at full scale. Combining the gravitas of a standalone estate with the convenience, privacy, and security of luxury vertical living, this is one of America’s most exceptional residential offerings.

Save
Ask
Tour
Hide
Share
Listing Snapshot
Price 
$17,500,000
Days On Site 
27 Days
Bedrooms 
5
Inside Area (SqFt) 
14,250 sqft
Total Baths 
13
Full Baths 
6
Partial Baths 
7
Lot Size 
0.4255 Acres
Year Built 
1982
MLS® Number 
21257180
Status 
Active
Property Tax 
N/A
HOA/Condo/Coop Fees 
$15,721 monthly
Sq Ft Source 
N/A
Friends & Family
React
Invite
Recent Activity
2 weeks agoListing updated with changes from the MLS®
4 weeks agoListing first seen on site
General Features
Acres 
0.4255
Attached Garage 
Yes
Garage 
Yes
Garage Spaces 
12
Levels 
Three Or More
Parking 
AssignedGatedAttached
Property Sub Type 
Condominium
Security 
Fire AlarmSmoke Detector(s)Other
Sewer 
Public Sewer
Special Circumstances 
Standard
Style 
TraditionalOther
Utilities 
Cable Available
Water Source 
Public
Interior Features
Appliances 
RefrigeratorBuilt-In Gas RangeBuilt-In RefrigeratorDishwasherDisposalIce MakerMicrowaveWine Cooler
Cooling 
Central AirZoned
Fireplace 
Yes
Fireplace Features 
BathBedroomDining RoomFamily RoomLiving RoomMaster BedroomGas Log
Fireplaces 
7
Flooring 
CarpetMarbleOtherWood
Heating 
Zoned
Interior 
Cedar Closet(s)ChandelierDouble VanityDumbwaiterElevatorKitchen IslandWalk-In Closet(s)Wet BarHigh Speed InternetWired for Sound
Laundry Features 
Electric Dryer HookupWasher HookupOther
Spa 
Yes
Window Features 
Skylight(s)Window Coverings
Dining Room 
Dimensions - 23 x 19Level - Second
Great Room 
Dimensions - 55 x 27Level - Second
Guest Suite 
Dimensions - 24 x 15
Living Room 
Dimensions - 32 x 22Level - First
Master Bedroom 
Dimensions - 29 x 23Level - FirstFeatures - Walk-In Closet(s)
Save
Ask
Tour
Hide
Share
Exterior Features
Fencing 
BrickGateWrought Iron
Lot Features 
Landscaped
Patio And Porch 
Patio
Pool Features 
HeatedOutdoor Pool
Spa 
Yes
Windows/Doors 
Skylight(s)Window Coverings
Community Features
Association Dues 
15721
Community Features 
PoolFitness CenterGated
Financing Terms Available 
CashConventional
HOA Fee Frequency 
Monthly
School District 
Highland Park ISD
Schools
School District
Highland Park ISD
Elementary School
Hyer
Middle School
Highland Park
High School
Highland Park
Listing courtesy of Jeffrey Lester of Compass RE Texas, LLC. jeffrey.lester@compass.com


© 2020 North Texas Real Estate Information Systems. All rights reserved. Information is deemed reliable but is not guaranteed accurate by the MLS or NTREIS. The information being provided is for the consumer's personal, non-commercial use, and may not be reproduced, redistributed, or used for any purpose other than to identify prospective properties consumers may be interested in purchasing.
Last checked: 2026-05-30 07:38 AM CDT

Neighborhood & Commute
Source: Walkscore
Disclosure: Community information and market data powered by Constellation Data Labs. Information is deemed reliable but not guaranteed.
Powered by Showcase IDX, a Constellation1 Company
Save
Ask
Tour
Hide
Share
Bale Real Estate Group
(972) 469-0332
TREC - Information About Brokerage Services
TREC - Consumer Protection Notice
Site created by Michael Tritthart Team. | View Privacy Policy