Top 1% Frisco & Plano Realtors | Bale Real Estate GroupTop 1% Frisco & Plano Realtors | Bale Real Estate Group

Top 1% North Texas luxury real estate team with $50M+ in sales and 80+ 5-star reviews. Frisco, Plano, Preston Hollow & North Dallas.

  • Home
  • Search
  • Communities We Serve
    • Allen
    • Aubrey
    • Celina
    • Coppell
    • Dallas
      • Oakdale
    • Frisco
      • Chapel Creek
      • Country Club Ridge at The Trails
      • Custer Creek Farms
      • Edgestone at Legacy
      • Griffin Parc
      • Heather Ridge Estates
      • Newman Village
      • Park Place Estates
      • Phillips Creek Ranch
      • Richwoods
      • Shaddock Creek Estates
      • Starwood
      • Stonebriar
      • The Canals at Grand Park
      • The Fairways
      • The Hills of Kingswood
      • Villages of Stonebriar Park
    • McKinney
    • Park Cities
    • Plano
      • Avignon Windhaven
      • Cliffs of Gleneagles
      • Crystal Creek
      • Deerfield
      • Kings Gate
      • Lakeside on Preston
      • Normandy Estates
      • Shoal Creek
      • Wentworth Estates
      • Willow Bend Polo Estates
      • Willow Bend
      • Windrose Tower
    • Preston Hollow
    • Princeton
    • Prosper
    • Southlake
  • Buyers
    • Buying a Home in Dallas
    • 8 Steps to Buying a Home
    • First-Time Home Buyers
    • Smart Buyer Strategy
      • DFW Property Taxes
      • HOA Communities in North Texas
      • Homestead Exemptions
      • MUD and PID Districts
      • Cost of Home Ownership
    • Home Loan Process
      • Credit Score Requirements
      • Mortgage Pre-Approval
      • How Much Home Can You Afford?
      • Down Payment Options
      • Interest Rates Explained
    • Relocating to North Dallas
      • Choosing the Right Community & Location
      • School Districts
      • Commute Considerations
      • Community Comparisons
      • Cost of Living
    • New Construction Buyer Representation
    • Offer Strategy
      • What Happens After the Seller Accepts Your Offer on a Home?
    • Home Inspections
    • Buyer Closing Costs
    • Military & Veteran Services
    • Buying and Selling at the Same Time
      • Downsizing & Rightsizing
  • Sellers
    • Selling Your Home in North Dallas
    • 8 Steps to Selling a Home
    • Pre-Listing Appointment
    • Preparing Your Home for Sale
    • Certified Pre-Owned Home Listing Program
    • Marketing Your Home for Maximum Exposure
      • Professional Photography
      • Drone Photography
      • Zillow Showcase
      • Social Media Marketing
      • Digital Advertising
    • Strategic Pricing & Market Positioning
    • Seller Closing Costs & Net Proceeds
      • Calculate Your Estimated Seller Net Proceeds
    • Offer Strategy & Seller Protection
      • What Happens After You Accept an Offer on Your Home?
    • Buying and Selling at the Same Time
      • Downsizing & Rightsizing
  • Our Advantage
    • Why Sellers Hire Bale Real Estate Group
    • Why Buyers Choose Bale Real Estate Group
    • Meet the Team
    • Real Producers: Cover Story
    • Our Story
    • Client Testimonials
    • Proven Results
    • Certified Pre-Owned Home Listing Program
    • Zillow Showcase
    • Professional Home Staging
    • Concierge Vendor Network
  • Videos
  • Contact

Search

Search
Dashboard
Listings
Searches
Sign in / Sign up
Save
Ask
Tour
Hide
Share
$10,900,000
23 Days On Site

5335 Meaders Lane
Dallas, TX 75229

For Sale|Single Family Residence|Active
5
Beds
9
Total Baths
7
Full Baths
2
Partial Baths
12,421
SqFt
$878
/SqFt
2009
Built
Subdivision:
MAYFLOWER ESTS REV
County:
Dallas

Due to the health concerns created by Coronavirus we are offering personal 1-1 online video walkthough tours where possible.
Call Now: 972-469-0332
Is this the listing for you? We can help make it yours.
972-469-0332
5335 Meaders Lane5335 Meaders Lane5335 Meaders Lane5335 Meaders Lane
Save
Ask
Tour
Hide
Share
Photos
Map
Nearby Listings
Virtual Tour

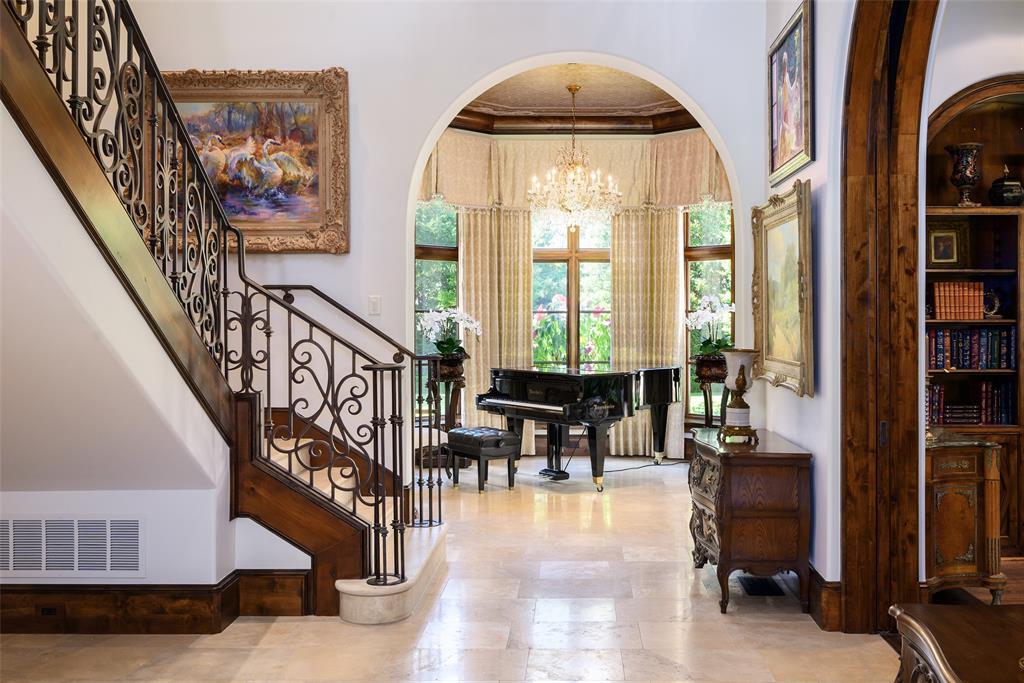
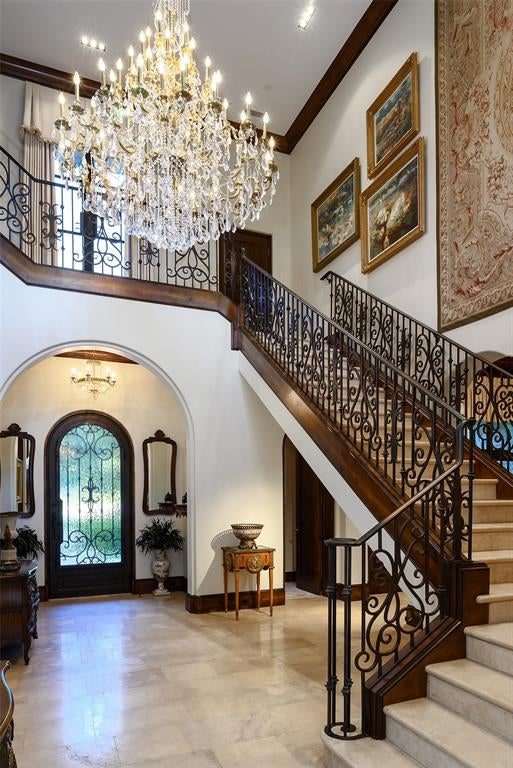
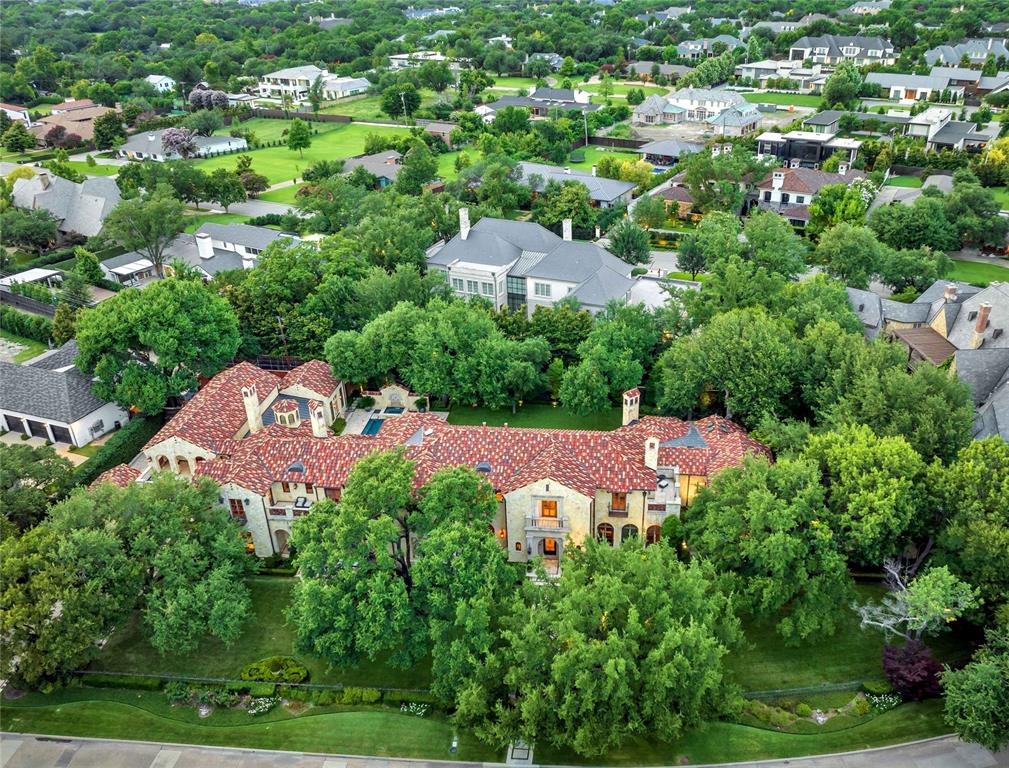
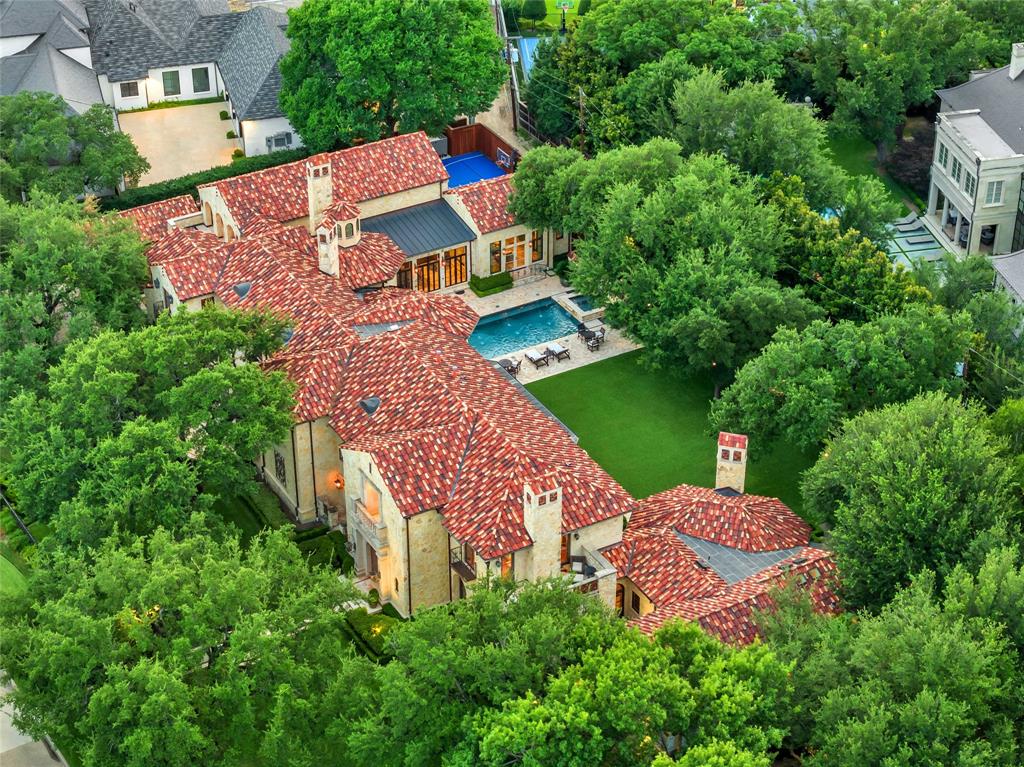
Inspired by the grand villas of the Tuscan countryside, this commanding, completely gated estate at 5335 Meaders Lane rests on a lot and a half. Its expansive presence stretching nearly a block along one of Preston Hollow’s most admired neighborhoods in Mayflower Estates. Designed by noted architect Elby Martin and built by Bob Thompson, one of Dallas’ most respected high-end builders, this residence captures the soul of a Tuscan mansion with modern livability. From the Italian-barrel tile roof to stately stone exteriors, every detail feels authentic. Lush grounds unfold over 1.1 acres, enhanced by moonlit mature trees, two courtyards—including a private meditation garden—and four hand-crafted fountains. Multiple verandas, terraces, and six balconies—all with beautiful sweeping views—create effortless indoor-outdoor living. A resort-style pool with cascading spouts, a just-completed sport court, and a fully appointed cabana with kitchen, fireplace, and dome ceiling set the stage for year-round entertaining. The property also offers a 1,159 sq. ft. attached guest or au pair house with its own private exterior staircase and convenient parking pads. Inside, artistry and craftsmanship abound: a 24-ft ceiling entry with custom Solara iron stair, a 70-ft groin-vaulted gallery with hand-painted Italian frescoes, wine cellar and tasting room, billiard and game rooms, and a media room with motorized recliners. Clerestory windows frame sweeping estate views, underscoring the home’s connection to its surroundings. With geothermal HVAC, a recently installed whole-house generator, and thoughtful design, this is an extraordinary Tuscan-inspired retreat—expansive in scale, commanding in presence, and unrivaled in its Dallas setting.

Save
Ask
Tour
Hide
Share
Listing Snapshot
Price 
$10,900,000
Days On Site 
23 Days
Bedrooms 
5
Inside Area (SqFt) 
12,421 sqft
Total Baths 
9
Full Baths 
7
Partial Baths 
2
Lot Size 
1.1 Acres
Year Built 
2009
MLS® Number 
21362112
Status 
Active
Property Tax 
N/A
HOA/Condo/Coop Fees 
N/A
Sq Ft Source 
N/A
Friends & Family
React
Invite
Recent Activity
3 weeks agoListing updated with changes from the MLS®
3 weeks agoListing first seen on site
General Features
Acres 
1.1
Attached Garage 
Yes
Garage 
Yes
Garage Spaces 
4
Levels 
Two
Parking 
Additional ParkingDrivewayGarageAttached
Property Sub Type 
Single Family Residence
Security 
Security Gate
Sewer 
Public Sewer
Special Circumstances 
Standard
Style 
MediterraneanOther
Utilities 
Cable AvailableOther
Water Source 
Public
Interior Features
Appliances 
RefrigeratorBuilt-In Gas RangeBuilt-In RefrigeratorDishwasherDisposalGas CooktopIce MakerMicrowaveDouble OvenWarming Drawer
Cooling 
Geothermal
Fireplace 
Yes
Fireplace Features 
Family RoomLibraryOutside
Fireplaces 
4
Flooring 
CarpetStoneWood
Heating 
Geothermal
Interior 
ChandelierDouble VanityDry BarEat-in KitchenElevatorGranite CountersKitchen IslandOpen FloorplanPantryVaulted Ceiling(s)Walk-In Closet(s)Wet BarHigh Speed Internet
Bedroom 
Dimensions - 16 x 15Level - Second
Dining Room 
Dimensions - 17 x 18Level - First
Exercise Room 
Dimensions - 20 x 16Level - Second
Family Room 
Dimensions - 27 x 19Level - First
Game Room 
Dimensions - 36 x 16Level - Second
Kitchen 
Dimensions - 18 x 18Level - FirstFeatures - Eat-in Kitchen, Kitchen Island
Library 
Dimensions - 21 x 16Level - First
Living Room 
Dimensions - 14 x 14Level - First
Master Bedroom 
Dimensions - 27 x 19Level - FirstFeatures - Ceiling Fan(s), Walk-In Closet(s)
Media Room 
Dimensions - 19 x 17Level - Second
Office 
Dimensions - 19 x 20Level - Second
Wine Cellar 
Dimensions - 10 x 10Level - First
Save
Ask
Tour
Hide
Share
Exterior Features
Construction Details 
Stone
Exterior 
BalconyPrivate YardOtherOutdoor Grill
Fencing 
GateWoodWrought IronStone
Other Structures 
Cabana
Pool Features 
GuniteHeatedIn Ground
Roof 
SlateTile
Community Features
School District 
Dallas ISD
Schools
School District
Dallas ISD
Elementary School
Pershing
Middle School
Benjamin Franklin
High School
Hillcrest
Listing courtesy of Ryan Streiff of Dave Perry Miller Real Estate ryan@daveperrymiller.com


© 2020 North Texas Real Estate Information Systems. All rights reserved. Information is deemed reliable but is not guaranteed accurate by the MLS or NTREIS. The information being provided is for the consumer's personal, non-commercial use, and may not be reproduced, redistributed, or used for any purpose other than to identify prospective properties consumers may be interested in purchasing.
Last checked: 2026-09-10 05:18 PM CDT

Neighborhood & Commute
Source: Walkscore
Disclosure: Community information and market data powered by Constellation Data Labs. Information is deemed reliable but not guaranteed.
Powered by Showcase IDX, a Constellation1 Company
Save
Ask
Tour
Hide
Share
Bale Real Estate Group
(972) 469-0332
TREC - Information About Brokerage Services
TREC - Consumer Protection Notice
Site created by Michael Tritthart Team. | View Privacy Policy